Come see this Southern Classic! Nestled on 3.95 acres, this charming home offers the perfect blend of Southern character, privacy, and peaceful country living! Step inside and fall in love with the original wood floors and timeless charm throughout. With NO CARPET, an HVAC system replaced in 2020, and a water heater replaced in 2021, this home has even more to offer! Enjoy the beauty of your own private retreat with plenty of room to spread out, entertain, or simply relax and enjoy the outdoors. As an added BONUS, the seller is willing to leave EVERYTHING in the home, including the washer, dryer, and gun safe! Whether you're looking for a peaceful place to call home or a property with room to make your own, this Southern gem is full of possibilities. Schedule your private showing today!
For sale
Price cut: $5K (11/10)
$224,999
65247 Highway 51, Amite, LA 70436
3beds
2,281sqft
Single Family Residence
Built in 1954
3.95 Acres Lot
$229,300 Zestimate®
$99/sqft
$-- HOA
What's special
Private retreatTimeless charm throughoutOriginal wood floors
- 18 days
- 157
- 16
Zillow last checked:
Listing updated:
Listed by:
Alexis Young,
Geaux South Realty LLC 985-662-0624
Source: ROAM MLS,MLS#: 2577371
Facts & features
Interior
Bedrooms & bathrooms
- Bedrooms: 3
- Bathrooms: 2
- Full bathrooms: 2
Primary bedroom
- Description: Lower Level, Flooring: Wood
- Dimensions: 15.8FT X 13.4FT
Bedroom
- Description: Lower Level, Flooring: Wood
- Dimensions: 15.11FT X 13FT
Bedroom
- Description: Lower Level, Flooring: Wood
- Dimensions: 14.3FT X 13FT
Breakfast
- Description: Lower Level, Flooring: Wood
- Dimensions: 7.2FT X 8.4FT
Den
- Description: Lower Level, Flooring: Wood
- Dimensions: 22.2FT X 17.8FT
Dining room
- Description: Lower Level, Flooring: Wood
- Dimensions: 12.11FT X 16.3FT
Kitchen
- Description: Lower Level
- Dimensions: 8FT X 12.1FT
Laundry
- Description: Lower Level
- Dimensions: 14.4FT X 6.11FT
Living room
- Description: Lower Level, Flooring: Wood
- Dimensions: 14.1FT X 14.4FT
Heating
- Central, Other
Cooling
- Central Air, Ceiling Fan(s), Other
Appliances
- Included: Dryer, Dishwasher, Microwave, Refrigerator, Washer, Range, Oven
- Laundry: Electric Dryer Hookup, Washer Hookup
Features
- Flooring: Wood
- Has fireplace: Yes
- Fireplace features: Wood Burning
Interior area
- Total structure area: 2,693
- Total interior livable area: 2,281 sqft
Video & virtual tour
Property
Parking
- Total spaces: 2
- Parking features: Attached Garage
- Has garage: Yes
Features
- Levels: One
- Stories: 1
Lot
- Size: 3.95 Acres
- Dimensions: 313 x 550
Details
- Additional structures: Shed(s)
- Parcel number: 7043665247HIGHWAY51HY
Construction
Type & style
- Home type: SingleFamily
- Architectural style: Traditional
- Property subtype: Single Family Residence
Materials
- HardiPlank Type, Wood Siding
- Foundation: Raised
- Roof: Other
Condition
- Year built: 1954
- Major remodel year: 1954
Utilities & green energy
- Sewer: Septic Tank
- Water: Well
- Utilities for property: Natural Gas Not Available
Community & HOA
HOA
- Has HOA: No
Location
- Region: Amite
Financial & listing details
- Price per square foot: $99/sqft
- Tax assessed value: $92,086
- Annual tax amount: $141
- Date on market: 10/3/2026
- Listing terms: Owner May Carry
Estimated market value
$229,300
$218,000 - $241,000
$1,628/mo
Price history
| Date | Event | Price |
|---|---|---|
| 11/10/2026 | Price change | $224,999-2.2%$99/sqft |
Source:  ROAM MLS #2577371 Report a problem | ||
| 10/3/2026 | Listed for sale | $229,999$101/sqft |
Source:  GSREIN #2577371 Report a problem | ||
| 8/14/2015 | Sold | -- |
Source: ROAM MLS #1013844 Report a problem | ||
Public tax history
| Year | Property taxes | Tax assessment |
|---|---|---|
| 2025 | $141 +0.5% | $9,209 |
| 2024 | $140 +7.5% | $9,209 +0.3% |
| 2023 | $130 +0% | $9,184 |
| 2022 | $130 +0% | $9,184 |
| 2021 | $130 +0.1% | $9,184 |
| 2020 | $130 -0.2% | $9,184 |
| 2019 | $130 -81.6% | $9,184 |
| 2018 | $709 +440.5% | $9,184 |
| 2017 | $131 +0% | $9,184 |
| 2016 | $131 | $9,184 -8% |
| 2015 | $131 -83% | $9,988 |
| 2014 | $771 +14579.4% | $9,988 +32% |
| 2013 | $5 | $7,568 |
| 2012 | $5 +6.9% | $7,568 |
| 2011 | $5 -0.2% | $7,568 |
| 2010 | $5 | $7,568 |
| 2009 | $5 +0.8% | $7,568 |
| 2008 | $5 -0.8% | $7,568 |
| 2007 | $5 | $7,568 |
| 2006 | $5 | $7,568 |
| 2005 | -- | $7,568 -21.4% |
| 2004 | -- | $9,633 +27.3% |
| 2003 | -- | $7,568 |
| 2002 | -- | $7,568 |
| 2001 | -- | $7,568 |
Find assessor info on the county website
Monthly payment
Est. payment
Payment breakdown
Explore the cost of this home by adjusting the details. Changes won't be saved.Climate risks
Neighborhood: 70436
Similar homes
- $200,0003 bd2 ba2.5k sqft407 Avenue B, Kentwood, LA 70444For Sale
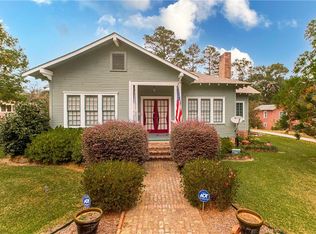
 MLS ID #2553652, William Joshua Frederick, Keller Williams Realty Service. ROAM MLS
- $225,0003 bd2 ba1.5k sqft52039 Savoie Ln, Loranger, LA 70446For Sale
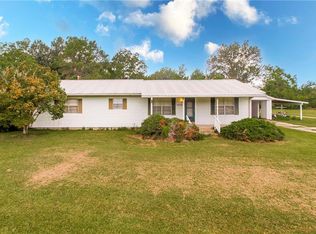 MLS ID #2575641, Anthony T Neeson, Keller Williams Realty Service. ROAM MLS
- $282,5003 bd2 ba2.3k sqft525 N Laurel St, Amite, LA 70422For Sale
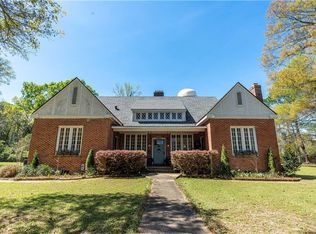 MLS ID #2573260, Maggie A Warmack, Simply Real Estate LLC. ROAM MLS
- $240,0003 bd2 ba1.5k sqft16758 Kat Kaw Rd, Franklinton, LA 70438For Sale
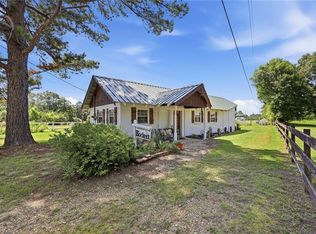 MLS ID #2566824, Rhonda C Zimmerman, United Real Estate Partners. ROAM MLS
- $275,0004 bd3 ba2k sqft1610 N Duncan Ave, Amite, LA 70422For SaleMLS ID #2560121, Suzanne B Butler, K Company Realty. ROAM MLS
- $240,0004 bd3 ba2.4k sqft213 N 2nd St, Amite, LA 70422For SaleMLS ID #2550851, Harolyn E Moriarity, United Real Estate Partners. ROAM MLS
- $269,0003 bd2 ba2.1k sqft283 Inspiration Park Dr, Kentwood, LA 70444For SaleMLS ID #2562563, Mike A Williams, RE/MAX Partners. ROAM MLS
- $239,0003 bd2 ba1.2k sqft55174 Hano Rd, Independence, LA 70443For SaleMLS ID #2530460, Matthew L Barattini, Berkshire Hathaway HS - Hammond. ROAM MLS
- $250,0003 bd3 ba2.6k sqft404 W Liberty St, Osyka, MS 39657For SaleMLS ID #2571555, George A LeBlanc, Downtown Realty. ROAM MLS
- $275,0003 bd2 ba2.2k sqft19065 Highway 450, Franklinton, LA 70438For SaleMLS ID #2569140, David W Holloway, Smith & Core, Inc.. ROAM MLS
- $285,0004 bd2 ba2.4k sqft61064 Highway 1046, Amite, LA 70422For SaleMLS ID #2543732, David Tucker, NextHome Real Estate Prof. ROAM MLS
- $197,5004 bd4 ba3k sqft40026 Wilkes Rd, Mount Hermon, LA 70450For SaleMLS ID #2569099, Louis Williams, Keller Williams Realty Service. ROAM MLS
- $259,9993 bd3 ba2.2k sqft57011 Old Us Highway 51, Amite, LA 70422For SaleMLS ID #2566508, Vickie L Garafola, Keller Williams Realty Service. ROAM MLS
- $175,0003 bd2 ba1.8k sqft210 Short St, Amite, LA 70422For SaleMLS ID #2555417, Rita B Patel, Keller Williams Realty Service. ROAM MLS
- $219,0003 bd2 ba1.2k sqft38365 Highway 440, Franklinton, LA 70450For SaleMLS ID #2571261, KELLI GOINGS, Goings Group Real Estate Servi. ROAM MLS
- $239,0003 bd2 ba1.6k sqft36621 Albin Rd, Independence, LA 70443For SaleMLS ID #2562143, Kelly Elizabeth Turner, Crescent Sotheby's International Realty. ROAM MLS
- $299,0004 bd3 ba2.9k sqft60388 Highway 1054, Amite, LA 70422For SaleMLS ID #2578524, Yvonne S Hulsey, NextHome Real Estate Prof. ROAM MLS
- $225,0003 bd2 ba1.6k sqft18155 Briarwood Dr, Hammond, LA 70401For SaleMLS ID #2580298, William Joshua Frederick, Keller Williams Realty Service. ROAM MLS
- $195,0002 bd2 ba1.6k sqft21305 Highway 1061, Amite, LA 70422For SaleMLS ID #2541218, Brenda K Stevens, Davis Realty Group, LLC. ROAM MLS
- $199,0003 bd2 ba1.5k sqft10346 Sonnywall Rd, Kentwood, LA 70444For SaleMLS ID #2559976, Tammy L Wheeler, RE/MAX Northshore. ROAM MLS
