Step back in time with this Historic home resting on 6 beautiful acres in Osyka MS. This 3 bed 2.5 bath home retains many of the timeless details including original wood floors, shiplap walls, formal dining room, parlor, center hallway and staircase. The open upstairs landing for office or reading nook, and 2 bedrooms each with ensuite. A spacious light-filled kitchen featuring a cooking island, dining area and unique storage blend functionality and character. The kitchen opens to a quaint back porch overlooking the grounds and a fenced 1 acre area for the pets to be off leash and enjoy. The 6 acres provide a beautiful setting for the home with appr 2 acres of mature camellias, azaleas, magnolias, wisteria, crape myrtles, muscadines, sweet olive, and pines creating a private landscape with room to garden, entertain, meditate. Enjoy the northern 4 acres with majestic hardwoods, explore the trails and discover the lost gardens. The original owner Jacob Moore, a brick mason from England, came to America to build a new life and established Moore Bricks in Osyka, MS. The property remained in his family for over 100 years. Remnants of the original kiln remain offering a connection to the heritage of the estate and the artisan who helped shape the history. Location adds even more appeal, 3 minutes from I 55 near the LA state line. Approximately 75 miles from both NOLA and Baton Rouge for a great weekend retreat, or private residence.
Active
$250,000
404 W Liberty St, Osyka, MS 39657
3beds
2,602sqft
Residential, Single Family Residence
Built in 1877
6.03 Acres Lot
$238,800 Zestimate®
$96/sqft
$-- HOA
What's special
Original wood floorsDining areaExplore the trailsSpacious light-filled kitchenCooking islandFormal dining roomShiplap walls
- 45 days
- 721
- 87
Zillow last checked:
Listing updated:
Listed by:
George Leblanc 985-634-7486,
Downtown Realty 985-467-7355
Source: MLS United,MLS#: 4161487
Facts & features
Interior
Bedrooms & bathrooms
- Bedrooms: 3
- Bathrooms: 3
- Full bathrooms: 2
- 1/2 bathrooms: 1
Bedroom
- Description: 17.8 X 16
- Level: First
Bedroom
- Description: 14.8 X 14.4
- Level: Second
Bedroom
- Description: 15.4 X 14.4
- Level: Second
Dining room
- Description: 17.8 X 16
- Level: First
Kitchen
- Description: 26.6 X 17.3
- Level: First
Living room
- Description: 17.8 X 16
- Level: First
Heating
- Central, Electric
Cooling
- Ceiling Fan(s), Central Air, Electric, Window Unit(s)
Appliances
- Included: Dishwasher, Double Oven, Electric Water Heater, Free-Standing Refrigerator, Gas Cooktop, Refrigerator
- Laundry: Electric Dryer Hookup, In Kitchen, Washer Hookup
Features
- Bookcases, Ceiling Fan(s), High Ceilings, Kitchen Island, Primary Downstairs
- Flooring: Hardwood, Linoleum
- Windows: Window Treatments, Wood Frames
- Has fireplace: No
Interior area
- Total structure area: 2,602
- Total interior livable area: 2,602 sqft
Video & virtual tour
Property
Parking
- Total spaces: 1
- Parking features: Detached Carport, Driveway, No Garage, Direct Access, Circular Driveway
- Carport spaces: 1
- Has uncovered spaces: Yes
Features
- Levels: Two
- Stories: 2
- Patio & porch: Front Porch, Rear Porch
- Exterior features: Private Yard
- Fencing: Back Yard,Barbed Wire,Chain Link,Partial,Wire
Lot
- Size: 6.03 Acres
- Features: Front Yard, Irregular Lot, Many Trees, Wooded
Details
- Additional structures: Outbuilding, Workshop
- Parcel number: 200240
Construction
Type & style
- Home type: SingleFamily
- Architectural style: Colonial
- Property subtype: Residential, Single Family Residence
Materials
- Vinyl, Wood Siding, Plaster
- Foundation: Brick/Mortar, Raised
- Roof: Asphalt
Condition
- Move In Ready
- New construction: No
- Year built: 1877
Utilities & green energy
- Sewer: Public Sewer
- Water: Public
- Utilities for property: Electricity Available, Natural Gas Connected, Phone Available, Sewer Connected, Water Connected, Natural Gas in Kitchen
Community & HOA
Community
- Subdivision: Metes And Bounds
HOA
- Has HOA: No
Location
- Region: Osyka
Financial & listing details
- Price per square foot: $96/sqft
- Tax assessed value: $66,845
- Annual tax amount: $1,603
- Date on market: 9/4/2026
- Electric utility on property: Yes
Estimated market value
$238,800
$227,000 - $251,000
$1,838/mo
Price history
| Date | Event | Price |
|---|---|---|
| 8/10/2026 | Listed for sale | $250,000+42.9%$96/sqft |
Source:  GSREIN #2571555 Report a problem GSREIN #2571555 Report a problem | ||
| 5/11/2021 | Sold | -- |
Source: GSREIN #2277761 Report a problem | ||
| 2/15/2021 | Pending sale | $175,000$67/sqft |
Source: GSREIN #2277761 Report a problem | ||
| 12/2/2020 | Listed for sale | $175,000-30%$67/sqft |
Source: KELLER WILLIAMS REALTY SERVICES #2277761 Report a problem | ||
| 9/12/2020 | Listing removed | $250,000$96/sqft |
Source: Owner Report a problem | ||
| 6/14/2020 | Listed for sale | $250,000$96/sqft |
Source: Owner Report a problem | ||
| 1/10/2020 | Listing removed | $250,000$96/sqft |
Source: Owner Report a problem | ||
| 7/8/2019 | Listed for sale | $250,000$96/sqft |
Source: Owner Report a problem | ||
| 10/22/2015 | Listing removed | $700 |
Source: Latter & Blum Hometown Realty, ERa Report a problem | ||
| 9/22/2015 | Listed for rent | $700 |
Source: Latter & Blum Hometown Realty, ERa Report a problem | ||
Public tax history
| Year | Property taxes | Tax assessment |
|---|---|---|
| 2025 | $1,603 +10.6% | $10,028 +13.1% |
| 2024 | $1,449 +2.5% | $8,870 |
| 2023 | $1,414 +0.9% | $8,870 |
| 2022 | $1,401 +2.8% | $8,870 |
| 2021 | $1,364 | $8,870 +55.7% |
| 2020 | -- | $5,698 |
| 2018 | -- | $5,698 |
| 2017 | -- | $5,698 |
| 2016 | -- | $5,698 +6.4% |
| 2015 | -- | $5,353 |
| 2014 | -- | $5,353 |
| 2013 | -- | $5,353 |
| 2012 | -- | $5,353 -3.2% |
| 2011 | -- | $5,529 |
| 2010 | -- | $5,529 |
Find assessor info on the county website
Monthly payment
Est. payment
Payment breakdown
Explore the cost of this home by adjusting the details. Changes won't be saved.Climate risks
Neighborhood: 39657
Nearby schools
Schools provided by the listing agent
- Elementary: Osyka Elementary
- Middle: South Pike Junior High
- High: South Pike
Source: MLS United. This data may not be complete. We recommend contacting the local school district to confirm school assignments for this home.

Similar homes
- $299,9994 bd2 ba2k sqft78003 S Highway 51, Kentwood, LA 70444For Sale
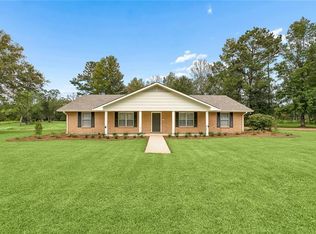
 MLS ID #2580156, Larissa Dean, SKYBOUND REAL ESTATE GROUP. GSREIN
 - $149,9004 bd2 ba1.9k sqft1091 2nd St, Osyka, MS 39657For Sale
 MLS ID #4157965, Blake Sasser, Southern Oaks RE Properties LLC. MLS United
 - $--4 bd3 ba2.3k sqft8069 Highway 48 E, Magnolia, MS 39652Auction
 Auction.com 2
 - $229,9993 bd2 ba2.2k sqft65247 Highway 51, Amite, LA 70436For Sale
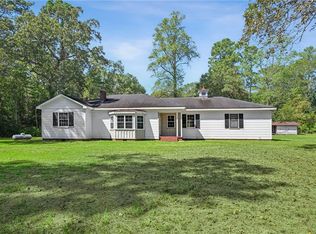 MLS ID #2577371, Alexis Young, Geaux South Realty LLC. GSREIN
 - $269,0003 bd2 ba2.1k sqft283 Inspiration Park Dr, Kentwood, LA 70444For SaleMLS ID #2562563, Mike Williams, RE/MAX Partners. GSREIN
- $199,0003 bd2 ba1.5k sqft10346 Sonnywall Rd, Kentwood, LA 70444For SaleMLS ID #2559976, Tammy Wheeler, RE/MAX Northshore. GSREIN
- $250,0002 bd2 ba1.7k sqft64531 Highway 1054, Roseland, LA 70456For SaleMLS ID #2539533, Michael Braase, NextHome Real Estate Professionals. GSREIN
- $247,9002 bd2 ba1.3k sqft35218 Sunny Hill Rd, Mount Hermon, LA 70450For SaleMLS ID #2506070, Kelly Cox, Crescent Sotheby's International Realty. GSREIN
- $339,0003 bd3 ba2.2k sqft32380 Holmesville Rd, Mount Hermon, LA 70450For SaleMLS ID #2573152, Stacy Haverkamp, Barden Realty, LLC. GSREIN
