Nestled on a sprawling, picturesque 3-acre parcel of park-like property in Kentwood, Louisiana, the charming ranch-style home at 283 Inspiration Park Drive sits proudly on a hill, offering peace, privacy, exceptional curb appeal and often times a relaxing breeze. As showcased in the sweeping exterior views, the property features beautifully manicured lawns, a mature tree canopy, and an expansive front porch complete with custom raised planter boxes. Inside, the inviting living spaces blend comfort and classic style. The airy, light-filled living room boasts cool-toned walls, modern recessed lighting, and a striking floor-to-ceiling white brick fireplace equipped with a cozy wood-burning stove insert. Perfect for gatherings, the massive open-concept dining and den showcases rich, warm wood paneling, original hardwood floors, a vintage chandelier, and direct sliding glass door access to the side patio. This beautiful single-family estate perfectly combines rustic Louisiana charm with tranquil, park-like acreage. The majority of the home has been updated, with some work left to de done, with an opportunity to add your own flair!
Active
$279,000
283 Inspiration Park Dr, Kentwood, LA 70444
3beds
2,110sqft
:
Get pre-qualified$1,732/mo
Single Family Residence
Built in 1964
3.33 Acres Lot
$269,100 Zestimate®
$132/sqft
$-- HOA
What's special
Vintage chandelierMature tree canopyBeautifully manicured lawnsTranquil park-like acreageCustom raised planter boxesModern recessed lightingExceptional curb appeal
- 62 days |
- 236 |
- 17 |
Zillow last checked:
Listing updated:
Listed by:
Mike Williams 985-634-0035,
RE/MAX Partners 225-250-4450
Source: GSREIN,MLS#: 2562563
Facts & features
Interior
Bedrooms & bathrooms
- Bedrooms: 3
- Bathrooms: 2
- Full bathrooms: 2
Primary bedroom
- Level: Lower
- Dimensions: 12.1x14.4
Bedroom
- Level: Lower
- Dimensions: 10.11x10.6
Bedroom
- Level: Lower
- Dimensions: 10.11x17.4
Bathroom
- Level: Lower
- Dimensions: 10.5x5.2
Den
- Level: Lower
- Dimensions: 15.11x17.9
Dining room
- Level: Lower
- Dimensions: 12.11x15.1
Garage
- Level: Lower
- Dimensions: 21.6x12.8
Other
- Level: Lower
- Dimensions: 12.8x21.7
Storage room
- Level: Lower
- Dimensions: 5.11x11.11
Heating
- Central
Cooling
- Central Air, 1 Unit
Appliances
- Included: Cooktop, Dishwasher, Microwave, Oven, Refrigerator
- Laundry: Washer Hookup, Dryer Hookup
Features
- Ceiling Fan(s), Granite Counters
- Has fireplace: Yes
- Fireplace features: Other, Wood Burning
Interior area
- Total structure area: 2,816
- Total interior livable area: 2,110 sqft
Property
Parking
- Total spaces: 2
- Parking features: Garage, Two Spaces, Garage Door Opener
- Has garage: Yes
Features
- Levels: One
- Stories: 1
- Patio & porch: Concrete, Covered, Porch
- Exterior features: Porch
- Pool features: None
Lot
- Size: 3.33 Acres
- Features: 1 to 5 Acres, Outside City Limits, Rectangular Lot
Details
- Additional structures: Other, Shed(s)
- Parcel number: 0
- Special conditions: None
Construction
Type & style
- Home type: SingleFamily
- Architectural style: Ranch
- Property subtype: Single Family Residence
Materials
- Wood Siding
- Foundation: Slab
- Roof: Shingle
Condition
- Very Good Condition
- Year built: 1964
Utilities & green energy
- Sewer: Septic Tank
- Water: Well
Community & HOA
HOA
- Has HOA: No
Location
- Region: Kentwood
Financial & listing details
- Price per square foot: $132/sqft
- Tax assessed value: $42,590
- Annual tax amount: $670
- Date on market: 6/12/2026
Estimated market value
$269,100
$256,000 - $283,000
$1,738/mo
Price history
| Date | Event | Price |
|---|---|---|
| 6/12/2026 | Listed for sale | $279,000$132/sqft |
Source:  GSREIN #2562563 Report a problem GSREIN #2562563 Report a problem | ||
Public tax history
| Year | Property taxes | Tax assessment |
|---|---|---|
| 2025 | $670 +1% | $4,610 |
| 2024 | $663 -0.9% | $4,610 |
| 2023 | $669 | $4,610 |
| 2022 | $669 +0% | $4,610 |
| 2021 | $669 -41.6% | $4,610 -41.3% |
| 2020 | $1,145 0% | $7,860 -0.1% |
| 2019 | $1,145 +0.2% | $7,870 |
| 2018 | $1,143 +2005.5% | $7,870 |
| 2017 | $54 | $7,870 |
| 2016 | $54 | $7,870 +5.6% |
| 2014 | -- | $7,450 |
| 2013 | $967 +9.1% | $7,450 -0.4% |
| 2011 | $886 | $7,480 |
| 2010 | -- | $7,480 |
Find assessor info on the county website
Monthly payment
Est. payment
Payment breakdown
Explore the cost of this home by adjusting the details. Changes won't be saved.Climate risks
Neighborhood: 70444
Nearby schools
GreatSchools rating
- NASt. Helena Early Learning CenterGrades: PK-2Distance: 10.3 mi
- 2/10St. Helena Central High SchoolGrades: 7-12Distance: 9.3 mi
- 3/10St. Helena Central Elementary SchoolGrades: 3-6Distance: 10.5 mi
- $1,500-- bd-- ba-- sqft287 Inspiration Park Dr LOT 28, Kentwood, LA 70444Off Market
- $3,000-- bd-- ba840 sqft287 Inspiration Park Dr LOT 34, Kentwood, LA 70444Off Market
- $4,620-- bd-- ba-- sqft287 Inspiration Park Dr LOT 33, Kentwood, LA 70444Off Market
- $3,000-- bd-- ba-- sqft287 Inspiration Park Dr LOT 36, Kentwood, LA 70444Off Market
- $3,000-- bd-- ba-- sqft287 Inspiration Park Dr LOT 37, Kentwood, LA 70444Off Market
- $3,000-- bd-- ba-- sqft287 Inspiration Park Dr LOT 26, Kentwood, LA 70444Off Market
- $221,000-- bd-- ba1.8k sqft38 Highway 38, Kentwood, LA 70444Off Market
- $24,840-- bd-- ba-- sqft38 Highway 38, Kentwood, LA 70444Off Market
A local agent can set up tours, give advice and negotiate with sellers.
Similar homes
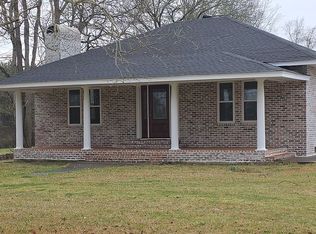
- $250,0003 bd2 ba1.7k sqft1522 Westmoreland Rd, Kentwood, LA 70444For Sale By Owner
- $290,0003 bd2 ba1.9k sqft16114 Cut Off Rd, Kentwood, LA 70444For Sale
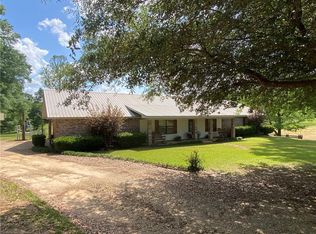
 MLS ID #2553292, Suzanne Butler, K Company Realty. GSREIN
 - $250,0004 bd3 ba2.8k sqft505 Avenue A, Kentwood, LA 70444For Sale
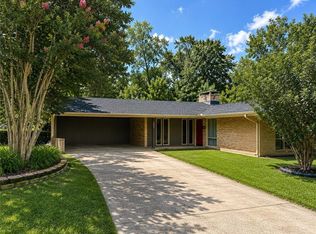 MLS ID #2569376, Sam Ward, Compass Metro. GSREIN
 - $240,0004 bd2 ba1.9k sqft1302 E Westmoreland Rd, Kentwood, LA 70444For Sale
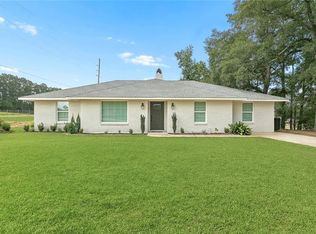 MLS ID #2561750, Kimberly Huszar, United Real Estate Partners. GSREIN
 - $210,0003 bd2 ba2.5k sqft407 Avenue B, Kentwood, LA 70444For SaleMLS ID #2553652, Willam Frederick, Keller Williams Realty Services. GSREIN
- $250,0003 bd3 ba2.6k sqft404 W Liberty St, Osyka, MS 39657For SaleMLS ID #2571555, George LeBlanc, Downtown Realty. GSREIN
- $290,0003 bd3 ba2.7k sqft21137 1057th Hwy, Kentwood, LA 70444For SaleMLS ID #2534523, Stacey Dunn, Melrose Group Realty. GSREIN
- $310,0003 bd2 ba2.4k sqft149 Conrad Hebert Rd, Amite, LA 70422For SaleMLS ID #2566578, Kimberly Doughty, K Company Realty. GSREIN
- $344,9002 bd3 ba2.3k sqft77211 N River Rd, Kentwood, LA 70444For SaleMLS ID #4150057, Tori Mamolo, ENRG Global Realty, LLC. MLS United
- $274,9002 bd1 ba1.4k sqft18081 Hillary Simmons Rd, Kentwood, LA 70444For SaleMLS ID #2559045, Gerri Delatte, Crescent Sotheby's International Realty. GSREIN
- $350,0003 bd2 ba2.2k sqft67556 S River Rd, Kentwood, LA 70444For SaleNextHome
- $--3 bd2 ba1.4k sqft311 N 1st St, Amite, LA 70422AuctionXome
- $279,0003 bd2 ba1.9k sqft15462 E Highway 16 East Hwy, Amite, LA 70422For SaleMLS ID #2569778, Brent Drude, Coldwell Banker TEC HAMMOND. GSREIN
- $275,0004 bd3 ba2k sqft1610 N Duncan Ave, Amite, LA 70422For SaleMLS ID #2560121, Suzanne Butler, K Company Realty. GSREIN
- $189,9004 bd2 ba1.9k sqft201 S 3rd St, Greensburg, LA 70441For Sale
 MLS ID #2026014863, Sheena Johnson, The Next Level Collective LLC. ROAM MLS
 - $325,0003 bd2 ba1.8k sqft20122 43rd Hwy, Greensburg, LA 70441For SaleMLS ID #2568192, Suzanne Butler, K Company Realty. GSREIN
- $240,0004 bd2 ba2.5k sqft61217 Ruth Holton Rd, Amite, LA 70422For SaleMLS ID #2564630, Anthony Neeson, Keller Williams Realty Services. GSREIN
- $244,9004 bd3 ba3k sqft313 E Hickory St, Amite, LA 70422For SaleMLS ID #11914157, Kody Higginbotham, Omni Realty Partners. My State MLS
- $375,0003 bd2 ba1.9k sqft17269 Golf Course Rd, Loranger, LA 70446For SaleMLS ID #2571239, Wade Blondeau, Falaya. GSREIN
- $365,0003 bd2 ba2.9k sqft210 N Myrtle St, Amite, LA 70422For SaleMLS ID #2571378, Collin Kent, Century 21 J. Carter & Company. GSREIN
