Welcome to this beautifully remodeled 4-bedroom, 2-bath home situated on a spacious corner lot with access from Westmoreland and potential rear access from the I-55 Service Road. Every inch of this property has been thoughtfully updated, featuring a new roof, new A/C, new windows, new flooring, and a fully remodeled modern kitchen and bathrooms with updated lighting throughout.
Small but meaningful upgrades—such as built-in nightlights and charging outlets—add comfort and convenience to everyday living. With an acceptable offer, the home also includes the refrigerator, washer, dryer, dishwasher, and microwave.
This move-in-ready home is waiting for you to make it your own! FLOOD ZONE X!!!
Active
Price cut: $10K (10/12)
$230,000
1302 E Westmoreland Rd, Kentwood, LA 70444
4beds
1,911sqft
Single Family Residence
Built in 1989
9,583 Square Feet Lot
$225,400 Zestimate®
$120/sqft
$-- HOA
What's special
Spacious corner lotNew windowsNew flooringUpdated lighting throughoutNew roofFully remodeled modern kitchenCharging outlets
- 136 days
- 206
- 16
Zillow last checked:
Listing updated:
Listed by:
Kimberly Huszar 985-510-1555,
United Real Estate Partners 985-256-5500
Source: GSREIN,MLS#: 2561750
Facts & features
Interior
Bedrooms & bathrooms
- Bedrooms: 4
- Bathrooms: 2
- Full bathrooms: 2
Primary bedroom
- Level: Lower
- Dimensions: 13.2x12.8
Bedroom
- Level: Lower
- Dimensions: 10.9x10.4
Bedroom
- Level: Lower
- Dimensions: 10.6x10.4
Bedroom
- Level: Lower
- Dimensions: 10x10
Primary bathroom
- Level: Lower
- Dimensions: 5.6x10.8
Bathroom
- Level: Lower
- Dimensions: 9.8x5.0
Kitchen
- Level: Lower
- Dimensions: 15.3x10.6
Living room
- Level: Lower
- Dimensions: 15.3x16.4
Heating
- Central
Cooling
- Central Air, 1 Unit
Appliances
- Included: Dryer, Dishwasher, Ice Maker, Microwave, Oven, Range, Refrigerator, Washer
- Laundry: Washer Hookup, Dryer Hookup
Features
- Attic, Ceiling Fan(s), Granite Counters, Pull Down Attic Stairs, Stainless Steel Appliances, Cable TV
- Attic: Pull Down Stairs
- Has fireplace: Yes
- Fireplace features: Wood Burning
Interior area
- Total structure area: 1,911
- Total interior livable area: 1,911 sqft
Video & virtual tour
Property
Parking
- Parking features: Driveway
- Has uncovered spaces: Yes
Features
- Levels: One
- Stories: 1
- Patio & porch: Concrete, Other
- Pool features: None
Lot
- Size: 9,583 Square Feet
- Dimensions: 0.22 acres
- Features: Corner Lot, City Lot, Rectangular Lot
Details
- Parcel number: 0
- Special conditions: None
Construction
Type & style
- Home type: SingleFamily
- Architectural style: Traditional
- Property subtype: Single Family Residence
Materials
- Brick
- Foundation: Slab
- Roof: Shingle
Condition
- Excellent
- Year built: 1989
Utilities & green energy
- Sewer: Public Sewer
- Water: Public
Community & HOA
Community
- Security: Smoke Detector(s)
- Subdivision: Not a Subdivision
HOA
- Has HOA: No
Location
- Region: Kentwood
Financial & listing details
- Price per square foot: $120/sqft
- Date on market: 6/7/2026
Estimated market value
$225,400
$214,000 - $237,000
$1,843/mo
Price history
| Date | Event | Price |
|---|---|---|
| 10/12/2026 | Price change | $230,000-4.2%$120/sqft |
Source:  GSREIN #2561750 Report a problem GSREIN #2561750 Report a problem | ||
| 8/2/2026 | Price change | $240,000-4%$126/sqft |
Source: GSREIN #2561750 Report a problem | ||
| 6/7/2026 | Listed for sale | $250,000$131/sqft |
Source: GSREIN #2561750 Report a problem | ||
| 5/26/2026 | Listing removed | $250,000$131/sqft |
Source: GSREIN #2531826 Report a problem | ||
| 11/20/2025 | Listed for sale | $250,000+233.3%$131/sqft |
Source: GSREIN #2531826 Report a problem | ||
| 3/26/2024 | Listing removed | $75,000$39/sqft |
Source:  NextHome #2428577 Report a problem NextHome #2428577 Report a problem | ||
| 3/26/2024 | Pending sale | $75,000$39/sqft |
Source: NextHome #2428577 Report a problem | ||
| 3/25/2024 | Sold | -- |
Source: GSREIN #2428577 Report a problem | ||
| 3/12/2024 | Listed for sale | $75,000$39/sqft |
Source: NextHome #2428577 Report a problem | ||
| 2/7/2024 | Pending sale | $75,000$39/sqft |
Source: NextHome #2428577 Report a problem | ||
| 1/19/2024 | Contingent | $75,000$39/sqft |
Source: GSREIN #2428577 Report a problem | ||
| 1/5/2024 | Listed for sale | $75,000$39/sqft |
Source: GSREIN #2428577 Report a problem | ||
Public tax history
Tax history is unavailable.
Monthly payment
Est. payment
Payment breakdown
Explore the cost of this home by adjusting the details. Changes won't be saved.Climate risks
Neighborhood: 70444
Similar homes
- $269,0003 bd2 ba2.1k sqft283 Inspiration Park Dr, Kentwood, LA 70444For Sale

 MLS ID #2562563, Mike Williams, RE/MAX Partners. GSREIN
 - $200,0003 bd2 ba2.5k sqft407 Avenue B, Kentwood, LA 70444For Sale
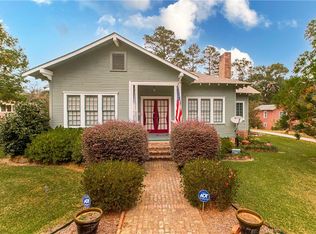 MLS ID #2553652, William Frederick, Keller Williams Realty Services. GSREIN
 - $299,9994 bd2 ba2k sqft78003 S Highway 51, Kentwood, LA 70444For Sale
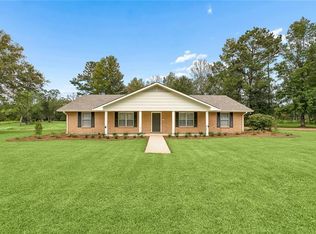 MLS ID #2580156, Larissa Dean, SKYBOUND REAL ESTATE GROUP. GSREIN
 - $199,0003 bd2 ba1.5k sqft10346 Sonnywall Rd, Kentwood, LA 70444For Sale
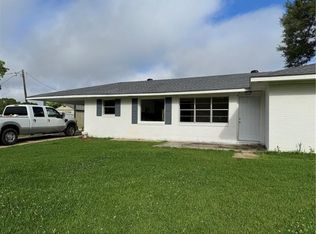 MLS ID #2559976, Tammy Wheeler, RE/MAX Northshore. GSREIN
 - $229,9993 bd2 ba2.2k sqft65247 Highway 51, Amite, LA 70436For SaleMLS ID #2577371, Alexis Young, Geaux South Realty LLC. GSREIN
- $240,0004 bd3 ba2.4k sqft213 N 2nd St, Amite, LA 70422For SaleMLS ID #2550851, Harolyn Moriarity, United Real Estate Partners. GSREIN
- $264,9002 bd1 ba1.4k sqft18081 Hillary Simmons Rd, Kentwood, LA 70444For SaleMLS ID #2559045, Gerri Delatte, Crescent Sotheby's International Realty. GSREIN
- $224,9003 bd2 ba1.2k sqft38365 Highway 440, Franklinton, LA 70450For SaleMLS ID #2571261, KELLI GOINGS, Goings Group Real Estate Services, Inc.. GSREIN
- $179,9004 bd2 ba1.9k sqft201 S 3rd St, Greensburg, LA 70441For Sale
 MLS ID #2026014863, Sheena Johnson, The Next Level Collective LLC. ROAM MLS
 - $340,0003 bd3 ba2.2k sqft21111 440th Hwy, Kentwood, LA 70444For SaleMLS ID #2580171, Suzanne Butler, K Company Realty. GSREIN
- $275,0004 bd3 ba2k sqft1610 N Duncan Ave, Amite, LA 70422For SaleMLS ID #2560121, Suzanne Butler, K Company Realty. GSREIN
- $285,0004 bd2 ba2.4k sqft61064 Highway 1046, Amite, LA 70422For SaleMLS ID #2543732, David Tucker, NextHome Real Estate Professionals. GSREIN
- $247,9002 bd2 ba1.3k sqft35218 Sunny Hill Rd, Mount Hermon, LA 70450For SaleMLS ID #2506070, Kelly Cox, Crescent Sotheby's International Realty. GSREIN
- $282,5003 bd2 ba2.3k sqft525 N Laurel St, Amite, LA 70422For SaleMLS ID #2573260, Maggie Warmack, Simply Real Estate LLC. GSREIN
- $130,0003 bd2 ba980 sqft61314-18 Bennett Rd, Amite, LA 70422For SaleMLS ID #2582264, Michelle Downing, Epique Realty. GSREIN
