Architectural character meets timeless design in this one-of-a-kind 4 bedroom, 2.5 bath home. Set on a beautiful lot with mature trees. Vaulted ceilings, floor-to-ceiling windows, rich wood paneling and original architectural details create character throughout. The stunning living room features vaulted ceilings, exposed beams, custom built-ins, and a wall of windows that blur the line between indoors and out. The generous primary suite provides a peaceful retreat with ample space, while three additional bedrooms offer flexibility for family, guests, or a home office. The home is thoughtfully designed for both everyday living and entertaining. The kitchen offers granite countertops, stainless steel appliances, abundant cabinetry, and overlooks the main living area. A covered carport, abundant storage, and timeless architectural details complete this great property. This is a rare opportunity to own a distinctive property in an unforgettable setting. One of a kind on a spacious lot in town!
Active
$250,000
505 Avenue A, Kentwood, LA 70444
4beds
2,800sqft
:
Get pre-qualified$1,552/mo
Single Family Residence
Built in 1961
0.83 Acres Lot
$246,500 Zestimate®
$89/sqft
$-- HOA
What's special
Covered carportOriginal architectural detailsTimeless architectural detailsAbundant cabinetryCustom built-insStainless steel appliancesFloor-to-ceiling windows
- 11 days |
- 237 |
- 22 |
Likely to sell faster than
Zillow last checked:
Listing updated:
Listed by:
Sam Ward 504-669-7845,
Compass Metro 504-888-4585
Source: GSREIN,MLS#: 2569376
Facts & features
Interior
Bedrooms & bathrooms
- Bedrooms: 4
- Bathrooms: 3
- Full bathrooms: 2
- 1/2 bathrooms: 1
Primary bedroom
- Level: Lower
- Dimensions: 15.3 x 14.7
Bedroom
- Level: Lower
- Dimensions: 11.9 x 11.6
Bedroom
- Level: Lower
- Dimensions: 10.8 x 11.9
Bedroom
- Level: Lower
- Dimensions: 11.1 x 11.8
Den
- Level: Lower
- Dimensions: 22.8 x 19.2
Dining room
- Level: Lower
- Dimensions: 12.7 x 17.6
Kitchen
- Level: Lower
- Dimensions: 17.6 x 9.9
Living room
- Level: Lower
- Dimensions: 18.5 x 14.9
Heating
- Central
Cooling
- Central Air
Appliances
- Included: Cooktop, Dishwasher, Oven
Features
- Granite Counters, Cable TV
- Has fireplace: Yes
- Fireplace features: Other
Interior area
- Total structure area: 3,500
- Total interior livable area: 2,800 sqft
Property
Parking
- Parking features: Attached, Carport
- Has carport: Yes
Features
- Levels: One
- Stories: 1
- Patio & porch: Concrete
Lot
- Size: 0.83 Acres
- Dimensions: 200 x 180
- Features: City Lot, Oversized Lot
Details
- Parcel number: 00084204
- Special conditions: None
Construction
Type & style
- Home type: SingleFamily
- Architectural style: Traditional
- Property subtype: Single Family Residence
Materials
- Brick
- Foundation: Slab
- Roof: Shingle
Condition
- Very Good Condition
- Year built: 1961
Utilities & green energy
- Sewer: Public Sewer
- Water: Public
Community & HOA
Community
- Subdivision: Not a Subdivision
HOA
- Has HOA: No
Location
- Region: Kentwood
Financial & listing details
- Price per square foot: $89/sqft
- Date on market: 7/23/2026
Estimated market value
$246,500
$234,000 - $259,000
$2,024/mo
Price history
| Date | Event | Price |
|---|---|---|
| 7/24/2026 | Listed for sale | $250,000$89/sqft |
Source:  GSREIN #2569376 Report a problem GSREIN #2569376 Report a problem | ||
Public tax history
Tax history is unavailable.
Monthly payment
Est. payment
Payment breakdown
Explore the cost of this home by adjusting the details. Changes won't be saved.Climate risks
Neighborhood: 70444
Nearby schools
GreatSchools rating
- 6/10O.W. Dillon Memorial Elementary SchoolGrades: PK-6Distance: 1.4 mi
- 3/10Kentwood High Magnet SchoolGrades: 7-12Distance: 0.4 mi
- $84,513-- bd-- ba1.7k sqft507 Avenue A, Kentwood, LA 70444Off Market
- $45,303-- bd-- ba1.8k sqft509 Avenue A, Kentwood, LA 70444Off Market
- $181,000-- bd-- ba2.4k sqft405 Avenue A, Kentwood, LA 70444Off Market
- $46,560-- bd-- ba1.2k sqft105 7th St, Kentwood, LA 70444Off Market
- $190,7003 bd2 ba2.4k sqft208 N 9th St, Kentwood, LA 70444Off Market
- $68,072-- bd-- ba1.3k sqft502 Miller Dr, Kentwood, LA 70444Off Market
- $50,704-- bd-- ba1.3k sqft506 Avenue A, Kentwood, LA 70444Off Market
- $33,074-- bd-- ba1.2k sqft605 Avenue A, Amite, LA 70444Off Market
A local agent can set up tours, give advice and negotiate with sellers.
Similar homes
- $225,0003 bd2 ba2.5k sqft407 Avenue B, Kentwood, LA 70444For Sale
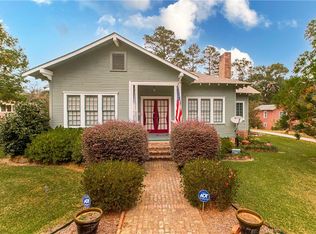
 MLS ID #2553652, Will Frederick, Keller Williams Realty Services. GSREIN
 - $250,0003 bd2 ba1.7k sqft1522 Westmoreland Rd, Kentwood, LA 70444For Sale By Owner
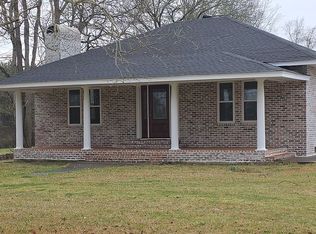
- $279,0003 bd2 ba2.1k sqft283 Inspiration Park Dr, Kentwood, LA 70444For Sale
 MLS ID #2562563, Mike Williams, RE/MAX Partners. GSREIN
 - $240,0004 bd2 ba1.9k sqft1302 E Westmoreland Rd, Kentwood, LA 70444For Sale
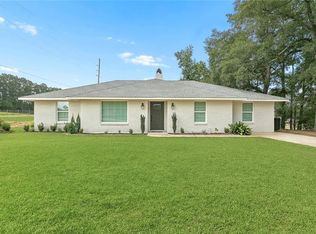 MLS ID #2561750, Kimberly Huszar, United Real Estate Partners. GSREIN
 - $299,0003 bd2 ba1.9k sqft16114 Cut Off Rd, Kentwood, LA 70444For SaleMLS ID #2553292, Suzanne Butler, K Company Realty. GSREIN
- $--3 bd2 ba1.4k sqft311 N 1st St, Amite, LA 70422AuctionXome
- $235,0002 bd3 ba2.5k sqft95 Silver Dollar Ln, Greensburg, LA 70441For SaleMLS ID #2565908, Kimberly Doughty, K Company Realty. GSREIN
- $344,9002 bd3 ba2.3k sqft77211 N River Rd, Kentwood, LA 70444For SaleMLS ID #4150057, Tori Mamolo, ENRG Global Realty, LLC. MLS United
- $335,5003 bd2 ba2.1k sqft21697 Highway 1056, Kentwood, LA 70444For SaleMLS ID #2564357, Randall Miller, Coldwell Banker TEC HAMMOND. GSREIN
- $274,9002 bd1 ba1.4k sqft18081 Hillary Simmons Rd, Kentwood, LA 70444For SaleMLS ID #2559045, Gerri Delatte, Crescent Sotheby's International Realty. GSREIN
- $275,0004 bd3 ba2k sqft1610 N Duncan Ave, Amite, LA 70422For SaleMLS ID #2560121, Suzanne Butler, K Company Realty. GSREIN
- $290,0003 bd3 ba2.7k sqft21137 1057th Hwy, Kentwood, LA 70444For SaleMLS ID #2534523, Stacey Dunn, Melrose Group Realty. GSREIN
- $157,5004 bd2 ba1.9k sqft1091 2nd St, Osyka, MS 39657For SaleMLS ID #4157965, Blake Sasser, Southern Oaks RE Properties LLC. MLS United
- $200,0004 bd4 ba3k sqft40026 Wilkes Rd, Mount Hermon, LA 70450For SaleMLS ID #2569099, Louis Williams, Keller Williams Realty Services. GSREIN
- $240,0004 bd2 ba2.5k sqft61217 Ruth Holton Rd, Amite, LA 70422For SaleMLS ID #2564630, Anthony Neeson, Keller Williams Realty Services. GSREIN
- $275,0004 bd3 ba2.4k sqft213 N 2nd St, Amite, LA 70422For SaleMLS ID #2550851, Lynn Moriarity, United Real Estate Partners. GSREIN
- $350,0003 bd2 ba2.2k sqft67556 S River Rd, Kentwood, LA 70444For SaleNextHome
- $295,0003 bd2 ba2.2k sqft19065 Highway 450, Franklinton, LA 70438For SaleMLS ID #2569140, David Holloway, Smith & Core, Inc.. GSREIN
- $279,0003 bd2 ba1.9k sqft15462 E Highway 16 East Hwy, Amite, LA 70422For SaleMLS ID #2569778, Brent Drude, Coldwell Banker TEC HAMMOND. GSREIN
- $199,9004 bd3 ba2.2k sqft12462 Steptoe Rd, Roseland, LA 70456For SaleMLS ID #2543361, Kelly Cox, Crescent Sotheby's International Realty. GSREIN
