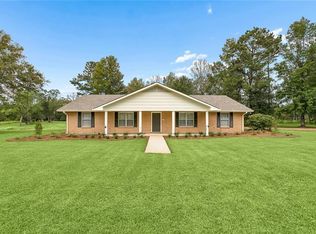
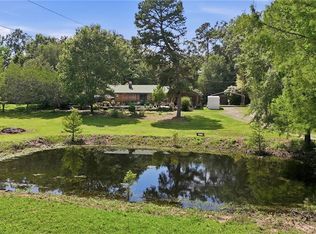
Welcome to your dream home! This beautifully updated 3-bedroom, 2-bathroom brick home sits on 1 acre, offering the perfect blend of comfort, style and space. Renovated in 2024, the home boasts modern updates while maintaining timeless charm--making it just as stunning inside as it is from the outside. Enjoy peaceful mornings on the inviting front porch and unwind in the evenings on the back porch and the covered wood deck--great for entertaining or simply relaxing. The backyard is your own private retreat, complete with an above-ground pool, for warm summer days.Additional highlights include a whole-house generator for added peace of mind and a location in Flood Zone X, offering extra assurance.With plenty of room to spread out both inside and out, this property delivers the lifestyle you've been looking for. Don't miss your opportunity to call it home!Spring Creek/Sumner School District
Pending
Price cut: $9K (8/11)
$290,000
16114 Cut Off Rd, Kentwood, LA 70444
3beds
1,930sqft
Single Family Residence
Built in 1993
1 Acres Lot
$278,200 Zestimate®
$150/sqft
$-- HOA
What's special
- 6 days
- 2
- 0
Zillow last checked:
Listing updated:
Listed by:
Suzanne B Butler,
K Company Realty 985-517-6311
Source: ROAM MLS,MLS#: 2553292
Facts & features
Interior
Bedrooms & bathrooms
- Bedrooms: 3
- Bathrooms: 2
- Full bathrooms: 2
Primary bedroom
- Description: Lower Level, Ceiling Ht: 8, Flooring: Laminate Wood
- Area: 182.84 Square Feet
- Dimensions: 13.06 x 14
Bedroom
- Description: Lower Level, Ceiling Ht: 8, Flooring: Laminate Wood
- Area: 121.77 Square Feet
- Dimensions: 11 x 11.07
Bedroom
- Description: Lower Level, Ceiling Ht: 8, Flooring: Carpet
- Area: 121 Square Feet
- Dimensions: 11 x 11
Primary bathroom
- Description: Lower Level, Ceiling Ht: 8, Flooring: Tile
- Area: 53.63 Square Feet
- Dimensions: 13.08 x 4.10
Bathroom
- Description: Lower Level, Ceiling Ht: 8, Flooring: Tile
- Area: 55 Square Feet
- Dimensions: 5 x 11
Dining room
- Description: Lower Level, Ceiling Ht: 8, Flooring: Tile
- Area: 108.99 Square Feet
- Dimensions: 9.06 x 12.03
Kitchen
- Description: Lower Level, Ceiling Ht: 8, Flooring: Tile
- Area: 118.1 Square Feet
- Dimensions: 13.05 x 9.05
Laundry
- Description: Lower Level, Ceiling Ht: 8, Flooring: Tile
- Area: 78.49 Square Feet
- Dimensions: 11.07 x 7.09
Living room
- Description: Lower Level, Ceiling Ht: 8, Flooring: Laminate Wood
- Area: 316.47 Square Feet
- Dimensions: 15.07 x 21
Heating
- Central, Other
Cooling
- Central Air, Ceiling Fan(s), Other
Appliances
- Included: Dishwasher, Range, Oven
- Laundry: Electric Dryer Hookup, Washer Hookup
Features
- Flooring: Carpet, Laminate, Tile, Wood
- Has fireplace: No
Interior area
- Total structure area: 2,886
- Total interior livable area: 1,930 sqft
Video & virtual tour
Property
Parking
- Total spaces: 2
- Parking features: Attached Carport
- Has carport: Yes
Features
- Levels: One
- Stories: 1
- Pool features: Above Ground
- Fencing: Barbed Wire,Partial
Lot
- Size: 1 Acres
- Dimensions: 1 acre
- Features: Other, Rear Yard Vehicle Access
Details
- Parcel number: 5512204
- Other equipment: Generator
Construction
Type & style
- Home type: SingleFamily
- Architectural style: Traditional
- Property subtype: Single Family Residence
Materials
- Brick, Vinyl Siding
- Foundation: Slab
- Roof: Metal
Condition
- Year built: 1993
- Major remodel year: 2024
Utilities & green energy
- Sewer: Septic Tank
- Water: Public
- Utilities for property: Propane
Community & HOA
HOA
- Has HOA: No
Location
- Region: Kentwood
Financial & listing details
- Price per square foot: $150/sqft
- Tax assessed value: $103,420
- Annual tax amount: $219
- Date on market: 9/29/2026
Estimated market value
$278,200
$264,000 - $292,000
$1,629/mo
Price history
| Date | Event | Price |
|---|---|---|
| 10/23/2026 | Pending sale | $290,000$150/sqft |
Source:  ROAM MLS #2553292 Report a problem | ||
| 9/29/2026 | Listed for sale | $290,000$150/sqft |
Source:  GSREIN #2553292 Report a problem | ||
| 9/22/2026 | Pending sale | $290,000$150/sqft |
Source: GSREIN #2553292 Report a problem | ||
| 8/11/2026 | Price change | $290,000-3%$150/sqft |
Source: GSREIN #2553292 Report a problem | ||
| 4/16/2026 | Listed for sale | $299,000$155/sqft |
Source: GSREIN #2553292 Report a problem | ||
| 4/13/2026 | Listing removed | $299,000$155/sqft |
Source: GSREIN #2531579 Report a problem | ||
| 11/18/2025 | Listed for sale | $299,000$155/sqft |
Source: GSREIN #2531579 Report a problem | ||
| 11/15/2025 | Listing removed | $299,000$155/sqft |
Source: GSREIN #2476245 Report a problem | ||
| 9/10/2025 | Price change | $299,000-3.5%$155/sqft |
Source: GSREIN #2476245 Report a problem | ||
| 6/4/2025 | Listed for sale | $310,000-4.6%$161/sqft |
Source: GSREIN #2476245 Report a problem | ||
| 11/15/2024 | Listed for sale | $325,000$168/sqft |
Source: GSREIN #2476245 Report a problem | ||
| 9/11/1992 | Sold | -- |
Source: Agent Provided Report a problem | ||
Public tax history
| Year | Property taxes | Tax assessment |
|---|---|---|
| 2025 | $219 +0.5% | $10,342 |
| 2024 | $218 -17.7% | $10,342 -5.4% |
| 2023 | $265 | $10,936 |
| 2022 | $265 +6.9% | $10,936 |
| 2021 | $248 -12.2% | $10,936 |
| 2020 | $282 0% | $10,936 |
| 2019 | $282 -68.2% | $10,936 |
| 2018 | $888 +217.1% | $10,936 |
| 2017 | $280 +2.5% | $10,936 |
| 2016 | $273 -2.5% | $10,936 -2.1% |
| 2015 | $280 -10.6% | $11,176 |
| 2014 | $313 | $11,176 |
| 2013 | $313 -1.2% | $11,176 |
| 2012 | $317 +11.2% | $11,176 +4.5% |
| 2011 | $285 -1.4% | $10,695 |
| 2010 | $289 | $10,695 |
| 2009 | $289 -2.2% | $10,695 |
| 2008 | $295 +3.1% | $10,695 +2.5% |
| 2007 | $286 -4.9% | $10,439 |
| 2006 | $301 | $10,439 |
| 2005 | -- | $10,439 |
| 2004 | -- | $10,439 +16.6% |
| 2003 | -- | $8,951 |
| 2002 | -- | $8,951 |
| 2001 | -- | $8,951 |
| 2000 | -- | $8,951 |
Find assessor info on the county website
Monthly payment
Est. payment
Payment breakdown
Explore the cost of this home by adjusting the details. Changes won't be saved.Climate risks
Neighborhood: 70444
Similar homes
- $299,9994 bd2 ba2k sqft78003 S Highway 51, Kentwood, LA 70444For Sale
 MLS ID #2580156, Larissa Sharkey Dean, Drude Rental Management. ROAM MLS
- $269,0003 bd2 ba2.1k sqft283 Inspiration Park Dr, Kentwood, LA 70444For Sale
 MLS ID #2562563, Mike A Williams, RE/MAX Partners. ROAM MLS
- $340,0003 bd3 ba2.2k sqft21111 440th Hwy, Kentwood, LA 70444For Sale
 MLS ID #2580171, Suzanne B Butler, K Company Realty. ROAM MLS
- $333,0002 bd3 ba2.3k sqft77211 N River Rd, Kentwood, LA 70444For Sale
 MLS ID #2554685, Tori S Mamolo, ENRG Global Realty, LLC. ROAM MLS
- $230,0004 bd2 ba1.9k sqft1302 E Westmoreland Rd, Kentwood, LA 70444For SaleMLS ID #2561750, Kimberly T Huszar, United Real Estate Partners. ROAM MLS
- $264,9002 bd1 ba1.4k sqft18081 Hillary Simmons Rd, Kentwood, LA 70444For SaleMLS ID #2559045, Gerri C Delatte, Crescent Sotheby's International. ROAM MLS
- $199,0003 bd2 ba1.5k sqft10346 Sonnywall Rd, Kentwood, LA 70444For SaleMLS ID #2559976, Tammy L Wheeler, RE/MAX Northshore. ROAM MLS
- $275,0003 bd2 ba2.2k sqft19065 Highway 450, Franklinton, LA 70438For SaleMLS ID #2569140, David W Holloway, Smith & Core, Inc.. ROAM MLS
- $275,0004 bd3 ba2k sqft1610 N Duncan Ave, Amite, LA 70422For SaleMLS ID #2560121, Suzanne B Butler, K Company Realty. ROAM MLS
- $320,0003 bd2 ba1.8k sqft20122 43rd Hwy, Greensburg, LA 70441For SaleMLS ID #2568192, Suzanne B Butler, K Company Realty. ROAM MLS
- $285,0004 bd2 ba2.4k sqft61064 Highway 1046, Amite, LA 70422For SaleMLS ID #2543732, David Tucker, NextHome Real Estate Prof. ROAM MLS
- $250,0003 bd3 ba2.6k sqft404 W Liberty St, Osyka, MS 39657For SaleMLS ID #2571555, George A LeBlanc, Downtown Realty. ROAM MLS
- $282,5003 bd2 ba2.3k sqft525 N Laurel St, Amite, LA 70422For SaleMLS ID #2573260, Maggie A Warmack, Simply Real Estate LLC. ROAM MLS
- $247,9002 bd2 ba1.3k sqft35218 Sunny Hill Rd, Mount Hermon, LA 70450For SaleMLS ID #2506070, Kelly Cox, Crescent Sotheby's International. ROAM MLS
- $325,0003 bd3 ba2.6k sqft605 Ash St, Amite, LA 70422For SaleMLS ID #2579258, Meg E. Sharkey, K Company Realty. ROAM MLS
- $339,0003 bd3 ba2.2k sqft32380 Holmesville Rd, Mount Hermon, LA 70450For SaleMLS ID #2573152, Stacy Haverkamp, Barden Realty, LLC. ROAM MLS
- $159,0003 bd1 ba1.1k sqft815 I Ave, Kentwood, LA 70444For SaleMLS ID #2577455, Suzanne B Butler, K Company Realty. ROAM MLS
- $370,0003 bd2 ba1.3k sqft21307 Highway 10, Kentwood, LA 70444For SaleMLS ID #2574247, Cade Wayne Taylor, Whitetail Properties Real Esta. ROAM MLS
- $339,9003 bd2 ba1.8k sqft4150 E Us Hwy #98, McComb, MS 39648For SaleMLS ID #2564164, Teressa T Gorman, Elite Real Estate Advisors. ROAM MLS
- $229,9993 bd2 ba2.2k sqft65247 Highway 51, Amite, LA 70436For SaleMLS ID #2577371, Alexis Young, Geaux South Realty LLC. ROAM MLS
