Enjoy the serenity of this custom built 3 BR 2 BA home, also included is a 1 BR 1 BA cabin/Guest house tucked away on 11.9 acres of wooded land. Kitchen has a ton of storage space, Liv Rm has a gas FP, 5 sets of French doors access the front and rear porches. Many mature trees and flowering bushes. Only 6.9 mi to I-55, Flood zone "X".
For sale
Price cut: $10K (10/29)
$339,900
4150 E Us Hwy #98, McComb, MS 39648
3beds
1,802sqft
Single Family Residence
Built in 2000
11.9 Acres Lot
$316,200 Zestimate®
$189/sqft
$-- HOA
What's special
Front and rear porches
- 21 days
- 102
- 6
Zillow last checked:
Listing updated:
Listed by:
Teressa T Gorman,
Elite Real Estate Advisors 985-542-7601
Source: ROAM MLS,MLS#: 2564164
Facts & features
Interior
Bedrooms & bathrooms
- Bedrooms: 3
- Bathrooms: 2
- Full bathrooms: 2
Primary bedroom
- Description: Lower Level, Ceiling Ht: 10, Flooring: Carpet
- Area: 220.5 Square Feet
- Dimensions: 15 x 14.7
Bedroom
- Description: Lower Level, Ceiling Ht: 9, Flooring: Carpet
- Area: 127.92 Square Feet
- Dimensions: 10.4 x 12.3
Bedroom
- Description: Lower Level, Ceiling Ht: 9, Flooring: Carpet
- Area: 128.7 Square Feet
- Dimensions: 11 x 11.7
Dining room
- Description: Lower Level, Ceiling Ht: 9, Flooring: Tile
- Area: 162.54 Square Feet
- Dimensions: 12.6 x 12.9
Foyer
- Description: Lower Level, Ceiling Ht: 10, Flooring: Wood
- Area: 64.8 Square Feet
- Dimensions: 10.8 x 6
Kitchen
- Description: Lower Level, Ceiling Ht: 9, Flooring: Tile
- Area: 177.8 Square Feet
- Dimensions: 12.7 x 14
Laundry
- Description: Lower Level, Ceiling Ht: 9, Flooring: Tile
- Area: 69.44 Square Feet
- Dimensions: 5.6 x 12.4
Living room
- Description: Lower Level, Ceiling Ht: 10, Flooring: Wood
- Area: 276 Square Feet
- Dimensions: 15 x 18.4
Heating
- Central, Other
Cooling
- Central Air, Ceiling Fan(s), Other
Appliances
- Included: Dryer, Dishwasher, Microwave, Refrigerator, Washer, Range, Oven
Features
- Flooring: Carpet, Tile, Wood
- Has fireplace: Yes
- Fireplace features: Wood Burning
Interior area
- Total structure area: 2,658
- Total interior livable area: 1,802 sqft
Video & virtual tour
Property
Parking
- Parking features: Attached Carport
- Has carport: Yes
Features
- Levels: One
- Stories: 1
- Exterior features: Permeable Paving
Lot
- Size: 11.9 Acres
- Dimensions: 1470 x 145 x 1321 x 679
- Features: Rear Yard Vehicle Access
Details
- Additional structures: Shed(s)
- Parcel number: 0
Construction
Type & style
- Home type: SingleFamily
- Architectural style: Acadian
- Property subtype: Single Family Residence
Materials
- Vinyl Siding
- Foundation: Slab
- Roof: Shingle
Condition
- Year built: 2000
- Major remodel year: 2000
Utilities & green energy
- Sewer: Septic Tank
- Water: Public
- Utilities for property: Propane
Green energy
- Energy efficient items: Water Heater
Community & HOA
HOA
- Has HOA: No
Location
- Region: Mccomb
Financial & listing details
- Price per square foot: $189/sqft
- Date on market: 6/23/2026
Estimated market value
$316,200
$300,000 - $332,000
$1,366/mo
Price history
| Date | Event | Price |
|---|---|---|
| 10/29/2026 | Price change | $339,900-2.9%$189/sqft |
Source:  ROAM MLS #2564164 Report a problem | ||
| 10/23/2026 | Price change | $349,900-4.1%$194/sqft |
Source: ROAM MLS #2564164 Report a problem | ||
| 6/23/2026 | Listed for sale | $365,000$203/sqft |
Source:  GSREIN #2564164 Report a problem | ||
Public tax history
Tax history is unavailable.
Monthly payment
Est. payment
Payment breakdown
Explore the cost of this home by adjusting the details. Changes won't be saved.Climate risks
Neighborhood: 39648


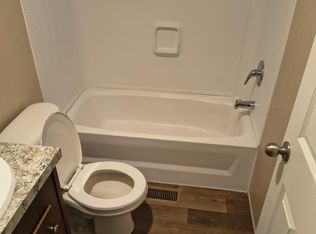
Similar homes
- $339,9003 bd2 ba1.8k sqft4150 Highway 98 E, McComb, MS 39648For Sale
 MLS ID #4155410, Matthew Galofaro, Classic Homes Properties Inc. DBA Elite Real Estate Advisors. MLS United
- $350,0003 bd3 ba2.1k sqft1177 David Benjamin Dr, McComb, MS 39648For Sale
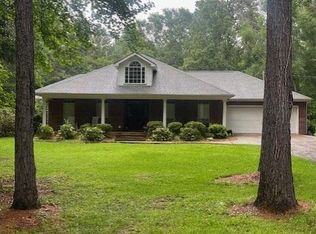 MLS ID #4150032, Lindsey Wool, Hometown Realty, Inc. MLS United
- $260,0003 bd2 ba1.4k sqft5174 Highway 98 E, McComb, MS 39648For Sale
 MLS ID #4163678, Rickey M McAlister, R&C Realty Group, LLC. MLS United
- $219,5003 bd2 ba1.4k sqft1011 Pinecrest Dr, McComb, MS 39648For Sale
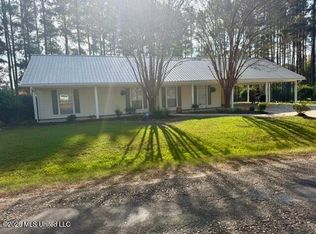 MLS ID #4166978, Blake Bridevaux, Doug Rushing Realty of McComb. MLS United
- $339,0003 bd3 ba2.2k sqft32380 Holmesville Rd, Mount Hermon, LA 70450For Sale
 MLS ID #2573152, Stacy Haverkamp, Barden Realty, LLC. ROAM MLS
- $340,0003 bd3 ba2.2k sqft21111 440th Hwy, Kentwood, LA 70444For SaleMLS ID #2580171, Suzanne B Butler, K Company Realty. ROAM MLS
- $350,0004 bd2 ba2.2k sqft107A Brock Rd, Tylertown, MS 39667For SaleMLS ID #2570356, Charlotte F. Johnson, Keller Williams Realty Service. ROAM MLS
- $239,9003 bd3 ba2.6k sqft900 N James Ave, McComb, MS 39648For SaleMLS ID #2570035, Teressa T Gorman, Elite Real Estate Advisors. ROAM MLS
- $289,9994 bd2 ba2k sqft78003 S Highway 51, Kentwood, LA 70444For SaleMLS ID #2580156, Larissa Sharkey Dean, Drude Rental Management. ROAM MLS
