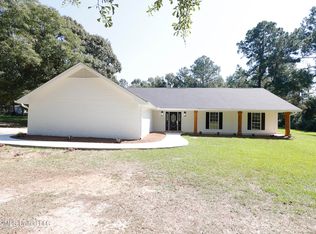
Enjoy the serenity of this custom built home, 3 BR 2 BA, also included is a 1 BR 1BA cabin/guest house. 11.9 AC -wooded and private, mature landscaping, almost 1500 feet of frontage on Hwy 98. The large front porch offers a glance of nature and all its beauty. Kitchen has many custom cabinets, island, Jen Air gas stove, private entrance from back patio. Dining room w/ French doors to front porch. Living room is spacious and inviting w/ the gas fireplace, built in cabinetry & french doors accessing the patio. Master bedroom is spacious w/ double closets and private access to the patio, Master bath has a dramatic entrance with chandelier hanging above the large jetted tub, separate shower & double sinks. The remaining two bedrooms share a Jack-n-Jill style bathroom. All appliances will remain. Lots of attic space for storage. The cabin would be a great Air B&B or second residence. It is located away from the main residence and is not visible due to the heavily wooded property.
Active
Price cut: $10K (10/1)
$339,900
4150 Highway 98 E, McComb, MS 39648
3beds
1,802sqft
Residential, Single Family Residence
Built in 2000
11.9 Acres Lot
$329,100 Zestimate®
$189/sqft
$-- HOA
What's special
Separate showerGas fireplaceLarge jetted tubJen air gas stoveMature landscapingJack-n-jill style bathroomAll appliances will remain
- 93 days
- 258
- 30
Zillow last checked:
Listing updated:
Listed by:
Matthew Galofaro 985-969-8473,
Classic Homes Properties Inc. DBA Elite Real Estate Advisors 985-542-7601
Source: MLS United,MLS#: 4155410
Facts & features
Interior
Bedrooms & bathrooms
- Bedrooms: 3
- Bathrooms: 2
- Full bathrooms: 2
Primary bedroom
- Description: 15'x14.7' 10' Ceiling, His & Her Closets, French Doors To Patio, Trey Ceiling
- Level: Main
Bedroom
- Description: 10.4'x12.3 Connected W/ Jack-N-Jill Bathroom, French Doors To Front Porch
- Level: Main
Bedroom
- Description: 11'x11.7' Connected W/ Jack-N-Jill Bathroom
- Level: Main
Primary bathroom
- Description: 14.6'x8.5' Jetted Tub, Vaulted Ceiling W/ Chandelier Over Tub, Separate Shower, Dbl Sinks
- Level: Main
Bathroom
- Description: 7.3'x11.2' Jack-N-Jill Bathroom, Linen Closet
- Level: Main
Dining room
- Description: 12.6' X 12.9' French Doors To Front Porch
- Level: Main
Kitchen
- Description: 12.7'x14' Lots Of Custom Cabinets
- Level: Main
Laundry
- Description: 5.6'x12.4' Utility Sink, Countertop Work Space
- Level: Main
Living room
- Description: 15'x18.4' Wood Floors, Gas Fireplace, French Doors To Patio, Custom Built In Cabinetry
- Level: Main
Heating
- Ceiling, Central, Electric, Fireplace(s), Varies by Unit
Cooling
- Ceiling Fan(s), Central Air, Electric, ENERGY STAR Qualified Equipment, Gas
Appliances
- Included: Cooktop, Dishwasher, Disposal, Dryer, Free-Standing Refrigerator, Gas Cooktop, Microwave, Refrigerator, Washer, Washer/Dryer
- Laundry: Electric Dryer Hookup, Inside, Laundry Room, Sink
Features
- Built-in Features, Ceiling Fan(s), Crown Molding, Double Vanity, High Ceilings, His and Hers Closets, Kitchen Island, Open Floorplan, Pantry, Storage, Tile Counters, Tray Ceiling(s), Walk-In Closet(s)
- Flooring: Carpet, Ceramic Tile, Combination, Wood
- Doors: French Doors, Insulated, Metal Insulated
- Windows: Aluminum Frames, Double Pane Windows, Screens, Window Coverings
- Has fireplace: Yes
- Fireplace features: Gas Log, Gas Starter, Living Room, Raised Hearth
Interior area
- Total structure area: 1,802
- Total interior livable area: 1,802 sqft
Video & virtual tour
Property
Parking
- Total spaces: 3
- Parking features: Attached, Attached Carport, Carport, Concrete, Covered, Open, Gravel
- Has attached garage: Yes
- Carport spaces: 2
- Has uncovered spaces: Yes
Features
- Levels: One
- Stories: 1
- Patio & porch: Front Porch, Patio, Slab
- Exterior features: Awning(s), Private Entrance, Private Yard
- Fencing: None
- Waterfront features: None
Lot
- Size: 11.9 Acres
- Features: Wooded
Details
- Additional structures: Guest House, Second Residence, Shed(s)
- Parcel number: 812103
- Zoning description: Rural
- Horse amenities: None
Construction
Type & style
- Home type: SingleFamily
- Property subtype: Residential, Single Family Residence
Materials
- Vinyl, Siding
- Foundation: Conventional, Slab
- Roof: Shingle
Condition
- Move In Ready
- New construction: No
- Year built: 2000
Utilities & green energy
- Sewer: Septic Tank
- Water: Public
- Utilities for property: Electricity Connected, Propane Available, Propane Connected, Sewer Connected, Water Connected, Propane
Community & HOA
Community
- Features: None
- Security: Security Lights, Smoke Detector(s)
- Subdivision: Metes And Bounds
HOA
- Has HOA: No
Location
- Region: Mccomb
Financial & listing details
- Price per square foot: $189/sqft
- Annual tax amount: $460
- Date on market: 7/10/2026
- Electric utility on property: Yes
Estimated market value
$329,100
$313,000 - $346,000
$1,391/mo
Price history
| Date | Event | Price |
|---|---|---|
| 10/1/2026 | Price change | $339,900-2.9%$189/sqft |
Source: MLS United #4155410 Report a problem | ||
| 8/14/2026 | Price change | $349,900-4.1%$194/sqft |
Source: MLS United #4155410 Report a problem | ||
| 7/10/2026 | Listed for sale | $365,000$203/sqft |
Source: MLS United #4155410 Report a problem | ||
Public tax history
Tax history is unavailable.
Monthly payment
Est. payment
Payment breakdown
Explore the cost of this home by adjusting the details. Changes won't be saved.Climate risks
Neighborhood: 39648
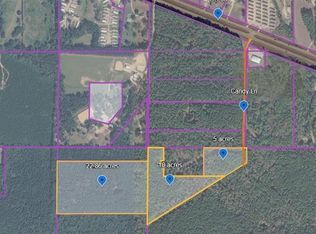
Similar homes
- $349,9003 bd2 ba1.8k sqft4150 E Us Hwy #98, McComb, MS 39648For Sale
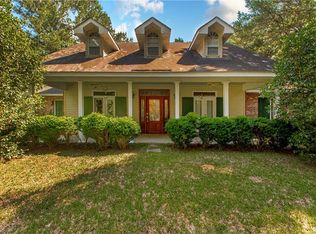
 MLS ID #2564164, Teressa Gorman, Elite Real Estate Advisors . GSREIN
 - $379,0003 bd3 ba2.1k sqft1177 David Benjamin Dr, McComb, MS 39648For Sale
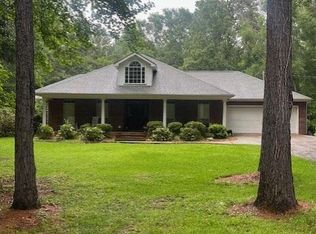 MLS ID #4150032, Lindsey Wool, Hometown Realty, Inc. MLS United
 - $255,0003 bd2 ba1.4k sqft1108 Sherwood Dr, McComb, MS 39648For Sale
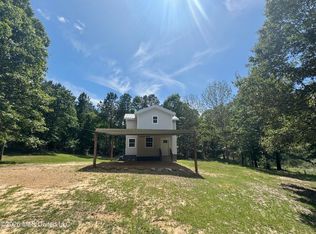 MLS ID #4148209, Zachary L Smith, Betsy Smith Properties. MLS United
 - $269,0003 bd2 ba1.8k sqft1138 Weaver Rd, McComb, MS 39648For Sale
 MLS ID #4164059, Trish Fleming, RE/MAX Southland Real Estate. MLS United
 - $349,9993 bd3 ba2.2k sqft32380 Holmesville Rd, Mount Hermon, LA 70450For SaleMLS ID #2573152, Stacy Haverkamp, Barden Realty, LLC. GSREIN
