Luxury Living - Now at a New Price! This stunning executive home is now at an exceptional value. Located near Fernwood Country Club,
discover refined comfort in this beautifully appointed 4-bedroom, 3.5-bath executive home featuring crown moulding throughout and granite countertops in both the kitchen and all bathrooms. The split floor plan offers privacy and flow, while the large primary suite delivers true luxury with its soaking tub, separate shower, double lavatory, and spacious walk-in closet.
The heart of the home is the great room, complete with a cozy gas-log fireplace, perfect for gatherings or relaxing evenings.
Step outside to the covered back patio, thoughtfully plumbed for an outdoor kitchen and featuring a corner outdoor fireplace (gas-log only). Enjoy peaceful views overlooking a serene pond, creating the perfect backdrop for quiet mornings or sunset entertaining.
Located within walking distance of Fernwood Country Club, this home blends tranquility with convenience. Enjoy quiet living while remaining just 1.5 hours from New Orleans, LA, and the Madison/Ridgeland, MS area--offering easy access to premier dining, shopping, and entertainment.
This home truly offers the best of both worlds: upscale finishes, thoughtful design, and close proximity to city amenities in a peaceful, picturesque setting.
Active
Price cut: $10K (9/8)
$399,999
1030 Greenbriar Ln, McComb, MS 39648
4beds
2,647sqft
Residential, Single Family Residence
Built in 2021
0.69 Acres Lot
$399,200 Zestimate®
$151/sqft
$-- HOA
What's special
Separate showerCovered back patioSpacious walk-in closetCozy gas-log fireplaceDouble lavatorySoaking tubGreat room
- 327 days
- 144
- 5
Zillow last checked:
Listing updated:
Listed by:
Carol C Easley 601-810-0221,
Hometown Realty, Inc 601-249-0485
Source: MLS United,MLS#: 4131989
Facts & features
Interior
Bedrooms & bathrooms
- Bedrooms: 4
- Bathrooms: 4
- Full bathrooms: 3
- 1/2 bathrooms: 1
Heating
- Central
Cooling
- Ceiling Fan(s), Central Air
Appliances
- Included: Refrigerator
Features
- Crown Molding, Granite Counters, High Ceilings, Kitchen Island, Open Floorplan, Walk-In Closet(s), Soaking Tub, Double Vanity
- Doors: French Doors
- Has fireplace: Yes
- Fireplace features: Gas Log, Living Room, Outside
Interior area
- Total structure area: 2,647
- Total interior livable area: 2,647 sqft
Video & virtual tour
Property
Parking
- Total spaces: 2
- Parking features: Garage Door Opener, Garage Faces Side, Gravel
- Garage spaces: 2
Features
- Levels: One
- Stories: 1
- Exterior features: See Remarks
- Fencing: None
- On waterfront: Yes
Lot
- Size: 0.69 Acres
- Features: Cleared, Irregular Lot, Near Golf Course
Details
- Parcel number: 712301Ta
Construction
Type & style
- Home type: SingleFamily
- Architectural style: Traditional
- Property subtype: Residential, Single Family Residence
Materials
- Brick Veneer
- Foundation: Slab
- Roof: Architectural Shingles
Condition
- Move In Ready
- New construction: No
- Year built: 2021
Utilities & green energy
- Sewer: Public Sewer
- Water: Community
- Utilities for property: Electricity Connected, Natural Gas Available, Sewer Connected
Community & HOA
Community
- Features: Fitness Center, Golf, Pool, Tennis Court(s)
- Subdivision: Metes And Bounds
HOA
- Has HOA: No
Location
- Region: Mccomb
Financial & listing details
- Price per square foot: $151/sqft
- Tax assessed value: $1,548
- Annual tax amount: $2,812
- Date on market: 6/23/2026
- Electric utility on property: Yes
Estimated market value
$399,200
$379,000 - $419,000
$2,604/mo
Price history
| Date | Event | Price |
|---|---|---|
| 9/8/2026 | Price change | $399,999-2.4%$151/sqft |
Source: MLS United #4131989 Report a problem | ||
| 6/23/2026 | Listed for sale | $410,000$155/sqft |
Source: MLS United #4131989 Report a problem | ||
| 5/15/2026 | Pending sale | $410,000$155/sqft |
Source: MLS United #4131989 Report a problem | ||
| 4/16/2026 | Price change | $410,000-6.6%$155/sqft |
Source: MLS United #4131989 Report a problem | ||
| 2/3/2026 | Price change | $439,000-2.2%$166/sqft |
Source: MLS United #4131989 Report a problem | ||
| 11/19/2025 | Listed for sale | $449,000$170/sqft |
Source: MLS United #4131989 Report a problem | ||
Public tax history
| Year | Property taxes | Tax assessment |
|---|---|---|
| 2025 | $19 -2.7% | $155 |
| 2024 | $20 -92.2% | $155 -92.5% |
| 2023 | $258 +1.1% | $2,063 |
| 2022 | $255 | $2,063 |
| 2021 | -- | $2,063 |
| 2020 | -- | $2,063 |
Find assessor info on the county website
Monthly payment
Est. payment
Payment breakdown
Explore the cost of this home by adjusting the details. Changes won't be saved.Climate risks
Neighborhood: 39648
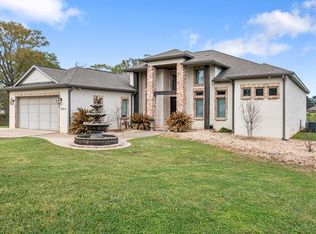

Similar homes
- $385,0005 bd3 ba3.1k sqft1057 Cole Thomas Rd, McComb, MS 39648For Sale
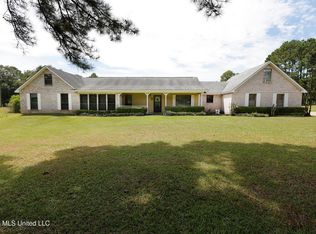 MLS ID #4161229, Trish Fleming, RE/MAX Southland Real Estate. MLS United
 - $312,5003 bd2 ba2.1k sqft1018 Fairway Cv, McComb, MS 39648For Sale
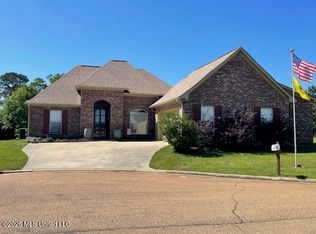 MLS ID #4144909, Jason Lee, Doug Rushing Realty, Inc. MLS United
 - $379,0003 bd3 ba2.1k sqft1177 David Benjamin Dr, McComb, MS 39648For Sale
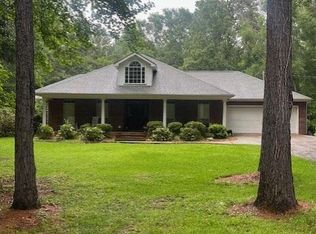 MLS ID #4150032, Lindsey Wool, Hometown Realty, Inc. MLS United
 - $450,0004 bd3 ba2.9k sqft4018 Fernwood Rd, McComb, MS 39648For Sale
 MLS ID #4154012, Kalynthia Addison, Addison Realty, LLC. MLS United
 - $349,9003 bd2 ba1.8k sqft4150 E Us Hwy #98, McComb, MS 39648For Sale
 MLS ID #2564164, Teressa Gorman, Elite Real Estate Advisors . GSREIN
 - $390,0003 bd3 ba2.9k sqft367 44th Hwy, Jayess, MS 39641For SaleMLS ID #2562138, Gary Stewart, 4 Corner Properties, LLC. GSREIN
