There is a beautiful dream home right at your fingertips on Fernwood Rd. Come take a look at this 4 bedroom 3 bathroom home that is approximately 3000 sq feet in Pike county. This home sits on 2 acres but seller will sale 10 additional acres to the posterior of the property. This land is very nice and level and the additional land has already been cleared. This home has an oversized living room area great for entertainment and hosting large gatherings.It has a seperate den area that can be labeled a mancave, a sunroom area to the back of the home great for relaxation and also a private office. Flooring throughout this beauty is ceramic tile and waterproof laminate . Countertops in kitchen and bathrooms are granite. All stainless steel appliances will remain in the home and also the washer and dryer will remain as well. This home also has an installed generator that will go with the sale. The propane tank is leased.Large front yard that has been manicured and landscaped. The spectacular feature of this property is that it contains 2 garages that has a total of 11 spaces for parking. The first garage size is 60x32 and has 5 parking spaces. The second garage size is 70x36 and has 6 parking spaces. The largest garage also has a large attic space with elevated ceilings that could be transformed into another private office or entertainment room. There is a small building also on the property that has a room and outside functional bathroom available. The house is secured with an 8 camera surveillance system that seller is leaving with the property. The home is adjacent to a church in the community. Property lines are marked and a fence separates the boundaries of the church property and the residence. There are many more features of this home that must be seen in person. Call today to set up your personal tour. Any prospects must be prequalified or show proof of funds to view this property at seller's request. But give sellers a 24-48 hour notice of planned showings.
Active
$450,000
4018 Fernwood Rd, McComb, MS 39648
4beds
2,938sqft
Residential, Single Family Residence
Built in 1980
2 Acres Lot
$423,400 Zestimate®
$153/sqft
$-- HOA
What's special
- 86 days
- 151
- 5
Zillow last checked:
Listing updated:
Listed by:
Kalynthia Addison 601-810-7030,
Addison Realty, LLC 601-810-7030
Source: MLS United,MLS#: 4154012
Facts & features
Interior
Bedrooms & bathrooms
- Bedrooms: 4
- Bathrooms: 3
- Full bathrooms: 3
Heating
- Electric
Cooling
- Ceiling Fan(s), Central Air, Electric
Appliances
- Included: Dryer, Electric Range, Oven, Refrigerator, Washer
- Laundry: Laundry Closet, Washer Hookup, Other
Features
- Bookcases, Eat-in Kitchen, His and Hers Closets, Kitchen Island, Breakfast Bar
- Flooring: Tile
- Windows: Blinds, Insulated Windows, Shutters
- Has fireplace: No
Interior area
- Total structure area: 2,938
- Total interior livable area: 2,938 sqft
Video & virtual tour
Property
Parking
- Total spaces: 11
- Parking features: Garage Door Opener, Garage Faces Front, Garage Faces Side, Gravel, Inside Entrance, Storage, Other, Direct Access
- Garage spaces: 11
Features
- Levels: One
- Stories: 1
- Patio & porch: Front Porch, Patio, Slab
- Exterior features: None
- Fencing: None
- Has view: Yes
Lot
- Size: 2 Acres
- Features: Front Yard, Level, Open Lot, Views
Details
- Additional structures: Garage(s), Outbuilding, Residence, Shed(s), Storage
- Parcel number: 800601b
Construction
Type & style
- Home type: SingleFamily
- Architectural style: Traditional
- Property subtype: Residential, Single Family Residence
Materials
- Brick
- Foundation: Slab
- Roof: Metal
Condition
- Move In Ready
- New construction: No
- Year built: 1980
Utilities & green energy
- Electric: Generator
- Sewer: Septic Tank
- Water: Community
- Utilities for property: Cable Connected, Electricity Connected, Sewer Connected, Water Connected
Community & HOA
Community
- Features: None
- Security: 24 Hour Security
- Subdivision: None
HOA
- Has HOA: No
Location
- Region: Mccomb
Financial & listing details
- Price per square foot: $153/sqft
- Tax assessed value: $418
- Annual tax amount: $1,063
- Date on market: 6/26/2026
- Electric utility on property: Yes
Estimated market value
$423,400
$402,000 - $445,000
$2,154/mo
Price history
| Date | Event | Price |
|---|---|---|
| 6/26/2026 | Listed for sale | $450,000$153/sqft |
Source: MLS United #4154012 Report a problem | ||
Public tax history
| Year | Property taxes | Tax assessment |
|---|---|---|
| 2025 | $8 -2.8% | $62 |
| 2024 | $8 | $62 -3.1% |
| 2023 | $8 -1.8% | $64 -3% |
| 2022 | $8 | $66 -2.9% |
| 2021 | $8 | $68 -92.4% |
| 2020 | -- | $899 |
| 2018 | $107 | $899 |
| 2017 | $107 | $899 |
| 2016 | -- | $899 -41.4% |
| 2015 | -- | $1,535 |
| 2014 | -- | $1,535 |
Find assessor info on the county website
Monthly payment
Est. payment
Payment breakdown
Explore the cost of this home by adjusting the details. Changes won't be saved.Climate risks
Neighborhood: 39648
Similar homes
- $475,0003 bd3 ba2.8k sqft1043 Stonegate Dr, McComb, MS 39648For Sale
 MLS ID #4149748, Kristen D McBeth, United Country - Southern States Realty. MLS United
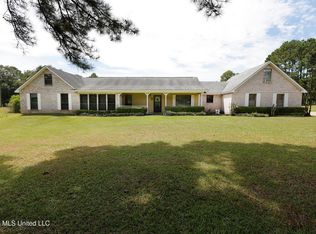
 - $385,0005 bd3 ba3.1k sqft1057 Cole Thomas Rd, McComb, MS 39648For Sale
 MLS ID #4161229, Trish Fleming, RE/MAX Southland Real Estate. MLS United
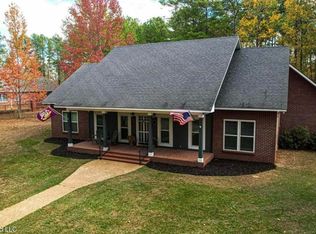
 - $469,5004 bd4 ba3.7k sqft3004 Delaware Ave, McComb, MS 39648For Sale
 MLS ID #4142991, Megan Longmire, Berkshire Hathaway HomeServices-Cabin & Creek Real Estate. MLS United
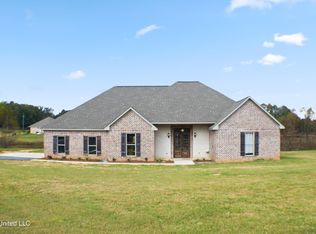
 - $399,9994 bd4 ba2.6k sqft1030 Greenbriar Ln, McComb, MS 39648For Sale
 MLS ID #4131989, Carol C Easley, Hometown Realty, Inc. MLS United
 - $349,9003 bd2 ba1.8k sqft4150 E Us Hwy #98, McComb, MS 39648For Sale
 MLS ID #2564164, Teressa Gorman, Elite Real Estate Advisors . GSREIN
 - $390,0003 bd3 ba2.9k sqft367 44th Hwy, Jayess, MS 39641For SaleMLS ID #2562138, Gary Stewart, 4 Corner Properties, LLC. GSREIN
