Welcome to this stunning 4-bedroom, 4.5-bath home offering 4,288 square feet of thoughtfully designed living space in one of the area's most desirable tucked-away neighborhoods. Conveniently located within the city limits, this beautiful property provides quick access to shopping, grocery stores, churches, restaurants, and medical services while still offering the peaceful feel of a quiet residential setting. Step inside to discover spacious living areas designed for both everyday comfort and entertaining. The heart of the home is the oversized chef's kitchen featuring abundant cabinet and storage space, a large center island, separate breakfast nook, butler's pantry, and formal dining room — perfect for hosting family gatherings, holiday meals, or dinner parties. Just off the kitchen is the expansive primary family room featuring double French doors flooding the room with natural light, creating a warm and inviting atmosphere that is ideal for relaxing with family or entertaining guests. Each generously sized bedroom includes its own private full bathroom, providing comfort and privacy for family members and guests alike. The home also features a large laundry room and multiple versatile living spaces designed to fit your lifestyle. One expansive multi-purpose room is ideal as a kids' game room, media room, or entertaining space for parties and gatherings. A second flexible living area with a cozy fireplace offers endless possibilities as a home office, library, man cave, or relaxing sitting room. From there, enjoy direct access to the covered back porch and concrete patio — an excellent setup for entertaining guests, cookouts, or simply relaxing outdoors. Additional exterior features include a 2-car garage, utility shed, concrete driveway, and a convenient circle drive that adds both functionality and curb appeal. This exceptional property combines space, comfort, functionality, and location — truly offering the best of both convenience and quiet living.
Active
$385,900
1605 Lissa Dr, McComb, MS 39648
4beds
4,288sqft
Residential, Single Family Residence
Built in 1968
0.97 Acres Lot
$-- Zestimate®
$90/sqft
$-- HOA
What's special
Covered back porchMultiple versatile living spacesLarge laundry roomSeparate breakfast nookExpansive primary family roomLarge center islandFormal dining room
- 139 days
- 65
- 4
Zillow last checked:
Listing updated:
Listed by:
Bradley Creel 601-551-6778,
Dawson Grey Real Estate 225-325-5555
Source: MLS United,MLS#: 4150807
Facts & features
Interior
Bedrooms & bathrooms
- Bedrooms: 4
- Bathrooms: 5
- Full bathrooms: 4
- 1/2 bathrooms: 1
Dining room
- Level: Main
Kitchen
- Level: Main
Living room
- Level: Main
Other
- Level: Main
Heating
- Central, Natural Gas, Wood Stove
Cooling
- Ceiling Fan(s), Central Air, Electric, Multi Units
Appliances
- Included: Dishwasher, Disposal, Double Oven, Dryer, Electric Range, Electric Water Heater, Gas Cooktop, Gas Water Heater, Microwave, Refrigerator, Self Cleaning Oven
- Laundry: Electric Dryer Hookup, Laundry Room, Main Level, Washer Hookup
Features
- Bar, Bookcases, Cedar Closet(s), Ceiling Fan(s), Entrance Foyer, High Ceilings, Kitchen Island, Pantry, Soaking Tub, Storage, Walk-In Closet(s)
- Flooring: Vinyl, Carpet, Hardwood, Wood
- Doors: French Doors
- Windows: Blinds, Double Pane Windows, Drapes, Wood Frames
- Basement: Crawl Space
- Has fireplace: Yes
- Fireplace features: Great Room, Library, Wood Burning, Outside
Interior area
- Total structure area: 4,288
- Total interior livable area: 4,288 sqft
Video & virtual tour
Property
Parking
- Total spaces: 4
- Parking features: Attached, Carport, Circular Driveway, Concrete, Driveway, Paved
- Attached garage spaces: 2
- Carport spaces: 2
- Covered spaces: 4
- Has uncovered spaces: Yes
Features
- Levels: One
- Stories: 1
- Patio & porch: Patio, Porch, Rear Porch, Slab
- Exterior features: Rain Gutters
- Fencing: None
Lot
- Size: 0.97 Acres
- Dimensions: 143 x 217
- Features: Landscaped, Sloped
Details
- Additional structures: Shed(s)
- Parcel number: 562494
- Zoning description: General Residence District
- Horse amenities: None
Construction
Type & style
- Home type: SingleFamily
- Architectural style: Traditional
- Property subtype: Residential, Single Family Residence
Materials
- Brick
- Foundation: Slab
- Roof: Architectural Shingles
Condition
- Move In Ready
- New construction: No
- Year built: 1968
Utilities & green energy
- Sewer: Public Sewer
- Water: Public
- Utilities for property: Cable Connected, Electricity Connected, Natural Gas Available, Natural Gas Connected, Sewer Connected, Water Connected
Community & HOA
Community
- Security: None
- Subdivision: Westover Estates
HOA
- Has HOA: No
Location
- Region: Mccomb
Financial & listing details
- Price per square foot: $90/sqft
- Tax assessed value: $328,132
- Annual tax amount: $3,000
- Date on market: 5/28/2026
- Electric utility on property: Yes
Estimated market value
Not available
Estimated sales range
Not available
Not available
Price history
| Date | Event | Price |
|---|---|---|
| 5/28/2026 | Listed for sale | $385,900+28.7%$90/sqft |
Source: MLS United #4150807 Report a problem | ||
| 6/28/2024 | Sold | -- |
Source: MLS United #138003 Report a problem | ||
| 4/8/2024 | Contingent | $299,900$70/sqft |
Source: Southwest Mississippi BOR #138003 Report a problem | ||
| 8/10/2023 | Price change | $299,900-8.5%$70/sqft |
Source: Southwest Mississippi BOR #138003 Report a problem | ||
| 3/10/2023 | Listed for sale | $327,900+0.7%$76/sqft |
Source: Southwest Mississippi BOR #138003 Report a problem | ||
| 3/30/2022 | Listing removed | -- |
Source: Owner Report a problem | ||
| 12/30/2021 | Listed for sale | $325,600+45.4%$76/sqft |
Source: Owner Report a problem | ||
| 11/26/2019 | Sold | -- |
Source: MLS United #128909 Report a problem | ||
| 8/31/2019 | Listed for sale | $224,000$52/sqft |
Source: Debbie Stovall Realty, LLC #128909 Report a problem | ||
| 7/2/2019 | Pending sale | $224,000$52/sqft |
Source: Debbie Stovall Realty, LLC #128909 Report a problem | ||
| 4/24/2019 | Price change | $224,000-15.5%$52/sqft |
Source: Debbie Stovall Realty, LLC #128909 Report a problem | ||
| 2/1/2019 | Listed for sale | $265,000$62/sqft |
Source: Debbie Stovall Realty, LLC #128909 Report a problem | ||
Public tax history
| Year | Property taxes | Tax assessment |
|---|---|---|
| 2025 | -- | $32,813 +17.3% |
| 2024 | -- | $27,978 -33.3% |
| 2023 | $7,410 +1.4% | $41,968 |
| 2022 | $7,305 +0.3% | $41,968 |
| 2021 | $7,284 | $41,968 -0.4% |
| 2020 | -- | $42,127 +50% |
| 2018 | $3,313 | $28,084 |
| 2017 | $3,313 | $28,084 |
| 2016 | $3,313 | $28,084 +2.5% |
| 2015 | $3,313 +3.8% | $27,405 |
| 2014 | $3,192 | $27,405 |
| 2013 | $3,192 | $27,405 |
| 2012 | -- | $27,405 -10.4% |
| 2011 | -- | $30,575 |
| 2010 | -- | $30,575 |
Find assessor info on the county website
Monthly payment
Est. payment
Payment breakdown
Explore the cost of this home by adjusting the details. Changes won't be saved.Climate risks
Neighborhood: 39648

Similar homes
- $320,0004 bd3 ba2.4k sqft921 North St, McComb, MS 39648For Sale
 MLS ID #4164604, Tammy Russell-Smith, Russell Smith Realty. MLS United
 - $385,0005 bd3 ba3.1k sqft1057 Cole Thomas Rd, McComb, MS 39648For Sale
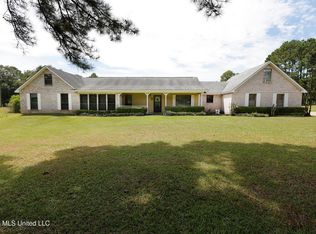 MLS ID #4161229, Trish Fleming, RE/MAX Southland Real Estate. MLS United
 - $334,9004 bd4 ba3k sqft1071 Brandon Dr, McComb, MS 39648For Sale
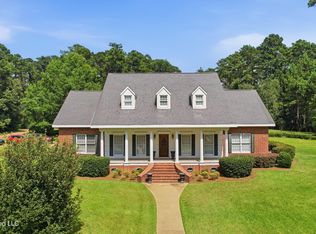 MLS ID #4157329, Tammy Strickland, eXp Realty. MLS United
 - $379,0003 bd3 ba2.1k sqft1177 David Benjamin Dr, McComb, MS 39648For Sale
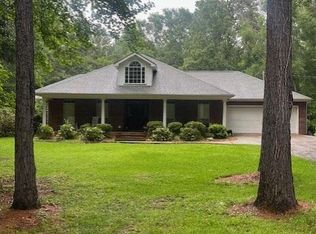 MLS ID #4150032, Lindsey Wool, Hometown Realty, Inc. MLS United
 - $390,0003 bd3 ba2.9k sqft367 44th Hwy, Jayess, MS 39641For Sale
 MLS ID #2562138, Gary Stewart, 4 Corner Properties, LLC. GSREIN
