Welcome to luxury living in the highly sought-after Stonegate Subdivision! This exceptional 3 bedroom, 3 bathroom custom-built home offers quality craftsmanship, upscale finishes, and thoughtful design throughout. Built in 2012 as the personal residence of a respected contractor known for constructing custom homes throughout the Baton Rouge area, no detail was overlooked in the creation of this one-of-a-kind property. Conveniently located near Percy Quin State Park and Quail Hollow Golf Course, this home features soaring high ceilings, spacious living areas, and premium amenities designed for both comfort and entertaining. The chef's kitchen is equipped with high-end GE Monogram appliances, while the covered back porch offers the perfect outdoor retreat complete with an outdoor kitchen, built-in propane grill, and prep sink. A dedicated office space located just off of the kitchen including custom built-in desk and shelving provides the ideal work-from-home setup. The luxurious primary suite features an oversized bedroom that includes an additional area for a sitting room perfect for private relaxation surrounded by windows for lots of natural lighting and beautiful backyard views. The ensuite bath features a jetted soaker tub, oversized custom tile shower, double vanities, and a large walk-in closet with custom built-ins for optimal organization. Additional highlights include a whole-house generator, tankless water heater, new HVAC units, automatic sprinkler system, and a climate-controlled storage room in the garage — perfect for seasonal décor or specialty storage needs. The third garage bay is currently being utilized as a home gym by the current owners, but is also a great place to store lawn equipment or your golf cart since Quail Hollow is just a stone's throw away. This meticulously maintained custom home combines elegance, functionality, and superior construction in one of the area's most desirable neighborhoods.
Active
Price cut: $10K (9/22)
$465,000
1043 Stonegate Dr, McComb, MS 39648
3beds
2,861sqft
Residential, Single Family Residence
Built in 2012
2.06 Acres Lot
$-- Zestimate®
$163/sqft
$8/mo HOA
What's special
Thoughtful design throughoutQuality craftsmanshipSoaring high ceilingsUpscale finishesPrep sinkDouble vanitiesOversized custom tile shower
- 142 days
- 217
- 8
Zillow last checked:
Listing updated:
Listed by:
Kristen D McBeth 601-249-6101,
United Country - Southern States Realty 601-250-0017
Source: MLS United,MLS#: 4149748
Facts & features
Interior
Bedrooms & bathrooms
- Bedrooms: 3
- Bathrooms: 3
- Full bathrooms: 3
Heating
- Central, Electric
Cooling
- Ceiling Fan(s), Central Air, Electric
Appliances
- Included: Cooktop, Dishwasher, Freezer, Microwave, Range Hood, Refrigerator, Stainless Steel Appliance(s), Tankless Water Heater
- Laundry: Electric Dryer Hookup, Laundry Room, Sink, Washer Hookup
Features
- Beamed Ceilings, Ceiling Fan(s), Crown Molding, Double Vanity, Eat-in Kitchen, Entrance Foyer, High Ceilings, Kitchen Island, Open Floorplan, Pantry, Recessed Lighting, Soaking Tub, Stone Counters, Storage, Walk-In Closet(s), Granite Counters
- Flooring: Ceramic Tile, Wood
- Has fireplace: Yes
- Fireplace features: Gas Log, Living Room, Propane
Interior area
- Total structure area: 2,861
- Total interior livable area: 2,861 sqft
Video & virtual tour
Property
Parking
- Total spaces: 3
- Parking features: Attached, Garage Door Opener, Garage Faces Side, Storage, Paved
- Attached garage spaces: 3
Features
- Levels: One
- Stories: 1
- Patio & porch: Front Porch, Rear Porch
- Exterior features: Gas Grill, Lighting, Outdoor Kitchen, Private Yard
- Has view: Yes
Lot
- Size: 2.06 Acres
- Features: Landscaped, Sprinklers In Front, Views
Details
- Parcel number: 712065x
Construction
Type & style
- Home type: SingleFamily
- Architectural style: Traditional
- Property subtype: Residential, Single Family Residence
Materials
- Brick Veneer, Stucco
- Foundation: Slab
- Roof: Architectural Shingles
Condition
- Move In Ready
- New construction: No
- Year built: 2012
Utilities & green energy
- Sewer: Septic Tank
- Water: Community
- Utilities for property: Electricity Connected, Propane Connected, Water Connected
Community & HOA
Community
- Subdivision: Stonegate
HOA
- Has HOA: Yes
- Services included: Management
- HOA fee: $100 annually
Location
- Region: Mccomb
Financial & listing details
- Price per square foot: $163/sqft
- Tax assessed value: $384,850
- Annual tax amount: $3,149
- Date on market: 5/18/2026
- Electric utility on property: Yes
Estimated market value
Not available
Estimated sales range
Not available
Not available
Price history
| Date | Event | Price |
|---|---|---|
| 9/22/2026 | Price change | $465,000-2.1%$163/sqft |
Source: MLS United #4149748 Report a problem | ||
| 5/18/2026 | Listed for sale | $475,000$166/sqft |
Source: MLS United #4149748 Report a problem | ||
| 10/6/2023 | Sold | -- |
Source: MLS United #140136 Report a problem | ||
Public tax history
| Year | Property taxes | Tax assessment |
|---|---|---|
| 2025 | $3,149 +38.7% | $38,485 +17.9% |
| 2024 | $2,271 -27.6% | $32,632 |
| 2023 | $3,137 +1.1% | $32,632 |
| 2022 | $3,101 +3.5% | $32,632 |
| 2021 | $2,995 | $32,632 -0.5% |
| 2020 | -- | $32,802 |
| 2018 | $3,011 | $32,802 |
| 2017 | $3,011 | $32,802 |
| 2016 | -- | $32,802 +3.7% |
| 2015 | -- | $31,624 0% |
| 2014 | -- | $31,625 |
| 2013 | -- | $31,625 +687.5% |
| 2012 | -- | $4,016 |
Find assessor info on the county website
Monthly payment
Est. payment
Payment breakdown
Explore the cost of this home by adjusting the details. Changes won't be saved.Climate risks
Neighborhood: 39648

Similar homes
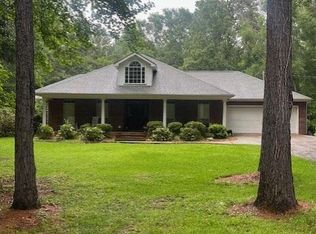
- $379,0003 bd3 ba2.1k sqft1177 David Benjamin Dr, McComb, MS 39648For Sale
 MLS ID #4150032, Lindsey Wool, Hometown Realty, Inc. MLS United
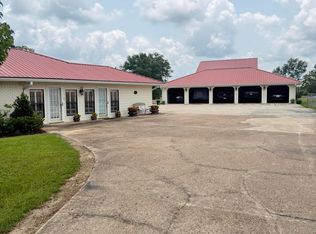
 - $450,0004 bd3 ba2.9k sqft4018 Fernwood Rd, McComb, MS 39648For Sale
 MLS ID #4154012, Kalynthia Addison, Addison Realty, LLC. MLS United
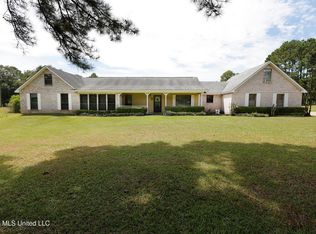
 - $385,0005 bd3 ba3.1k sqft1057 Cole Thomas Rd, McComb, MS 39648For Sale
 MLS ID #4161229, Trish Fleming, RE/MAX Southland Real Estate. MLS United
 - $320,0004 bd3 ba2.4k sqft921 North St, McComb, MS 39648For Sale
 MLS ID #4164604, Tammy Russell-Smith, Russell Smith Realty. MLS United
 - $695,0004 bd5 ba3.6k sqft4032 Highway 48 W, McComb, MS 39648For Sale
 MLS ID #2026006301, Sarah Carroll, Keller Williams Realty Red Stick Partners. ROAM MLS
 - $349,9003 bd2 ba1.8k sqft4150 E Us Hwy #98, McComb, MS 39648For Sale
 MLS ID #2564164, Teressa Gorman, Elite Real Estate Advisors . GSREIN
