Private, secluded, and tranquil all describe this large, immaculate cabin home surrounded by 51 acres of mature timber. Located less than 90 minutes from Baton Rouge and New Orleans and less than 3 miles from Pike County’s regional airport! Offering 4 bedrooms and 3 and two half baths in over 3600 square feet of rustic beauty, this amazing home has room to spare. You will love the solid pine floors, log walls, towering cathedral ceiling in the family room, stone fireplace, convenient half bath, and a recently upgraded kitchen. The primary suite is impressive from its towering ceiling to the palatial bath with shower and soaking tub. Need more room? No problem; just head upstairs where you will find 3 more bedrooms, 2 more baths and a large outside observation deck! Outside this amazing cabin there is even more to love. From the gated entrance with half mile drive through the towering pines to the huge front and back porches, you will be immersed in the beauty and tranquility of park-like nature. The 51 acres offers an abundance of wildlife, complete privacy, and money in the bank with an impressive stand of marketable timber. Location is important and you will not find one better. This top-shelf opportunity lies just across the road from the entrance to Percy Quin State Park, which offers unlimited recreational opportunities, while only being a mile west of I-55 at exit 13. Call today for more information on this rare opportunity!
For sale
$695,000
4032 Highway 48 W, McComb, MS 39648
4beds
3,615sqft
Single Family Residence, Residential
Built in 1995
51 Acres Lot
$-- Zestimate®
$192/sqft
$-- HOA
What's special
Stone fireplaceComplete privacyLarge outside observation deckSolid pine floorsAbundance of wildlifeLog wallsLarge immaculate cabin home
- 181 days
- 414
- 27
Zillow last checked:
Listing updated:
Listed by:
Sarah Carroll,
Keller Williams Realty Red Stick Partners 225-768-1800
Source: ROAM MLS,MLS#: 2026006301
Facts & features
Interior
Bedrooms & bathrooms
- Bedrooms: 4
- Bathrooms: 5
- Full bathrooms: 3
- Partial bathrooms: 2
Rooms
- Room types: Bathroom, Primary Bathroom, Primary Bedroom, Breakfast Room, Dining Room, Kitchen, Great Room, Bedroom, Bonus Room, Sitting Room
Primary bedroom
- Features: En Suite Bath, Ceiling Fan(s), Walk-In Closet(s)
- Level: First
- Area: 320
- Dimensions: 20 x 16
Bedroom 1
- Level: Second
- Area: 166.8
- Width: 12
Bedroom 2
- Level: Second
- Area: 165.2
- Dimensions: 14 x 11.8
Bedroom 3
- Level: Second
- Area: 164.02
- Width: 11.8
Primary bathroom
- Features: Separate Shower, Soaking Tub
- Level: First
- Area: 216
- Dimensions: 16 x 13.5
Bathroom 1
- Level: First
- Area: 15.75
Bathroom 2
- Level: Second
- Area: 40.8
- Width: 6
Bathroom 3
- Level: Second
- Area: 50.96
Dining room
- Level: First
- Area: 238
- Dimensions: 17 x 14
Kitchen
- Features: Granite Counters, Kitchen Island, Cabinets Custom Built
- Level: First
- Area: 204
- Dimensions: 17 x 12
Heating
- Central, Gas Heat
Cooling
- Multi Units, Central Air
Appliances
- Included: Elec Stove Con, Electric Cooktop, Dishwasher, Microwave, Refrigerator, Oven, Double Oven, Gas Water Heater, Separate Cooktop, Stainless Steel Appliance(s)
- Laundry: Laundry Room, Inside
Features
- Eat-in Kitchen, Ceiling 9'+, Cathedral Ceiling(s), Ceiling Varied Heights
- Flooring: Brick, Wood
- Number of fireplaces: 1
- Fireplace features: Wood Burning
Interior area
- Total structure area: 5,774
- Total interior livable area: 3,615 sqft
Property
Parking
- Total spaces: 2
- Parking features: 2 Cars Park, Carport
- Has carport: Yes
Features
- Stories: 2
- Patio & porch: Porch
- Exterior features: Balcony
- Fencing: None
Lot
- Size: 51 Acres
- Dimensions: 1328 x 1311 x 1327 x 1326 and 2nd lot per plat
- Features: Shade Tree(s)
Details
- Parcel number: 712048
- Special conditions: Standard
Construction
Type & style
- Home type: SingleFamily
- Architectural style: Log Cabin
- Property subtype: Single Family Residence, Residential
Materials
- Wood Siding
- Foundation: Slab
- Roof: Metal
Condition
- New construction: No
- Year built: 1995
Utilities & green energy
- Gas: Other
- Sewer: Septic Tank
- Water: Individual Water/Well
Community & HOA
Community
- Features: Acreage
- Security: Security System, Smoke Detector(s)
- Subdivision: Rural Tract (no Subd)
Location
- Region: Mccomb
Financial & listing details
- Price per square foot: $192/sqft
- Tax assessed value: $257,377
- Annual tax amount: $4,840
- Price range: $695K - $695K
- Date on market: 4/9/2026
- Listing terms: Cash,Conventional,VA Loan
Estimated market value
Not available
Estimated sales range
Not available
Not available
Price history
| Date | Event | Price |
|---|---|---|
| 8/5/2026 | Listed for sale | $695,000-7.3%$192/sqft |
Source:  ROAM MLS #2026006301 Report a problem ROAM MLS #2026006301 Report a problem | ||
| 3/22/2025 | Price change | $750,000-14.3%$207/sqft |
Source: BHHS broker feed #143577 Report a problem | ||
| 11/18/2024 | Listed for sale | $875,000$242/sqft |
Source: Southwest Mississippi BOR #143577 Report a problem | ||
| 8/5/2024 | Listing removed | $875,000$242/sqft |
Source: BHHS broker feed #138761 Report a problem | ||
| 2/12/2024 | Listed for sale | $875,000-10.3%$242/sqft |
Source: Southwest Mississippi BOR #138761 Report a problem | ||
| 8/7/2023 | Listed for sale | $975,000+95%$270/sqft |
Source: Southwest Mississippi BOR #138761 Report a problem | ||
| 1/31/2022 | Sold | -- |
Source:  HSMLS #127637 Report a problem HSMLS #127637 Report a problem | ||
| 11/22/2021 | Listed for sale | $499,900$138/sqft |
Source: HSMLS #127637 Report a problem | ||
Public tax history
| Year | Property taxes | Tax assessment |
|---|---|---|
| 2025 | $4,840 +16% | $38,607 +19.3% |
| 2024 | $4,172 +3% | $32,367 -0.2% |
| 2023 | $4,050 +1% | $32,419 -0.2% |
| 2022 | $4,011 +3.4% | $32,478 -0.2% |
| 2021 | $3,881 | $32,536 -2.1% |
| 2020 | -- | $33,238 -0.4% |
| 2018 | $3,962 | $33,366 -0.1% |
| 2017 | $3,962 | $33,400 +0.4% |
| 2016 | -- | $33,265 +3.7% |
| 2015 | -- | $32,072 +0.4% |
| 2014 | -- | $31,943 +0.4% |
| 2012 | -- | $31,820 -4.8% |
| 2011 | -- | $33,427 -1% |
| 2010 | -- | $33,767 |
Find assessor info on the county website
Monthly payment
Est. payment
Payment breakdown
Explore the cost of this home by adjusting the details. Changes won't be saved.Climate risks
Neighborhood: 39648
Nearby schools
Schools provided by the listing agent
- District: South Pike
Source: ROAM MLS. This data may not be complete. We recommend contacting the local school district to confirm school assignments for this home.
Similar homes
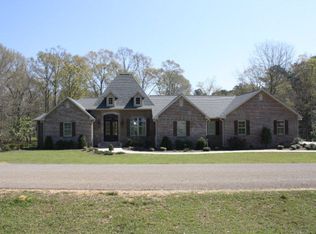
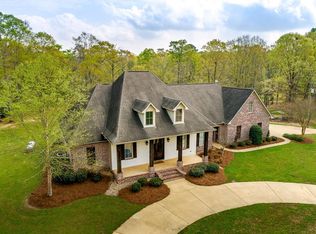
- $699,5005 bd4 ba4.1k sqft2039 Perrott Rd, McComb, MS 39648For Sale
 MLS ID #4146692, Scott Campbell, United Country - Southern States Realty. MLS United
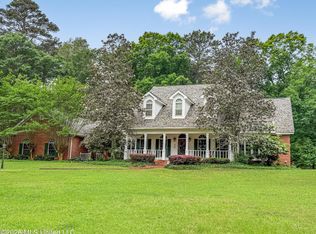
 - $465,0003 bd3 ba2.8k sqft1043 Stonegate Dr, McComb, MS 39648For Sale
 MLS ID #4149748, Kristen D McBeth, United Country - Southern States Realty. MLS United
 - $379,0003 bd3 ba2.1k sqft1177 David Benjamin Dr, McComb, MS 39648For Sale
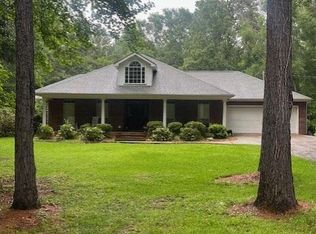 MLS ID #4150032, Lindsey Wool, Hometown Realty, Inc. MLS United
 - $450,0004 bd3 ba2.9k sqft4018 Fernwood Rd, McComb, MS 39648For Sale
 MLS ID #4154012, Kalynthia Addison, Addison Realty, LLC. MLS United
 - $390,0003 bd3 ba2.9k sqft367 44th Hwy, Jayess, MS 39641For Sale
 MLS ID #2562138, Gary Stewart, 4 Corner Properties, LLC. GSREIN
