Welcome to this beautifully appointed 5-bedroom, 3-bath country estate on 6.57 acres, where timeless elegance meets peaceful rural living. Ideally located just ten minutes from Interstate 55 and the historic town of Summit, this meticulously maintained home offers approximately 4,083 square feet of thoughtfully designed living space, combining privacy, comfort, and convenience. A picturesque, park-like setting welcomes you home, featuring mature shade trees, fruit trees, and a tranquil pond that create a serene backdrop for everyday living. Inside, the spacious open-concept floor plan is designed for both entertaining and everyday comfort. The home features a formal living room, elegant dining room, private study, and an executive-style chef's kitchen that serves as the heart of the home. The luxurious primary suite is privately situated away from the main living areas, creating a peaceful retreat. The spa-inspired en-suite bath showcases custom oak vanities, separate his-and-hers walk-in closets, and an oversized walk-in shower complemented by a classic clawfoot soaking tub. On the opposite side of the main level, two generously sized guest bedrooms are connected by a well-appointed Jack-and-Jill bathroom, offering comfort and privacy for family or guests. A beautiful wood staircase leads to the second floor, where a spacious entertainment loft provides endless possibilities as a media room, game room, or additional family gathering space. Two oversized bedrooms and a full bath complete the upper level. Step outside and enjoy the peaceful surroundings from the expansive covered front porch or the inviting covered back porch. A short walk leads to the scenic pond, while a large brick workshop provides exceptional space for hobbies, storage, or even a home-based business. This remarkable estate offers the perfect balance of refined country living and modern convenience, with easy access to shopping, dining, schools, and Interstate 55. If you've been searching for space, quality craftsmanship, and a private setting without sacrificing accessibility, this exceptional property is ready to welcome you home.
Active
$649,500
7912 Highway 98 SW #A, Summit, MS 39666
5beds
4,083sqft
Residential, Single Family Residence
Built in 2009
6.57 Acres Lot
$616,900 Zestimate®
$159/sqft
$-- HOA
What's special
Scenic pondPrivate studyTranquil pondPicturesque park-like settingSpacious open-concept floor planGenerously sized guest bedroomsElegant dining room
- 47 days
- 263
- 18
Zillow last checked:
Listing updated:
Listed by:
Alan Bridevaux 601-249-8436,
Doug Rushing Realty of McComb 601-249-3400
Source: MLS United,MLS#: 4158017
Facts & features
Interior
Bedrooms & bathrooms
- Bedrooms: 5
- Bathrooms: 3
- Full bathrooms: 3
Heating
- Central, Electric
Cooling
- Central Air, Electric
Appliances
- Included: Built-In Freezer, Built-In Refrigerator, Gas Cooktop
Features
- Has fireplace: Yes
- Fireplace features: Den, Bath
Interior area
- Total structure area: 4,083
- Total interior livable area: 4,083 sqft
Video & virtual tour
Property
Parking
- Total spaces: 2
- Parking features: Driveway
- Carport spaces: 2
- Has uncovered spaces: Yes
Features
- Levels: Two
- Stories: 2
- Patio & porch: Front Porch, Rear Porch, Slab
- Exterior features: None
- On waterfront: Yes
- Waterfront features: Pond
Lot
- Size: 6.57 Acres
- Features: Landscaped
Details
- Parcel number: 46 10012 0002160
Construction
Type & style
- Home type: SingleFamily
- Property subtype: Residential, Single Family Residence
Materials
- Brick
- Foundation: Pillar/Post/Pier
- Roof: Architectural Shingles
Condition
- Move In Ready
- New construction: No
- Year built: 2009
Utilities & green energy
- Sewer: Septic Tank
- Water: Well
- Utilities for property: Electricity Connected, Propane Connected, Sewer Connected
Community & HOA
Community
- Features: None
- Subdivision: None
HOA
- Has HOA: No
Location
- Region: Summit
Financial & listing details
- Price per square foot: $159/sqft
- Annual tax amount: $4,341
- Date on market: 8/3/2026
- Electric utility on property: Yes
Estimated market value
$616,900
$586,000 - $648,000
$2,250/mo
Price history
| Date | Event | Price |
|---|---|---|
| 8/3/2026 | Listed for sale | $649,500$159/sqft |
Source: MLS United #4158017 Report a problem | ||
Public tax history
Tax history is unavailable.
Monthly payment
Est. payment
Payment breakdown
Explore the cost of this home by adjusting the details. Changes won't be saved.Climate risks
Neighborhood: 39666
Similar homes
- $480,0005 bd4 ba3.7k sqft1055 Kori Ln, Summit, MS 39666For Sale
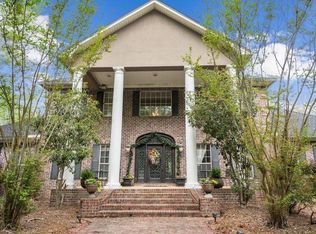 MLS ID #144353, Sydney P Wilson, Betsy Smith Properties. MLS United
 - $340,0003 bd3 ba2.5k sqft1085 Ole Springs Rd, Summit, MS 39666For Sale By Owner

- $725,0003 bd3 ba2.2k sqft1021 Tyler Dr, Summit, MS 39666For Sale
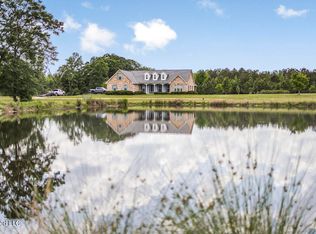 MLS ID #4144866, Tim Guidroz, Parish & County Properties, LLC. MLS United
 - $466,0006 bd6 ba4.4k sqft1058 Clabber Creek Rd, Summit, MS 39666For Sale
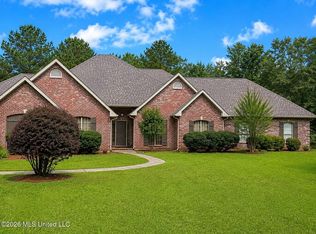 MLS ID #4154957, Anita Orey, Arx Point Realty, LLC. MLS United
 - $695,0004 bd5 ba3.6k sqft4032 Highway 48 W, McComb, MS 39648For Sale
 MLS ID #2026006301, Sarah Carroll, Keller Williams Realty Red Stick Partners. ROAM MLS
 - $390,0003 bd3 ba2.9k sqft367 44th Hwy, Jayess, MS 39641For Sale
 MLS ID #2562138, Gary Stewart, 4 Corner Properties, LLC. GSREIN
