No one has ever had the opportunity to buy this home before now! Traditional elegance meets timeless luxury in this stunning 4 bedroom, 4.5 bath home located in the highly sought-after Moreton Estates. Offering just over 4,200+/- sq ft and situated on 2.47+/- acres, this home sits proudly atop a gentle hill, commanding presence and elevated curb appeal. A rounded patio terrace gracefully welcomes you to the front entry, setting the tone with timeless charm. Step inside to an elegant foyer that immediately introduces the home's refined character, soaring ceilings, detailed millwork, and a sense of grandeur that carries throughout the entire residence. Rich solid hardwood floors flow throughout, complemented by custom built-ins that add both charm and functionality. The home offers a full eat-in kitchen with a butler's pantry, perfect for gathering, along with both formal and casual living spaces designed for entertaining or everyday comfort. With not one, but two formal dining rooms adorned with grand chandeliers, this home was made to host in style. Every detail reflects classic sophistication paired with a warm, inviting feel, truly a place to call home. The primary suite is a private retreat, featuring HIS and HER bathrooms connected by a shared walk-in shower, along with multiple cedar-lined walk-in closets complete with custom built-in storage. An attached private office adds convenience and flexibility right off the suite. Throughout the home, architectural details shine with graceful arched doorways and arched windows, paired beautifully with plantation shutters carried blending elegance, privacy, and timeless Southern charm. A 2-car attached garage with electric openers provides everyday convenience, along with an additional dedicated storage area for all your extras. Out back, a covered patio offers the perfect space for relaxing or entertaining while enjoying year-round outdoor living. Envisioning a pool with a hotub and trickling waterfall? Upon confirmation with HOA rules and let the creativity take place. If a home conveniently located a short drive from town, with a close sense of community- yet the privacy of being completely rural is what you are seeking, add this home to your Calendar for a private tour. This is a MUST SEE for yourself. Bank letter required for all viewings.
Active
Price cut: $15K (9/1)
$595,000
21 Shady Creek Trl NE, Brookhaven, MS 39601
4beds
4,200sqft
Residential, Single Family Residence
Built in 1997
2.46 Acres Lot
$-- Zestimate®
$142/sqft
$75/mo HOA
What's special
Rounded patio terraceRich solid hardwood floorsElegant foyerCustom built-insSoaring ceilingsDetailed millwork
- 128 days
- 280
- 15
Zillow last checked:
Listing updated:
Listed by:
Sabrina Wolff 601-754-3763,
The Local Collective 601-253-1218
Source: MLS United,MLS#: 4147960
Facts & features
Interior
Bedrooms & bathrooms
- Bedrooms: 4
- Bathrooms: 5
- Full bathrooms: 4
- 1/2 bathrooms: 1
Heating
- Central, Electric
Cooling
- Central Air, Electric
Appliances
- Included: Built-In Refrigerator, Microwave
- Laundry: In Hall, Laundry Room, Sink, Washer Hookup
Features
- Eat-in Kitchen, Entrance Foyer, Granite Counters, High Ceilings, His and Hers Closets, Kitchen Island, Open Floorplan, Pantry, Walk-In Closet(s)
- Flooring: Wood
- Basement: Crawl Space
- Has fireplace: Yes
- Fireplace features: Living Room
Interior area
- Total structure area: 4,200
- Total interior livable area: 4,200 sqft
Video & virtual tour
Property
Parking
- Total spaces: 2
- Parking features: Attached, Concrete, Garage Door Opener, Private
- Attached garage spaces: 2
Features
- Levels: One
- Stories: 1
- Patio & porch: Rear Porch
- Exterior features: None
- Fencing: None
- Waterfront features: None
Lot
- Size: 2.46 Acres
Details
- Parcel number: 777226017.06
- Horse amenities: None
Construction
Type & style
- Home type: SingleFamily
- Architectural style: Traditional
- Property subtype: Residential, Single Family Residence
Materials
- Brick
- Foundation: Raised
- Roof: Shingle
Condition
- New construction: No
- Year built: 1997
Utilities & green energy
- Sewer: Septic Tank
- Water: Community, Public
- Utilities for property: Electricity Connected, Sewer Connected, Water Connected
Community & HOA
Community
- Features: None
- Security: Smoke Detector(s), None
- Subdivision: Moreton Estates
HOA
- Has HOA: Yes
- Services included: Other
- HOA fee: $75 monthly
Location
- Region: Brookhaven
Financial & listing details
- Price per square foot: $142/sqft
- Tax assessed value: $528,340
- Annual tax amount: $5,899
- Date on market: 5/1/2026
- Electric utility on property: Yes
Estimated market value
Not available
Estimated sales range
Not available
Not available
Price history
| Date | Event | Price |
|---|---|---|
| 9/1/2026 | Price change | $595,000-2.5%$142/sqft |
Source: MLS United #4147960 Report a problem | ||
| 7/8/2026 | Price change | $610,000-4.7%$145/sqft |
Source: MLS United #4147960 Report a problem | ||
| 5/1/2026 | Listed for sale | $640,000$152/sqft |
Source: MLS United #4147960 Report a problem | ||
Public tax history
| Year | Property taxes | Tax assessment |
|---|---|---|
| 2024 | $5,899 -0.6% | $52,834 |
| 2023 | $5,932 0% | $52,834 |
| 2022 | $5,934 | $52,834 +9.2% |
| 2020 | $5,934 -7.4% | $48,379 |
| 2018 | $6,407 | $48,379 +2.7% |
| 2016 | -- | $47,098 |
| 2015 | -- | $47,098 |
| 2014 | -- | $47,098 |
| 2013 | -- | $47,098 +4.1% |
| 2012 | -- | $45,262 |
| 2011 | -- | $45,262 +0.1% |
| 2010 | -- | $45,206 |
Find assessor info on the county website
Monthly payment
Est. payment
Payment breakdown
Explore the cost of this home by adjusting the details. Changes won't be saved.Climate risks
Neighborhood: 39601
- $471,800-- bd2 ba4.1k sqft37 Longleaf Trl NE, Brookhaven, MS 39601Off Market
- $736,3005 bd6 ba5.2k sqft27 Shady Creek Trl NE, Brookhaven, MS 39601Off Market
- $399,400-- bd1 ba3.7k sqft105 Loblolly Ln SE, Brookhaven, MS 39601Off Market
- $457,300-- bd1 ba3.9k sqft22 Shady Creek Trl NE, Brookhaven, MS 39601Off Market
Similar homes
- $599,0004 bd5 ba4.3k sqft1656 Maura Ln SE, Brookhaven, MS 39601For Sale
 MLS ID #4150998, Stephany Smith, Betsy Smith Properties. MLS United
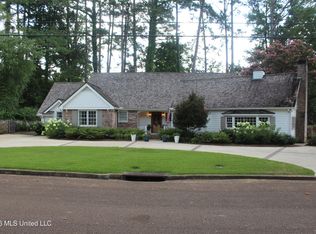
 - $525,0005 bd3 ba3.9k sqft415 Perkins Dr, Brookhaven, MS 39601For Sale
 MLS ID #4156759, Bruce Gray, United Country - McDaniel Gray. MLS United
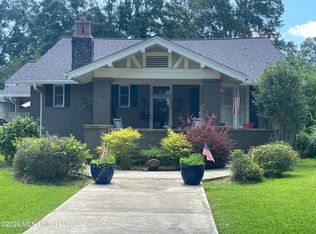
 - $479,0004 bd4 ba3.1k sqft519 S Jackson St, Brookhaven, MS 39601For Sale
 MLS ID #4153148, Stephany Smith, Betsy Smith Properties. MLS United
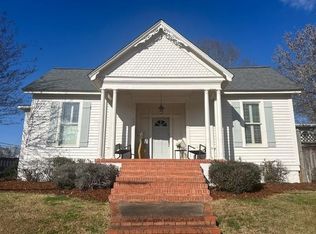
 - $449,0004 bd4 ba3.5k sqft228 W Chippewa St, Brookhaven, MS 39601For Sale
 MLS ID #144759, Matt Monroe, Betsy Smith Properties. MLS United
