Nestled in a prestigious waterfront neighborhood, this exceptional 4-bedroom estate offers timeless elegance, generous living spaces, and resort-style outdoor living on an expansive 1.3 acre lot. Designed for both comfort and entertaining, the home features a whole house generator so your family won't be inconvenienced when storms pass through, a spacious primary suite on the main level, three full baths, and two half baths thoughtfully positioned throughout the home. Inside, natural light fills the inviting living areas, while the Florida room provides the perfect year-round space to relax and enjoy peaceful views of the beautifully landscaped property. The flowing floor plan blends sophistication with everyday functionality, ideal for both family living and hosting guests. Step outside to your private backyard retreat featuring a sparkling swimming pool, charming waterfront gazebo, and abundant green space with endless possibilities. Located in a sought-after upscale community, this property offers privacy, prestige, and the perfect blend of indoor and outdoor living.
Active
Price cut: $24K (9/29)
$575,000
1656 Maura Ln SE, Brookhaven, MS 39601
4beds
4,327sqft
Residential, Single Family Residence
Built in 2003
1.15 Acres Lot
$-- Zestimate®
$133/sqft
$-- HOA
What's special
Sparkling swimming poolCharming waterfront gazeboWhole house generatorPrivate backyard retreatTwo half bathsGenerous living spacesAbundant green space
- 148 days
- 361
- 20
Zillow last checked:
Listing updated:
Listed by:
Stephany Smith 601-757-2027,
Betsy Smith Properties 601-833-6305
Source: MLS United,MLS#: 4150998
Facts & features
Interior
Bedrooms & bathrooms
- Bedrooms: 4
- Bathrooms: 5
- Full bathrooms: 3
- 1/2 bathrooms: 2
Heating
- Central, Electric, Fireplace Insert
Cooling
- Ceiling Fan(s), Central Air, Electric, Multi Units
Appliances
- Included: Dishwasher, Microwave, Oven, Refrigerator
- Laundry: Electric Dryer Hookup, Inside, Laundry Room, Main Level, Sink, Washer Hookup
Features
- Bookcases, Built-in Features, Ceiling Fan(s), Crown Molding, Eat-in Kitchen, Entrance Foyer, Granite Counters, His and Hers Closets, Kitchen Island, Primary Downstairs, Recessed Lighting, Walk-In Closet(s)
- Flooring: Carpet, Hardwood, Tile
- Has fireplace: Yes
- Fireplace features: Living Room
Interior area
- Total structure area: 4,327
- Total interior livable area: 4,327 sqft
Video & virtual tour
Property
Parking
- Total spaces: 3
- Parking features: Attached, Concrete, Driveway, Garage Door Opener, Garage Faces Rear, Inside Entrance
- Attached garage spaces: 3
- Has uncovered spaces: Yes
Features
- Levels: Two
- Stories: 2
- Patio & porch: Enclosed, Front Porch, Patio, Stone/Tile
- Exterior features: Lighting
- Has private pool: Yes
- Pool features: Fenced, In Ground, Outdoor Pool
- Fencing: Cross Fenced,Perimeter,Fenced
- Has view: Yes
- View description: Water
- Has water view: Yes
- Water view: Water
- Waterfront features: Waterfront
Lot
- Size: 1.15 Acres
- Features: City Lot, Few Trees, Front Yard, Landscaped, Views
Details
- Additional structures: Gazebo, Storage
- Parcel number: 87827013.10
Construction
Type & style
- Home type: SingleFamily
- Architectural style: Traditional
- Property subtype: Residential, Single Family Residence
Materials
- Vinyl, Brick, Stucco, Other
- Foundation: Slab
- Roof: Shake
Condition
- Move In Ready
- New construction: No
- Year built: 2003
Utilities & green energy
- Electric: Generator
- Sewer: Waste Treatment Plant
- Water: Well
- Utilities for property: Electricity Connected
Community & HOA
Community
- Features: Fishing, Lake
- Subdivision: Harper Lake Estates
HOA
- Has HOA: Yes
- Services included: Other
Location
- Region: Brookhaven
Financial & listing details
- Price per square foot: $133/sqft
- Tax assessed value: $413,820
- Annual tax amount: $4,062
- Date on market: 5/29/2026
- Electric utility on property: Yes
Estimated market value
Not available
Estimated sales range
Not available
Not available
Price history
| Date | Event | Price |
|---|---|---|
| 9/29/2026 | Price change | $575,000-4%$133/sqft |
Source: MLS United #4150998 Report a problem | ||
| 6/17/2026 | Price change | $599,000-3.4%$138/sqft |
Source: MLS United #4150998 Report a problem | ||
| 5/29/2026 | Listed for sale | $619,900+24%$143/sqft |
Source: MLS United #4150998 Report a problem | ||
| 6/9/2021 | Sold | -- |
Source: MLS United #134198 Report a problem | ||
| 4/4/2021 | Listed for sale | $499,900+17.6%$116/sqft |
Source: Southwest Mississippi BOR #134198 Report a problem | ||
| 3/24/2021 | Listing removed | -- |
Source: Owner Report a problem | ||
| 11/27/2019 | Listing removed | $425,000$98/sqft |
Source: Owner Report a problem | ||
| 9/28/2019 | Price change | $425,000-3.4%$98/sqft |
Source: Owner Report a problem | ||
| 9/11/2019 | Price change | $440,000+3.5%$102/sqft |
Source: Owner Report a problem | ||
| 8/30/2019 | Price change | $425,000-2.7%$98/sqft |
Source: Owner Report a problem | ||
| 7/5/2019 | Listed for sale | $437,000$101/sqft |
Source: Owner Report a problem | ||
Public tax history
| Year | Property taxes | Tax assessment |
|---|---|---|
| 2024 | $4,062 -0.8% | $41,382 |
| 2023 | $4,095 -0.3% | $41,382 +0.2% |
| 2022 | $4,109 | $41,300 +9% |
| 2020 | $4,109 +8.8% | $37,902 -2.9% |
| 2018 | $3,778 | $39,029 +2.8% |
| 2016 | -- | $37,972 |
| 2015 | $3,915 | $37,972 +1.5% |
| 2014 | $3,915 | $37,426 |
| 2013 | -- | $37,426 +3.4% |
| 2012 | -- | $36,182 |
| 2011 | -- | $36,182 |
| 2010 | -- | $36,182 |
Find assessor info on the county website
Monthly payment
Est. payment
Payment breakdown
Explore the cost of this home by adjusting the details. Changes won't be saved.Climate risks
Neighborhood: 39601
Nearby schools
Schools provided by the listing agent
- Elementary: Brookhaven
Source: MLS United. This data may not be complete. We recommend contacting the local school district to confirm school assignments for this home.


Similar homes
- $595,0004 bd5 ba4.2k sqft21 Shady Creek Trl NE, Brookhaven, MS 39601For Sale
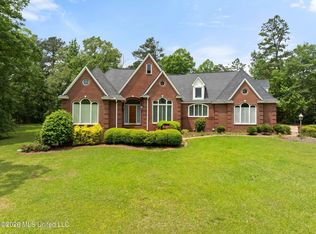 MLS ID #4147960, Sabrina Wolff, The Local Collective. MLS United
 - $484,9003 bd2 ba2.2k sqft2543 Warren Rd SE, Brookhaven, MS 39601For Sale
 MLS ID #4157013, Eli Ferguson, Southern Oaks RE Properties LLC. MLS United
 - $360,0004 bd2 ba2.7k sqft490 Hutcherson Ln SE, Brookhaven, MS 39601For Sale
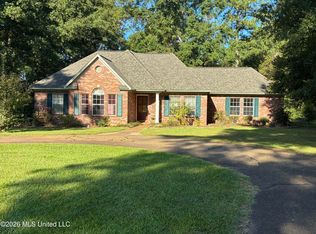 MLS ID #4161111, Elaine Brewer, Betsy Smith Properties. MLS United
 - $479,0004 bd4 ba3.1k sqft519 S Jackson St, Brookhaven, MS 39601For Sale
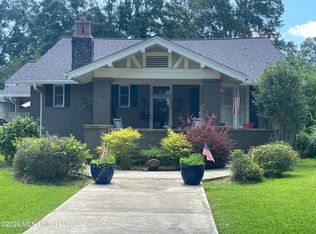 MLS ID #4153148, Stephany Smith, Betsy Smith Properties. MLS United
 - $390,0003 bd3 ba2.9k sqft367 44th Hwy, Jayess, MS 39641For Sale
 MLS ID #2562138, Gary Stewart, 4 Corner Properties, LLC. GSREIN
