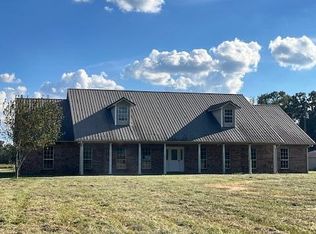
Nestled among towering pines with peaceful pond views, this beautifully maintained 3 bedroom, 3 bathroom home sits on 4.4 acres in the highly sought-after Topeka School District and offers just under 3,000 square feet of timeless charm and comfortable living. From the moment you arrive, you'll love the private setting, landscaping, and welcoming curb appeal. Inside, the home features gorgeous hardwood floors, crown molding, 9-foot ceilings, and spacious living areas filled with natural light. The kitchen was designed with both function and style in mind, offering abundant cabinetry, a center island, gas cooktop, electric double ovens, and an incredible amount of pantry and storage space. Large bedrooms, generous closets, and multiple living and dining spaces provide plenty of room for everyday living and entertaining. The spacious primary suite offers a relaxing retreat with a whirlpool jacuzzi tub and two walk-in closets. Step outside and enjoy your own backyard retreat with access to two ponds, an above-ground pool, and serene outdoor spaces relaxing or hosting guests. Recent updates include a new roof approximately one month old and freshly painted exterior. Additional features include underground power, fiber internet availability, two electric hot water heaters, a two-car carport, an 8x40 shipping container shop, and a 20x40 covered metal I-beam structure. This property combines peaceful country living with convenience to town and offers the space, scenery, and extras that are hard to find all in one place.
Active
Price cut: $9K (9/4)
$390,000
367 44th Hwy, Jayess, MS 39641
3beds
2,996sqft
Single Family Residence
Built in 2008
4.4 Acres Lot
$373,700 Zestimate®
$130/sqft
$-- HOA
What's special
Peaceful pond viewsPrivate settingTwo-car carportGorgeous hardwood floorsWelcoming curb appealSpacious primary suiteCenter island
- 115 days
- 68
- 3
Zillow last checked:
Listing updated:
Listed by:
Gary Stewart 601-757-3009,
4 Corner Properties, LLC 601-952-2828
Source: GSREIN,MLS#: 2562138
Facts & features
Interior
Bedrooms & bathrooms
- Bedrooms: 3
- Bathrooms: 3
- Full bathrooms: 3
Bedroom
- Level: Second
- Dimensions: 12 X 12
Bedroom
- Level: Second
- Dimensions: 10 x 10
Bedroom
- Level: Second
- Dimensions: 10 X 12
Heating
- Central
Cooling
- Central Air
Features
- Has fireplace: Yes
- Fireplace features: Gas
Interior area
- Total structure area: 2,996
- Total interior livable area: 2,996 sqft
Property
Parking
- Total spaces: 2
- Parking features: Attached, Carport, Two Spaces
- Has carport: Yes
Features
- Levels: Two
- Stories: 2
Lot
- Size: 4.4 Acres
- Dimensions: 4.4
- Features: 1 to 5 Acres, Outside City Limits
Details
- Parcel number: 009003200009.01
- Special conditions: None
Construction
Type & style
- Home type: SingleFamily
- Architectural style: Traditional
- Property subtype: Single Family Residence
Materials
- Brick Veneer
- Foundation: Slab
- Roof: Shingle
Condition
- Excellent
- Year built: 2008
Utilities & green energy
- Sewer: Septic Tank
- Water: Public
Community & HOA
HOA
- Has HOA: No
- HOA name: None
Location
- Region: Jayess
Financial & listing details
- Price per square foot: $130/sqft
- Date on market: 6/9/2026
Estimated market value
$373,700
$355,000 - $392,000
$1,910/mo
Price history
| Date | Event | Price |
|---|---|---|
| 9/4/2026 | Price change | $390,000-2.3%$130/sqft |
Source:  GSREIN #2562138 Report a problem GSREIN #2562138 Report a problem | ||
| 6/9/2026 | Listed for sale | $399,000$133/sqft |
Source: GSREIN #2562138 Report a problem | ||
Public tax history
Tax history is unavailable.
Monthly payment
Est. payment
Payment breakdown
Explore the cost of this home by adjusting the details. Changes won't be saved.Climate risks
Neighborhood: 39641
Similar homes
- $390,0003 bd3 ba2.9k sqft367 Highway 44, Jayess, MS 39641For Sale
 MLS ID #4150410, Jaymie Palmer, 4 Corner Properties, LLC. MLS United
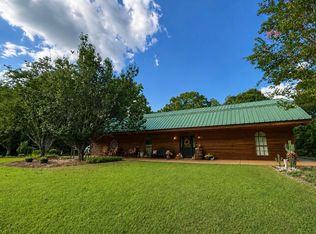
 - $249,0003 bd3 ba3.3k sqft1168 Clem Nettles Rd, Jayess, MS 39641For Sale
 MLS ID #4164096, Trish Fleming, RE/MAX Southland Real Estate. MLS United
 - $289,9003 bd2 ba3.2k sqft3052 C D Rayborn Rd, Jayess, MS 39641For Sale
 MLS ID #4146839, Trish Fleming, RE/MAX Southland Real Estate. MLS United
 - $499,0004 bd4 ba3.4k sqft64 Greer Rd, Jayess, MS 39641For Sale
 MLS ID #4157173, Samantha Coon, Real Broker, LLC.. MLS United
