A timeless blend of elegance and comfort awaits in the new and sought-after Hidden Lakes Subdivision! Situated on a beautiful 1-acre lot, this stunning 1,842 sq ft, 4-bedroom, 2-bath new construction is thoughtfully designed for the way you want to live. Step inside to an inviting open-concept layout where a cozy fireplace insert anchors the living space and the kitchen is ready to shine with quartz countertops, a spacious island, and natural gas range. Retreat to a primary suite designed with a little luxury in mind, featuring his-and-her vanities, a walk-in shower, and generous walk-in closet. Luxury vinyl plank flooring, a tankless water heater, two-car garage, and quaint back porch add even more to love. And when you're ready to enjoy the outdoors, you'll have a full acre of your own plus access to Hidden Lakes' large shared pond. Located in the North Pike School District, this one brings together the space, style, setting, and modern comforts that make coming home feel extra special. Estimated completion: December 1, 2026. Get it under contract now and watch your new home come to life!
Active
$322,900
1007 Henry Lee Dr, McComb, MS 39648
4beds
1,842sqft
Residential, Single Family Residence
Built in 2026
1 Acres Lot
$-- Zestimate®
$175/sqft
$-- HOA
What's special
- 3 days
- 70
- 15
Zillow last checked:
Listing updated:
Listed by:
Angela N Simmons 601-248-0643,
Berkshire Hathaway HomeServices-Cabin & Creek Real Estate 601-680-4606
Source: MLS United,MLS#: 4164735
Facts & features
Interior
Bedrooms & bathrooms
- Bedrooms: 4
- Bathrooms: 2
- Full bathrooms: 2
Heating
- Central, Fireplace Insert
Cooling
- Central Air
Appliances
- Included: Dishwasher, Free-Standing Gas Range
- Laundry: Electric Dryer Hookup, Inside, Laundry Room, Washer Hookup
Features
- Double Vanity, High Ceilings, Kitchen Island, Open Floorplan, Pantry, Walk-In Closet(s), Soaking Tub
- Flooring: Vinyl
- Windows: Double Pane Windows
- Has fireplace: Yes
- Fireplace features: Electric, Insert, Living Room
Interior area
- Total structure area: 1,842
- Total interior livable area: 1,842 sqft
Property
Parking
- Total spaces: 2
- Parking features: Garage
- Garage spaces: 2
Features
- Levels: One
- Stories: 1
- Patio & porch: Slab
- Exterior features: None
Lot
- Size: 1 Acres
Details
- Parcel number: Tbd
Construction
Type & style
- Home type: SingleFamily
- Architectural style: Traditional
- Property subtype: Residential, Single Family Residence
Materials
- Vinyl, Brick, HardiPlank Type
- Foundation: Slab
- Roof: Architectural Shingles
Condition
- New Construction
- New construction: Yes
- Year built: 2026
Utilities & green energy
- Sewer: Septic Tank
- Water: Community
- Utilities for property: Electricity Connected, Natural Gas Connected, Sewer Connected, Water Connected
Community & HOA
Community
- Subdivision: Hidden Lakes
HOA
- Has HOA: No
Location
- Region: Mccomb
Financial & listing details
- Price per square foot: $175/sqft
- Annual tax amount: $131
- Date on market: 10/6/2026
- Electric utility on property: Yes
Estimated market value
Not available
Estimated sales range
Not available
Not available
Price history
Price history is unavailable.
Public tax history
Tax history is unavailable.
Monthly payment
Est. payment
Payment breakdown
Explore the cost of this home by adjusting the details. Changes won't be saved.Climate risks
Neighborhood: 39648
Nearby schools
Schools provided by the listing agent
- Elementary: North Pike Elementary
- Middle: North Pike Junior High
- High: North Pike
Source: MLS United. This data may not be complete. We recommend contacting the local school district to confirm school assignments for this home.
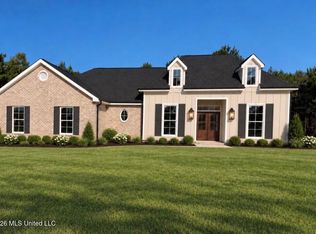
Similar homes
- $320,0004 bd3 ba2.4k sqft921 North St, McComb, MS 39648For Sale
 MLS ID #4164604, Tammy Russell-Smith, Russell Smith Realty. MLS United
 - $269,0003 bd2 ba1.8k sqft1138 Weaver Rd, McComb, MS 39648For Sale
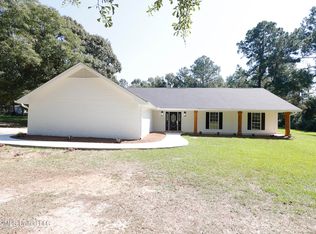 MLS ID #4164059, Trish Fleming, RE/MAX Southland Real Estate. MLS United
 - $269,5003 bd2 ba1.6k sqft1019 Mindy Ln E, Summit, MS 39666For Sale
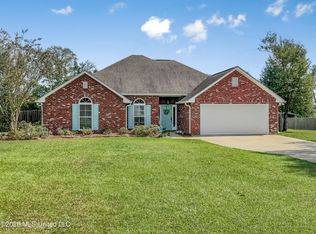 MLS ID #4164849, Scott Campbell, United Country - Southern States Realty. MLS United
 - $349,9003 bd2 ba1.8k sqft4150 E Us Hwy #98, McComb, MS 39648For Sale
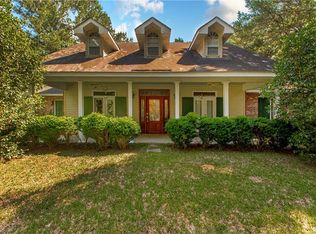
 MLS ID #2564164, Teressa Gorman, Elite Real Estate Advisors . GSREIN
 - $299,9994 bd2 ba2k sqft78003 S Highway 51, Kentwood, LA 70444For SaleMLS ID #2580156, Larissa Dean, DRUDE RENTAL MANAGEMENT. GSREIN
