Move in ready home for sale in the North Pike School District. This beautiful 3-bedroom, 2-bathroom home is located in a desirable residential subdivision on a quiet dead-end street, just minutes from North Pike schools. Situated on a 1.15-acre lot, this property offers plenty of space and privacy, including a large fenced-in backyard—perfect for relaxing, entertaining, or letting the kids and pets play. Inside, you'll find a bright, open-concept floor plan with granite countertops, fresh paint, and wood-plank flooring. The home also features a 2-car garage with opener and a convenient walk-in pantry. The spacious master suite is a true retreat, featuring a large garden tub, separate stand-up shower, dual vanities, and two walk-in closets. With its peaceful location, spacious lot, great floor plan, and move-in-ready condition, this home is one you won't want to miss! 3 Bedrooms | 2 Bathrooms | 1.15 Acres | 2-Car Garage | North Pike School District Message your agent for more information or to schedule a showing!
Active
$269,500
1019 Mindy Ln E, Summit, MS 39666
3beds
1,671sqft
Residential, Single Family Residence
Built in 2014
1.15 Acres Lot
$267,200 Zestimate®
$161/sqft
$-- HOA
What's special
Separate stand-up showerPeaceful locationBright open-concept floor planSpacious master suiteLarge garden tubSpacious lotGranite countertops
- 26 days
- 301
- 32
Likely to sell faster than
Zillow last checked:
Listing updated:
Listed by:
Scott Campbell 601-248-4595,
United Country - Southern States Realty 601-250-0017
Source: MLS United,MLS#: 4164849
Facts & features
Interior
Bedrooms & bathrooms
- Bedrooms: 3
- Bathrooms: 2
- Full bathrooms: 2
Heating
- Central, Electric
Cooling
- Ceiling Fan(s), Central Air, Electric
Appliances
- Included: Dishwasher, Electric Range, Microwave
- Laundry: Inside, Laundry Room, Washer Hookup
Features
- Ceiling Fan(s), Granite Counters, High Speed Internet, Open Floorplan, Pantry, Recessed Lighting, Walk-In Closet(s), Double Vanity
- Flooring: Carpet, Ceramic Tile, Wood
- Windows: Blinds, Double Pane Windows
- Has fireplace: Yes
- Fireplace features: Living Room
Interior area
- Total structure area: 1,671
- Total interior livable area: 1,671 sqft
Video & virtual tour
Property
Parking
- Total spaces: 2
- Parking features: Attached, Concrete, Garage Door Opener, Garage Faces Front
- Attached garage spaces: 2
Features
- Levels: One
- Stories: 1
- Patio & porch: Porch, Rear Porch
- Exterior features: Private Yard
- Fencing: Back Yard,Wood
Lot
- Size: 1.15 Acres
- Dimensions: 1.15 Acres
- Features: Level
Details
- Parcel number: 812777h
Construction
Type & style
- Home type: SingleFamily
- Architectural style: Traditional
- Property subtype: Residential, Single Family Residence
Materials
- Brick
- Foundation: Slab
- Roof: Architectural Shingles
Condition
- Move In Ready
- New construction: No
- Year built: 2014
Utilities & green energy
- Sewer: Septic Tank
- Water: Community
- Utilities for property: Cable Connected, Electricity Connected, Water Connected
Community & HOA
Community
- Subdivision: Country Hills
HOA
- Has HOA: No
Location
- Region: Summit
Financial & listing details
- Price per square foot: $161/sqft
- Tax assessed value: $164,639
- Annual tax amount: $1,929
- Date on market: 10/7/2026
- Electric utility on property: Yes
Estimated market value
$267,200
$254,000 - $281,000
$1,538/mo
Price history
| Date | Event | Price |
|---|---|---|
| 10/7/2026 | Listed for sale | $269,500+44.1%$161/sqft |
Source: MLS United #4164849 Report a problem | ||
| 4/17/2019 | Sold | -- |
Source: MLS United #129004 Report a problem | ||
| 2/15/2019 | Listed for sale | $187,000$112/sqft |
Source: Doug Rushing Realty of McComb #129004 Report a problem | ||
| 4/9/2014 | Sold | -- |
Source: MLS United #119659 Report a problem | ||
Public tax history
| Year | Property taxes | Tax assessment |
|---|---|---|
| 2025 | $1,929 +18.2% | $16,464 +17.1% |
| 2024 | $1,632 +2.6% | $14,065 |
| 2023 | $1,590 +1.7% | $14,065 |
| 2022 | $1,564 +0.3% | $14,065 |
| 2021 | $1,559 | $14,065 -1.2% |
| 2020 | -- | $14,235 -33.3% |
| 2018 | $2,373 | $21,353 +50% |
| 2017 | $2,373 | $14,235 -33.3% |
| 2016 | -- | $21,353 +6.7% |
| 2015 | -- | $20,010 |
Find assessor info on the county website
Monthly payment
Est. payment
Payment breakdown
Explore the cost of this home by adjusting the details. Changes won't be saved.Climate risks
Neighborhood: 39666
Similar homes
- $275,0004 bd2 ba1.9k sqft1070 Deerfield, Summit, MS 39666For Sale
 MLS ID #4160584, Kristen D McBeth, United Country - Southern States Realty. MLS United
- $268,0003 bd2 ba2.1k sqft3115 River Ridge Rd, Summit, MS 39666For Sale
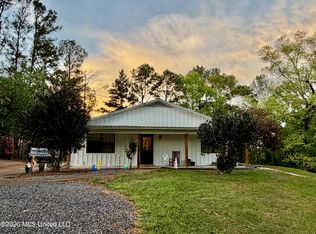 MLS ID #4148196, Danielle N Burnette, United Country - Southern States Realty. MLS United
- $236,9003 bd2 ba2k sqft4022 Pleasant Hill Dr SE, Summit, MS 39666For Sale
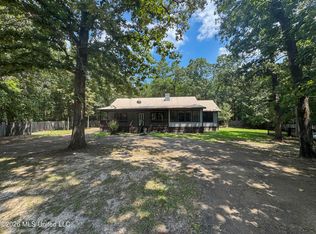 MLS ID #4165076, Zachary L Smith, Betsy Smith Properties. MLS United
- $219,5003 bd2 ba1.4k sqft1011 Pinecrest Dr, McComb, MS 39648For Sale
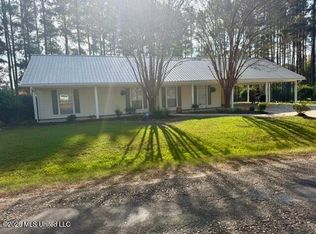 MLS ID #4166978, Blake Bridevaux, Doug Rushing Realty of McComb. MLS United
- $339,9003 bd2 ba1.8k sqft4150 E Us Hwy #98, McComb, MS 39648For Sale
 MLS ID #2564164, Teressa T Gorman, Elite Real Estate Advisors. ROAM MLS
- $220,0003 bd2 ba1.7k sqft39 Arthur Alford Rd, Tylertown, MS 39667For Sale
 MLS ID #149227, April Smith, eXp Realty. HSMLS
