Welcome home to this meticulously maintained Acadian-style retreat on 1.43 private acres, whole home Generator, and situated in Flood Zone X for extra peace of mind. This 3-bedroom, 2-bath home was built for the way people actually live: an open kitchen, dining, and living space under soaring 10' to 11' ceilings, anchored by a kitchen made for cooking and entertaining — four-burner electric range, built-in ice maker, generous prep space, abundant cabinetry, and a walk-in pantry. The primary suite is a genuine retreat, with a jacuzzi soaking tub, walk-in shower, double walk-in closets, and separate vanities. Step outside to a screened, covered patio with a ceiling fan — perfect for Louisiana evenings — plus a 20'x20' workshop with a 10-foot covered overhang, two 12'x11' lawn sheds, and a deep backyard with mature blueberry bushes that produce every year. A whole-house automatic propane generator (under service contract since installation) and an active termite contract mean this home is as worry-free as it is beautiful. Zero radius mower, washer, and dryer included in sale of home. Move-in ready, energy-efficient, and set on a rare acreage lot — this is Acadian charm with modern comfort, minutes from everything you need.
Pending
Price cut: $15K (8/26)
$360,000
17269 Golf Course Rd, Loranger, LA 70446
3beds
1,940sqft
Single Family Residence
Built in 2018
1.43 Acres Lot
$-- Zestimate®
$186/sqft
$-- HOA
What's special
Double walk-in closetsRare acreage lotWalk-in showerAbundant cabinetryFour-burner electric rangeJacuzzi soaking tubSeparate vanities
- 74 days
- 91
- 9
Likely to sell faster than
Zillow last checked:
Listing updated:
Listed by:
Wade Blondeau 225-416-6130,
Falaya 225-416-6130
Source: GSREIN,MLS#: 2571239
Facts & features
Interior
Bedrooms & bathrooms
- Bedrooms: 3
- Bathrooms: 2
- Full bathrooms: 2
Primary bedroom
- Description: Flooring: Vinyl
- Level: Lower
- Dimensions: 15.5' X 13.75'
Bedroom
- Description: Flooring: Vinyl
- Level: Lower
- Dimensions: 12.5' X 12.5’
Bedroom
- Description: Flooring: Vinyl
- Level: Lower
- Dimensions: 12.5' X 12.5’
Dining room
- Description: Flooring: Vinyl
- Level: Lower
- Dimensions: 15.5' X 10.3'
Garage
- Level: Lower
- Dimensions: 8’x6.75’
Kitchen
- Description: Flooring: Vinyl
- Level: Lower
- Dimensions: 15.5' X 10.3'
Laundry
- Description: Flooring: Vinyl
- Level: Lower
- Dimensions: 7.6’x11’
Living room
- Description: Flooring: Vinyl
- Level: Lower
- Dimensions: 16.3’x10.6’
Pantry
- Description: Flooring: Vinyl
- Level: Lower
- Dimensions: 6.75’x11.5’
Heating
- Central
Cooling
- Central Air, 1 Unit
Appliances
- Included: Dryer, Dishwasher, Microwave, Oven, Range, Refrigerator, Washer
Features
- Has fireplace: No
- Fireplace features: None
Interior area
- Total structure area: 2,447
- Total interior livable area: 1,940 sqft
Property
Parking
- Total spaces: 2
- Parking features: Attached, Garage, Two Spaces
- Has attached garage: Yes
Features
- Levels: One
- Stories: 1
- Patio & porch: Concrete, Covered
Lot
- Size: 1.43 Acres
- Dimensions: 125 x 491.6 x 125 x 492
- Features: 1 to 5 Acres, City Lot
Details
- Parcel number: 06361056
- Special conditions: None
Construction
Type & style
- Home type: SingleFamily
- Architectural style: Acadian
- Property subtype: Single Family Residence
Materials
- Brick
- Foundation: Slab
- Roof: Asphalt
Condition
- Very Good Condition
- Year built: 2018
Utilities & green energy
- Sewer: Septic Tank
- Water: Well
Community & HOA
Community
- Subdivision: Loranger
HOA
- Has HOA: No
Location
- Region: Loranger
Financial & listing details
- Price per square foot: $186/sqft
- Tax assessed value: $207,715
- Annual tax amount: $677
- Date on market: 8/9/2026
Estimated market value
Not available
Estimated sales range
Not available
Not available
Price history
| Date | Event | Price |
|---|---|---|
| 9/9/2026 | Pending sale | $360,000$186/sqft |
Source:  GSREIN #2571239 Report a problem GSREIN #2571239 Report a problem | ||
| 8/26/2026 | Price change | $360,000-4%$186/sqft |
Source: GSREIN #2571239 Report a problem | ||
| 8/9/2026 | Listed for sale | $375,000$193/sqft |
Source: GSREIN #2571239 Report a problem | ||
| 4/24/2018 | Sold | -- |
Source: GSREIN #2123553 Report a problem | ||
Public tax history
| Year | Property taxes | Tax assessment |
|---|---|---|
| 2025 | $677 +0.5% | $20,772 |
| 2024 | $673 -28.2% | $20,772 +1.4% |
| 2023 | $937 +514.2% | $20,490 +868.8% |
| 2022 | $153 | $2,115 |
| 2021 | $153 0% | $2,115 |
| 2020 | $153 0% | $2,115 |
| 2019 | $153 | $2,115 |
| 2018 | $153 -0.7% | $2,115 -50% |
| 2017 | $154 -49.8% | $4,230 |
| 2016 | $306 | $4,230 +100% |
| 2015 | $306 +100.6% | $2,115 |
| 2014 | $153 | $2,115 |
| 2013 | $153 | -- |
Find assessor info on the county website
Monthly payment
Est. payment
Payment breakdown
Explore the cost of this home by adjusting the details. Changes won't be saved.Climate risks
Neighborhood: 70446

Similar homes
- $350,0003 bd2 ba2.2k sqft52245 Ditta Dr, Loranger, LA 70446For Sale
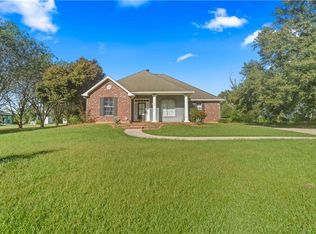
 MLS ID #2578841, Sam DiVittorio, Realty Executives Florida Parishes. GSREIN
 - $445,0004 bd3 ba2.2k sqft52150 Taylor Dr, Loranger, LA 70446For Sale
 MLS ID #2575382, Anthony Neeson, Keller Williams Realty Services. GSREIN
 - $375,0003 bd3 ba2.4k sqft85147 N Factory Rd, Folsom, LA 70437For Sale
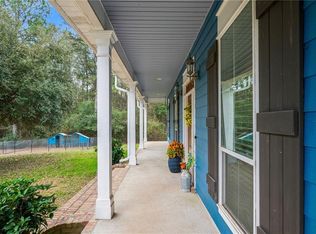 MLS ID #2573027, David Holloway, Smith & Core, Inc.. GSREIN
 - $500,0003 bd2 ba1.9k sqft23344 1062nd Hwy, Loranger, LA 70446For Sale
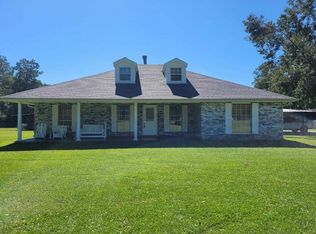 MLS ID #2546822, Brenda Stevens, Davis Realty Group, LLC. GSREIN
 - $387,0004 bd3 ba2.1k sqft19212 Wildoak Ln, Ponchatoula, LA 70454For SaleMLS ID #2579635, Alicia Pecoraro, Gulf Meridian Realty . GSREIN
- $324,9004 bd3 ba2.1k sqft26175 Salt Grass Dr, Ponchatoula, LA 70454For SaleMLS ID #2569974, Andrew Recotta, Keller Williams Realty Services. GSREIN
- $398,0003 bd2 ba2.4k sqft38867 Drott Ln, Ponchatoula, LA 70454For SaleMLS ID #2571439, Brittany Dominquez Baudoin, Branch Real Estate, L.L.C.. GSREIN
- $389,0003 bd2 ba1.6k sqft42465 Happywoods Rd, Hammond, LA 70403For SaleMLS ID #2545568, Lauren Usey, Blue Heron Realty. GSREIN
- $329,0004 bd2 ba2.3k sqft41325 Crown Drive Ext, Ponchatoula, LA 70454For SaleMLS ID #2568606, Tuesday Edwards, Crescent Sotheby's International Realty. GSREIN
- $268,9003 bd2 ba1.8k sqft49457 N Benton Rd, Tickfaw, LA 70466For SaleMLS ID #2575708, Vickie Garafola, Keller Williams Realty Services. GSREIN
- $389,9004 bd2 ba1.9k sqft164 Keeneland Place Loop, Folsom, LA 70437For SaleMLS ID #2566660, Tracy Hawkins, Realty One Group Immobilia. GSREIN
- $285,0004 bd2 ba2.4k sqft61064 Highway 1046, Amite, LA 70422For SaleMLS ID #2543732, David Tucker, NextHome Real Estate Professionals. GSREIN
- $315,0003 bd3 ba2k sqft39475 Lees Landing Rd, Ponchatoula, LA 70454For SaleMLS ID #2569107, Amanda McDaniel, Downtown Realty. GSREIN
- $349,0003 bd2 ba2.2k sqft209 Beebalm Cir, Covington, LA 70435For SaleMLS ID #2573753, Carol Miramon, United Real Estate Partners. GSREIN
- $389,5003 bd2 ba1.8k sqft72412 Homestead St, Covington, LA 70435For SaleMLS ID #2571305, Sharon Bostwick, Coldwell Banker TEC. GSREIN
- $415,0003 bd3 ba2.1k sqft138 Smith Rd, Franklinton, LA 70438For SaleMLS ID #2575228, KELLI GOINGS, Goings Group Real Estate Services, Inc.. GSREIN
- $476,0003 bd2 ba2.7k sqft47103 Monticello Dr, Hammond, LA 70401For SaleMLS ID #2570974, David Derks, NextHome Real Estate Professionals. GSREIN
- $425,0003 bd3 ba2.7k sqft39360 Babin Ln, Ponchatoula, LA 70454For SaleMLS ID #2573523, William Frederick, Keller Williams Realty Services. GSREIN
- $329,0004 bd2 ba2.1k sqft20260 Clemson Way, Ponchatoula, LA 70454For SaleMLS ID #2573744, Samuel Ellen, Branch Real Estate, L.L.C.. GSREIN
- $300,0003 bd2 ba1.7k sqft76196 Highway 1077, Folsom, LA 70437For SaleMLS ID #2570496, Stacia Lamulle, 1 Percent Lists Premier. GSREIN
