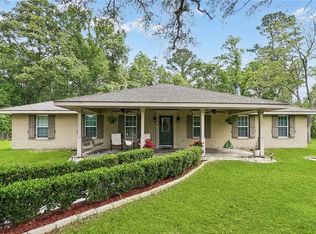
NEW SEPTIC SYSTEM AND SELLER IS REPLACING ALL OLD PLUMBING. Yes...9.08 Acres, Loads of Outdoor Building Storage.Large den with Cathedral Ceiling, Open Bar with Brick-Wood burning fire place.Formal Dinning Room and Sunken Sitting Room with a walk in foyer, This home features 4 bedrooms 2 baths. also feature a 20x28 sun room. Relax on a covered front porch. 30x20 Workshop plus a 16x10 Storage Building. Four Acres of cleared and 5 acres Wooded on a Dead-End Street. Get Ready to Hunt and Garden.A rare opportunity awaits for you. Also installing a brand new septic tank. Audio cameras on premises.
Active
Price cut: $20K (10/2)
$329,000
41325 Crown Drive Ext, Ponchatoula, LA 70454
4beds
2,384sqft
Single Family Residence
Built in 1978
9.08 Acres Lot
$324,100 Zestimate®
$138/sqft
$-- HOA
What's special
Covered front porch
- 72 days
- 684
- 103
Zillow last checked:
Listing updated:
Listed by:
Tuesday Edwards 985-320-4003,
Crescent Sotheby's International Realty 985-345-6802,
Kim Prokop 985-507-9250,
Crescent Sotheby's International Realty
Source: GSREIN,MLS#: 2568606
Facts & features
Interior
Bedrooms & bathrooms
- Bedrooms: 4
- Bathrooms: 2
- Full bathrooms: 2
Primary bedroom
- Description: Flooring: Tile
- Level: Lower
- Dimensions: 16x15
Bedroom
- Description: Flooring: Tile
- Level: Lower
- Dimensions: 12x12
Bedroom
- Description: Flooring: Tile
- Level: Lower
- Dimensions: 12x12
Bedroom
- Description: Flooring: Tile
- Level: Lower
- Dimensions: 14x12
Breakfast room nook
- Description: Flooring: Tile
- Level: Lower
- Dimensions: 12x12
Den
- Description: Flooring: Tile
- Level: Lower
- Dimensions: 28x20
Dining room
- Description: Flooring: Tile
- Level: Lower
- Dimensions: 14x12
Foyer
- Description: Flooring: Tile
- Level: Lower
- Dimensions: 8x7
Other
- Description: Flooring: Tile
- Level: Lower
- Dimensions: 10x10
Kitchen
- Description: Flooring: Tile
- Level: Lower
- Dimensions: 16x14
Living room
- Description: Flooring: Tile
- Level: Lower
- Dimensions: 19x18
Mud room
- Description: Flooring: Tile
- Level: Lower
- Dimensions: 14x10
Heating
- Central
Cooling
- Central Air, 1 Unit
Appliances
- Included: Disposal, Microwave, Oven, Range
- Laundry: Washer Hookup, Dryer Hookup
Features
- Attic, Ceiling Fan(s), Granite Counters, Pull Down Attic Stairs, Cable TV
- Attic: Pull Down Stairs
- Has fireplace: Yes
- Fireplace features: Wood Burning
Interior area
- Total structure area: 2,766
- Total interior livable area: 2,384 sqft
Property
Parking
- Total spaces: 2
- Parking features: Garage, Two Spaces, Boat, RV Access/Parking
- Has garage: Yes
Accessibility
- Accessibility features: Accessibility Features
Features
- Levels: One
- Stories: 1
- Patio & porch: Wood, Patio
- Exterior features: Patio
- Pool features: None
Lot
- Size: 9.08 Acres
- Dimensions: 388 x 1289
- Features: 6-10 Units/Acre, Outside City Limits
Details
- Additional structures: Shed(s), Workshop
- Parcel number: 0
- Special conditions: None
Construction
Type & style
- Home type: SingleFamily
- Architectural style: Ranch
- Property subtype: Single Family Residence
Materials
- Brick
- Foundation: Slab
- Roof: Asphalt
Condition
- Very Good Condition
- Year built: 1978
Utilities & green energy
- Sewer: Septic Tank
- Water: Well
Community & HOA
Community
- Subdivision: Not a Subdivision
HOA
- Has HOA: No
Location
- Region: Ponchatoula
Financial & listing details
- Price per square foot: $138/sqft
- Tax assessed value: $93,020
- Annual tax amount: $182
- Date on market: 7/30/2026
Estimated market value
$324,100
$308,000 - $340,000
$1,992/mo
Price history
| Date | Event | Price |
|---|---|---|
| 10/2/2026 | Price change | $329,000-5.7%$138/sqft |
Source:  GSREIN #2568606 Report a problem GSREIN #2568606 Report a problem | ||
| 9/21/2026 | Listed for sale | $349,000$146/sqft |
Source: GSREIN #2568606 Report a problem | ||
| 9/1/2026 | Pending sale | $349,000$146/sqft |
Source: GSREIN #2568606 Report a problem | ||
| 8/25/2026 | Listed for sale | $349,000$146/sqft |
Source: GSREIN #2568606 Report a problem | ||
| 8/11/2026 | Pending sale | $349,000$146/sqft |
Source: GSREIN #2568606 Report a problem | ||
| 7/30/2026 | Listed for sale | $349,000-6.9%$146/sqft |
Source: GSREIN #2568606 Report a problem | ||
| 7/3/2025 | Listing removed | $375,000$157/sqft |
Source: GSREIN #2490915 Report a problem | ||
| 3/11/2025 | Listed for sale | $375,000$157/sqft |
Source: GSREIN #2490915 Report a problem | ||
Public tax history
| Year | Property taxes | Tax assessment |
|---|---|---|
| 2025 | $182 +1% | $9,302 |
| 2024 | $180 -1.4% | $9,302 |
| 2023 | $182 | $9,302 |
| 2022 | $182 +0.1% | $9,302 |
| 2021 | $182 0% | $9,302 |
| 2020 | $182 +0.2% | $9,302 |
| 2019 | $182 -80.7% | $9,302 |
| 2018 | $940 +413.4% | $9,302 |
| 2017 | $183 +0% | $9,302 |
| 2016 | $183 | $9,302 |
| 2015 | $183 +6.8% | $9,302 |
| 2014 | $171 | $9,302 |
| 2013 | $171 -4.5% | $9,302 |
| 2012 | $180 -3.4% | $9,302 |
| 2011 | $186 -0.5% | $9,302 |
| 2010 | $187 +0.2% | $9,302 |
| 2009 | $186 +1.4% | $9,302 |
| 2008 | $184 -1.4% | $9,302 |
| 2007 | $186 -1% | $9,302 |
| 2006 | $188 | $9,302 |
| 2005 | -- | $9,302 |
| 2004 | -- | $9,302 |
| 2003 | -- | $9,302 |
| 2002 | -- | $9,302 |
| 2001 | -- | $9,302 |
Find assessor info on the county website
Monthly payment
Est. payment
Payment breakdown
Explore the cost of this home by adjusting the details. Changes won't be saved.Climate risks
Neighborhood: 70454
- $518,600-- bd-- ba2.4k sqft41301 Crown Drive Ext, Ponchatoula, LA 70454Off Market
- $18,239-- bd-- ba-- sqft41269 Crown Drive Ext, Ponchatoula, LA 70454Off Market
- $6,568-- bd-- ba-- sqft41351 Crown Drive Ext, Ponchatoula, LA 70454Off Market
- $138,100-- bd-- ba312 sqft26007 Crown Dr, Ponchatoula, LA 70454Off Market

Similar homes
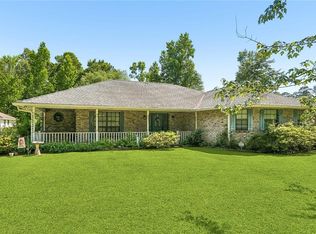
- $345,0003 bd3 ba2.6k sqft20321 Highway 22, Ponchatoula, LA 70454For Sale
 MLS ID #2553586, Stacia Lamulle, 1 Percent Lists Premier. GSREIN
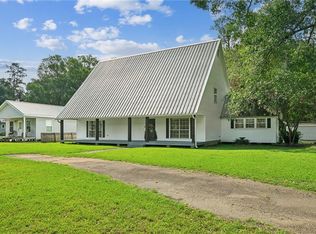
 - $306,5004 bd2 ba2.4k sqft18380 Esterbrook Rd, Ponchatoula, LA 70454For Sale
 MLS ID #2557023, Brent Drude, Coldwell Banker TEC HAMMOND. GSREIN
 - $450,0004 bd2 ba2k sqft40047 N Thibodeaux Rd, Ponchatoula, LA 70454For Sale
 MLS ID #2564424, Andrew LeSaicherre, Honeycomb Homes & Properties. GSREIN
 - $389,9004 bd3 ba3.5k sqft19232 Wildoak Ln, Ponchatoula, LA 70454For Sale
 MLS ID #2575570, Bridget Zahn, Geaux South Realty LLC. GSREIN
 - $449,0003 bd3 ba2.7k sqft39360 Babin Ln, Ponchatoula, LA 70454For SaleMLS ID #2573523, William Frederick, Keller Williams Realty Services. GSREIN
- $475,0004 bd3 ba3k sqft42514 Yokum Rd, Ponchatoula, LA 70454For SaleMLS ID #2566862, Kimberly Huszar, United Real Estate Partners. GSREIN
- $315,0004 bd2 ba2.1k sqft516 Woodridge Blvd, Mandeville, LA 70471For SaleMLS ID #2580406, Tammy Whitehead, Compass Mandeville. GSREIN
- $465,0004 bd3 ba2.6k sqft14018 Wadesboro Rd, Ponchatoula, LA 70454For SaleMLS ID #2570739, Cody LeBoeuf, 1 Percent Lists. GSREIN
- $425,0003 bd3 ba2.5k sqft39797 River Oaks Dr, Ponchatoula, LA 70454For SaleMLS ID #2576204, Donna Ribbeck, Keller Williams Realty Services. GSREIN
- $348,0005 bd3 ba2.3k sqft16275 Bruhl Rd, Folsom, LA 70437For SaleMLS ID #2565855, Kerrie Seiler, Compass Covington (LATT27). GSREIN
- $276,9004 bd2 ba2.1k sqft100 Nellwood Dr, Ponchatoula, LA 70454For SaleMLS ID #2562937, Jimmy Wilkinson, Davis Realty Group, LLC. GSREIN
- $295,0003 bd2 ba2.3k sqft12250 Northwood Dr, Hammond, LA 70401For SaleMLS ID #2563216, Kelly Turner, Crescent Sotheby's International Realty. GSREIN
- $374,9003 bd3 ba2.4k sqft20010 5th Ave, Covington, LA 70433For SaleMLS ID #2576097, Beverly Hobbs Shea, High Road Properties, Inc.. GSREIN
- $337,0003 bd3 ba1.9k sqft101 Belington Ave, Madisonville, LA 70447For SaleMLS ID #2575506, Gregg Tepper, Keller Williams Realty Services. GSREIN
- $300,0004 bd3 ba2.1k sqft20308 Henry Clay Ave, Covington, LA 70433For SaleMLS ID #2579987, Regen Klein, LPT Realty, LLC.. GSREIN
- $370,0003 bd2 ba2.2k sqft79273 Highway 25, Folsom, LA 70437For SaleMLS ID #2558924, Jennifer Rice, Berkshire Hathaway HomeServices Preferred, REALTOR. GSREIN
- $289,0004 bd2 ba1.8k sqft42 Helen Dr, Madisonville, LA 70447For SaleMLS ID #2569896, Shelly Vallee, All Around Realty, LLC. GSREIN
- $399,0004 bd2 ba2.7k sqft17229 E Park Ave, Hammond, LA 70403For SaleMLS ID #2565723, Julia Davis, United Real Estate Partners. GSREIN
- $299,9003 bd2 ba1.5k sqft70134 Carmel Rd, Mandeville, LA 70471For SaleMLS ID #2572785, Mark Chifici, United Real Estate Partners. GSREIN
- $226,0004 bd2 ba2k sqft115 N 14th St, Ponchatoula, LA 70454For SaleMLS ID #2571828, Haley Marmillion, Monument Real Estate, LLC. GSREIN
