Set on a picturesque 1 acre lot shaded by beautiful oak trees, this inviting property offers the perfect blend of comfort, space, and charm, just minutes from town.Thoughtfully designed, the 3 bedroom, 2.5 bath home features both front and back porches finished in stunning flagstone, ideal for relaxing or entertaining.Inside, you’ll find elegant details throughout, including crown molding, travertine tile, and rich wood flooring.The home features two spacious living areas filled with natural light and scenic views of the surrounding property.The main living room centers around a cozy fireplace with a striking concrete mantle, while the second living area offers flexibility as a keeping room, den, or playroom.The kitchen is a true standout, featuring custom cherry wood cabinetry, stainless steel appliances, granite countertops, and a decorative tiled backsplash.It’s fully equipped with a gas stove, wall oven, microwave, and a butcher block island—perfect for both everyday living and entertaining.The primary suite is generously sized, offering space for a sitting area, home office, or private retreat.The luxurious primary bath includes Italian marble finishes, a double vanity, a jetted garden tub with built-in shelving and TV connections, and a custom walk-in shower designed for two with seating.The oversized walk-in closet (15.4' x 11.4') is outfitted with built-in drawers, open shelving, and a dedicated shoe rack.Enjoy outdoor living on the charming front porch with a swing, or retreat to the back porch, already wired for a TV and speakers, for the ultimate entertaining space.Additional features include solid wood doors, tankless water heater, a fully renovated guest bath and a 12' x 20' workshop, perfect for storage, hobbies, or projects. This property truly offers a rare combination of peaceful country living with convenient access to town amenities.
Active under contract
Price cut: $2.5K (5/11)
$347,500
20321 Highway 22, Ponchatoula, LA 70454
3beds
2,604sqft
:
Get pre-qualified$2,180/mo
Single Family Residence
Built in 1980
1 Acres Lot
$-- Zestimate®
$133/sqft
$-- HOA
What's special
Stainless steel appliancesCustom cherry wood cabinetryDecorative tiled backsplashGranite countertopsButcher block islandFully renovated guest bathDouble vanity
- 101 days |
- 221 |
- 14 |
Likely to sell faster than
Zillow last checked:
Listing updated:
Listed by:
Stacia Lamulle 985-778-1995,
1 Percent Lists Premier 985-789-6095
Source: GSREIN,MLS#: 2553586
Facts & features
Interior
Bedrooms & bathrooms
- Bedrooms: 3
- Bathrooms: 3
- Full bathrooms: 2
- 1/2 bathrooms: 1
Primary bedroom
- Description: Flooring: Engineered Hardwood
- Level: Lower
- Dimensions: 20.7x20.1
Bedroom
- Description: Flooring: Engineered Hardwood
- Level: Lower
- Dimensions: 11.9x11
Bedroom
- Description: Flooring: Engineered Hardwood
- Level: Lower
- Dimensions: 11.9x11.1
Den
- Description: Flooring: Tile
- Level: Lower
- Dimensions: 19.6x11.1
Dining room
- Description: Flooring: Tile
- Level: Lower
- Dimensions: 21.7x15.5
Kitchen
- Description: Flooring: Tile
- Level: Lower
- Dimensions: 14x12.7
Laundry
- Description: Flooring: Tile
- Level: Lower
- Dimensions: 11.4x6.7
Living room
- Description: Flooring: Tile
- Level: Lower
- Dimensions: 16.10x15.4
Heating
- Central
Cooling
- Central Air
Appliances
- Included: Cooktop, Dishwasher, Microwave, Oven
- Laundry: Washer Hookup, Dryer Hookup
Features
- Ceiling Fan(s), Granite Counters, Stainless Steel Appliances, Wired for Sound
- Has fireplace: Yes
- Fireplace features: Gas Starter, Wood Burning
Interior area
- Total structure area: 3,378
- Total interior livable area: 2,604 sqft
Property
Parking
- Parking features: Driveway
- Has uncovered spaces: Yes
Features
- Levels: One
- Stories: 1
- Patio & porch: Covered, Oversized, Patio
- Exterior features: Patio
- Pool features: None
Lot
- Size: 1 Acres
- Dimensions: 196 x 222 x 196 x 222
- Features: 1 to 5 Acres, Outside City Limits
Details
- Additional structures: Workshop
- Parcel number: 03435202
- Special conditions: None
Construction
Type & style
- Home type: SingleFamily
- Architectural style: Traditional
- Property subtype: Single Family Residence
Materials
- Brick, Frame
- Foundation: Slab
- Roof: Shingle
Condition
- Excellent
- Year built: 1980
Utilities & green energy
- Sewer: Treatment Plant
- Water: Public
Green energy
- Energy efficient items: Water Heater
Community & HOA
Community
- Subdivision: Not a Subdivision
HOA
- Has HOA: No
Location
- Region: Ponchatoula
Financial & listing details
- Price per square foot: $133/sqft
- Tax assessed value: $284,694
- Annual tax amount: $1,659
- Date on market: 4/17/2026
Estimated market value
Not available
Estimated sales range
Not available
Not available
Price history
| Date | Event | Price |
|---|---|---|
| 7/15/2026 | Contingent | $347,500$133/sqft |
Source:  GSREIN #2553586 Report a problem GSREIN #2553586 Report a problem | ||
| 5/11/2026 | Price change | $347,500-0.7%$133/sqft |
Source: GSREIN #2553586 Report a problem | ||
| 4/17/2026 | Listed for sale | $350,000+6.1%$134/sqft |
Source: GSREIN #2553586 Report a problem | ||
| 5/1/2024 | Listing removed | -- |
Source:  ROAM MLS #2024006949 Report a problem ROAM MLS #2024006949 Report a problem | ||
| 4/17/2024 | Listed for sale | $330,000+4.9%$127/sqft |
Source: ROAM MLS #2024006949 Report a problem | ||
| 9/3/2021 | Sold | -- |
Source: GSREIN #2304777 Report a problem | ||
| 8/22/2021 | Pending sale | $314,500$121/sqft |
Source: Latter and Blum #2304777 Report a problem | ||
| 8/1/2021 | Listed for sale | $314,500$121/sqft |
Source: Latter and Blum #2304777 Report a problem | ||
| 7/28/2021 | Pending sale | $314,500$121/sqft |
Source: Latter and Blum #2304777 Report a problem | ||
| 6/29/2021 | Price change | $314,500-3.2%$121/sqft |
Source: Latter and Blum #2304777 Report a problem | ||
| 6/17/2021 | Listed for sale | $325,000+25%$125/sqft |
Source: Latter and Blum #2304777 Report a problem | ||
| 7/30/2015 | Sold | -- |
Source: GSREIN #1020924 Report a problem | ||
| 7/28/2015 | Pending sale | $259,900$100/sqft |
Source: Keller Williams - Mandeville #1020924 Report a problem | ||
| 2/18/2015 | Listed for sale | $259,900+126.2%$100/sqft |
Source: Keller Williams - Mandeville #1020924 Report a problem | ||
| 1/22/2014 | Sold | -- |
Source: Public Record Report a problem | ||
| 7/9/2010 | Listing removed | $114,900$44/sqft |
Source: Latter & Blum Classic Homes & Properties, Inc #814298 Report a problem | ||
| 2/18/2010 | Sold | -- |
Source: Public Record Report a problem | ||
| 12/12/2009 | Listed for sale | $114,900$44/sqft |
Source: Latter & Blum Classic Homes & Properties, Inc #814298 Report a problem | ||
Public tax history
| Year | Property taxes | Tax assessment |
|---|---|---|
| 2025 | $1,659 +1% | $28,469 |
| 2024 | $1,642 -9.7% | $28,469 +1.8% |
| 2023 | $1,818 -12.2% | $27,977 |
| 2022 | $2,070 +39.7% | $27,977 +26.2% |
| 2021 | $1,482 0% | $22,174 |
| 2020 | $1,482 +0.2% | $22,174 |
| 2019 | $1,479 -34% | $22,174 |
| 2018 | $2,242 +51% | $22,174 |
| 2017 | $1,485 +0% | $22,174 |
| 2016 | $1,484 | $22,174 +129.1% |
| 2015 | $1,484 +616.1% | $9,678 |
| 2014 | $207 -77.5% | $9,678 |
| 2013 | $921 -4% | $9,678 |
| 2012 | $960 -2.7% | $9,678 +1% |
| 2011 | $986 -0.7% | $9,580 |
| 2010 | $993 -11.9% | $9,580 -11.7% |
| 2009 | $1,127 +3.9% | $10,844 |
| 2008 | $1,084 +242% | $10,844 +2.4% |
| 2007 | $317 -1.9% | $10,595 |
| 2006 | $323 | $10,595 |
| 2005 | -- | $10,595 |
| 2004 | -- | $10,595 +20.8% |
| 2003 | -- | $8,768 |
| 2002 | -- | $8,768 |
| 2001 | -- | $8,768 |
| 2000 | -- | $8,768 |
Find assessor info on the county website
Monthly payment
Est. payment
Payment breakdown
Explore the cost of this home by adjusting the details. Changes won't be saved.Climate risks
Neighborhood: 70454
Nearby schools
GreatSchools rating
- 2/10Martha Vinyard Elementary SchoolGrades: 5-6Distance: 0.7 mi
- 4/10Ponchatoula Junior High SchoolGrades: 7-8Distance: 2.9 mi
- 5/10Ponchatoula High SchoolGrades: 9-12Distance: 0.8 mi
- $358,3003 bd3 ba2.3k sqft40041 Browns Oak Ln, Ponchatoula, LA 70454Off Market
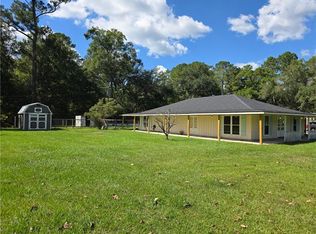
- $364,300-- bd-- ba2.1k sqft40041 Browns Oak Ln, Ponchatoula, LA 70454Off Market
- $286,1003 bd3 ba1.6k sqft20322 Highway 22, Ponchatoula, LA 70454Off Market
- $257,7003 bd-- ba1.8k sqft40013 Holland Rd, Ponchatoula, LA 70454Off Market
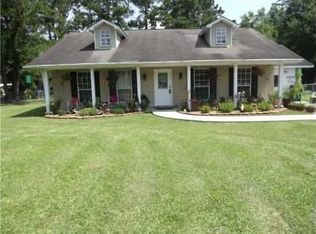
- $337,900-- bd-- ba2.8k sqft20327 Highway 22, Ponchatoula, LA 70454Off Market
- $316,4004 bd3 ba2.1k sqft40031 Holland Rd, Ponchatoula, LA 70454Off Market
- $15,120-- bd-- ba-- sqft40058 Holland Rd, Ponchatoula, LA 70454Off Market
- $278,000-- bd-- ba1.7k sqft40058 Holland Rd, Ponchatoula, LA 70454Off Market
A local agent can set up tours, give advice and negotiate with sellers.
A local lender can help you make sure your offer is ready when you are.
Similar homes
- $324,9004 bd2 ba2.4k sqft18380 Esterbrook Rd, Ponchatoula, LA 70454For Sale
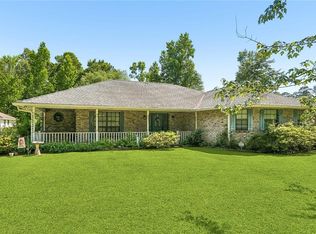
 MLS ID #2557023, Brent Drude, Coldwell Banker TEC HAMMOND. GSREIN
 - $368,0004 bd3 ba2.5k sqft14370 Hickory Dr, Ponchatoula, LA 70454For Sale
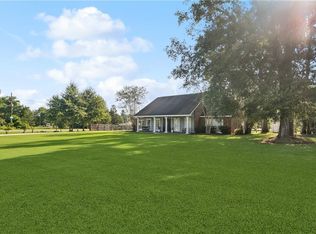 MLS ID #2543067, Jordan Harwell, LPT Realty, LLC.. GSREIN
 - $320,0004 bd3 ba2.2k sqft197 Marionbelle Dr, Ponchatoula, LA 70454For Sale
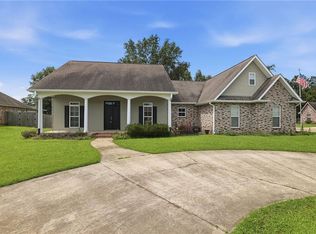 MLS ID #2566422, Stephanie Schulte, Keller Williams Realty Services. GSREIN
 - $465,0004 bd3 ba2.6k sqft14018 Wadesboro Rd, Ponchatoula, LA 70454For Sale
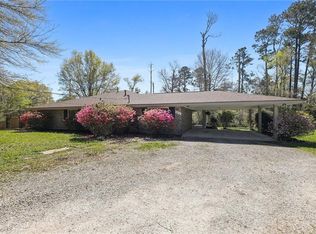 MLS ID #2547593, Cathy Hollie, RE/MAX Northshore. GSREIN
 - $489,9003 bd3 ba2.7k sqft39360 Babin Ln, Ponchatoula, LA 70454For SaleNextHome
- $450,0004 bd2 ba2k sqft40047 N Thibodeaux Rd, Ponchatoula, LA 70454For SaleMLS ID #2564424, Andrew LeSaicherre, Honeycomb Homes & Properties. GSREIN
- $469,9004 bd2 ba2.2k sqft19016 Wildoak Ln, Ponchatoula, LA 70454For SaleMLS ID #2559178, Jennifer Owens, Crescent Sotheby's International Realty. GSREIN
- $329,0004 bd3 ba2k sqft28359 Rose Oak St, Ponchatoula, LA 70454For SaleMLS ID #2557454, Elizabeth Westervelt, Berkshire Hathaway HomeServices Preferred, REALTOR. GSREIN
- $240,0003 bd2 ba1.4k sqft10 Cypress Dr, Ponchatoula, LA 70454For SaleMLS ID #2569013, Nancy Arnoult, Compass Covington (COMP27). GSREIN
- $288,9004 bd2 ba2.1k sqft100 Nellwood Dr, Ponchatoula, LA 70454For SaleMLS ID #2562937, Jimmy Wilkinson, Davis Realty Group, LLC. GSREIN
- $275,0003 bd2 ba1.5k sqft380 E Ash St, Ponchatoula, LA 70454For SaleMLS ID #2556952, Thomas Anthony, Monument Real Estate, LLC. GSREIN
- $429,0003 bd3 ba2.1k sqft13088 Drude Dr, Ponchatoula, LA 70454For SaleMLS ID #2566683, Shawn Fox, Keller Williams Realty Services. GSREIN
- $277,5003 bd2 ba1.7k sqft42277 Broderick Ave, Ponchatoula, LA 70454For SaleMLS ID #2560307, Jennifer Robertson, Thrive Real Estate LLC. GSREIN
- $479,0004 bd3 ba2.9k sqft208 E Pecan St, Ponchatoula, LA 70454For SaleMLS ID #2567910, Amanda McDaniel, Downtown Realty. GSREIN
- $325,0004 bd3 ba2k sqft42773 Robinwood Dr, Hammond, LA 70403For SaleMLS ID #2567761, Gina Constantino, ERA Top Agent Realty. GSREIN
- $489,0004 bd5 ba3.5k sqft14336 Hickory Dr, Ponchatoula, LA 70454For SaleMLS ID #2559229, Amanda McDaniel, Downtown Realty. GSREIN
- $285,0005 bd3 ba2.4k sqft39267 Franklin St, Ponchatoula, LA 70454For SaleMLS ID #2545499, Amanda McDaniel, Downtown Realty. GSREIN
- $400,0003 bd2 ba3.3k sqft16013 Halbert Rd, Hammond, LA 70403For SaleMLS ID #2533367, Jennifer Dinser, Compass Perkins (CJBR01). GSREIN
- $255,9005 bd2 ba2k sqft41041 Rene Dr, Hammond, LA 70403For SaleMLS ID #2569025, Brandon Salassi, 1 Percent Lists. GSREIN
- $243,0003 bd2 ba1.4k sqft16154 Derry St, Ponchatoula, LA 70454For SaleMLS ID #2558439, CELESTE JEANMARIE, Real Broker, LLC. GSREIN
