Nestled on approximately 1.86 beautifully maintained acres in Ponchatoula, this exceptional property offers the perfect blend of comfort, functionality, and outdoor living. Featuring 4 bedrooms, 2 baths, and over 2,200 living square feet, this home also includes a spacious enclosed sunroom overlooking the sparkling in-ground pool and peaceful backyard setting.
The outdoor amenities are truly impressive — from the aluminum-fenced pool area with lockable gates to the expansive insulated workshop with roll-up doors, electricity, water, built-in shelving, and hurricane-rated Mueller red iron construction. Multiple covered entertaining areas, storage buildings, covered parking spaces, and oak trees create a property designed for both relaxation and convenience.
Additional highlights include a new septic system, whole-home generator, artesian well, irrigation system, granite countertops, stainless appliances, custom built-ins, low-E solar windows, and a newer roof and AC. Located in Flood Zone X and conveniently situated between Hammond, Ponchatoula, I-12, and I-55.
A rare opportunity to own a beautifully cared-for home with room to live, entertain, work, and enjoy the outdoors.
Active
Price cut: $5.1K (7/20)
$469,900
19016 Wildoak Ln, Ponchatoula, LA 70454
4beds
2,252sqft
:
Get pre-qualified$2,883/mo
Single Family Residence
Built in 1986
1.86 Acres Lot
$454,800 Zestimate®
$209/sqft
$-- HOA
What's special
Oak treesCovered parking spacesCustom built-insBeautifully maintained acresSparkling in-ground poolMultiple covered entertaining areasStainless appliances
- 69 days |
- 314 |
- 14 |
Zillow last checked:
Listing updated:
Listed by:
Jennifer Owens 985-507-9149,
Crescent Sotheby's International Realty 985-345-6802
Source: GSREIN,MLS#: 2559178
Facts & features
Interior
Bedrooms & bathrooms
- Bedrooms: 4
- Bathrooms: 2
- Full bathrooms: 2
Primary bedroom
- Level: Lower
- Dimensions: 16 x 11.8
Bedroom
- Level: Lower
- Dimensions: 13 x 11.8
Bedroom
- Level: Lower
- Dimensions: 13 x 11.8
Bedroom
- Level: Lower
- Dimensions: 10.5 x 10.2
Dining room
- Level: Lower
- Dimensions: 14 x 11
Kitchen
- Level: Lower
- Dimensions: 15 x 10
Laundry
- Level: Lower
- Dimensions: 9.5 x 7.5
Living room
- Level: Lower
- Dimensions: 20 x 18
Heating
- Central
Cooling
- Central Air, 1 Unit
Appliances
- Included: Dryer, Dishwasher, Oven, Range, Refrigerator, Washer
- Laundry: Washer Hookup, Dryer Hookup
Features
- Ceiling Fan(s), Granite Counters, Stainless Steel Appliances
- Has fireplace: Yes
- Fireplace features: Wood Burning
Interior area
- Total structure area: 6,312
- Total interior livable area: 2,252 sqft
Property
Parking
- Total spaces: 2
- Parking features: Carport, Two Spaces, Boat, RV Access/Parking
- Has carport: Yes
Features
- Levels: One
- Stories: 1
- Patio & porch: Concrete, Covered, Patio, Porch
- Exterior features: Fence, Sprinkler/Irrigation, Outdoor Shower, Porch, Patio
- Pool features: In Ground
Lot
- Size: 1.86 Acres
- Dimensions: 225 x 342 x 222 x 340
- Features: 1 to 5 Acres, Outside City Limits
Details
- Additional structures: Shed(s), Workshop
- Parcel number: 04310101
- Special conditions: None
Construction
Type & style
- Home type: SingleFamily
- Architectural style: Traditional
- Property subtype: Single Family Residence
Materials
- Brick
- Foundation: Slab
- Roof: Shingle
Condition
- Excellent
- Year built: 1986
Utilities & green energy
- Electric: Generator
- Sewer: Septic Tank
- Water: Public
Green energy
- Energy efficient items: HVAC, Windows
Community & HOA
Community
- Security: Security System, Closed Circuit Camera(s), Smoke Detector(s)
- Subdivision: Wildwood
HOA
- Has HOA: No
Location
- Region: Ponchatoula
Financial & listing details
- Price per square foot: $209/sqft
- Tax assessed value: $148,298
- Annual tax amount: $738
- Date on market: 5/21/2026
Estimated market value
$454,800
$432,000 - $478,000
$1,967/mo
Price history
| Date | Event | Price |
|---|---|---|
| 7/20/2026 | Price change | $469,900-1.1%$209/sqft |
Source:  GSREIN #2559178 Report a problem GSREIN #2559178 Report a problem | ||
| 5/21/2026 | Listed for sale | $475,000$211/sqft |
Source: GSREIN #2559178 Report a problem | ||
Public tax history
| Year | Property taxes | Tax assessment |
|---|---|---|
| 2025 | $738 +1% | $14,830 |
| 2024 | $731 -6.2% | $14,830 -2.5% |
| 2023 | $779 | $15,204 |
| 2022 | $779 +0.1% | $15,204 |
| 2021 | $778 0% | $15,204 |
| 2020 | $778 +7.7% | $15,204 +3.6% |
| 2019 | $723 -51.3% | $14,669 |
| 2018 | $1,483 +104.3% | $14,669 |
| 2017 | $726 +0% | $14,669 |
| 2016 | $726 | $14,669 -3.5% |
| 2015 | $726 -1% | $15,204 |
| 2014 | $733 | $15,204 +13.7% |
| 2013 | $733 +26% | $13,368 |
| 2012 | $582 -3.6% | $13,368 |
| 2011 | $604 -0.7% | $13,368 |
| 2010 | $608 -0.2% | $13,368 |
| 2009 | $610 +3.9% | $13,368 |
| 2008 | $587 +11.7% | $13,368 +5.9% |
| 2007 | $525 -1.9% | $12,628 |
| 2006 | $535 | $12,628 |
| 2005 | -- | $12,628 |
| 2004 | -- | $12,628 +14.2% |
| 2003 | -- | $11,061 |
| 2002 | -- | $11,061 |
| 2001 | -- | $11,061 |
| 2000 | -- | $11,061 |
Find assessor info on the county website
Monthly payment
Est. payment
Payment breakdown
Explore the cost of this home by adjusting the details. Changes won't be saved.Climate risks
Neighborhood: 70454
Nearby schools
GreatSchools rating
- 6/10D.C. Reeves Elementary SchoolGrades: 3-4Distance: 1.3 mi
- 4/10Ponchatoula Junior High SchoolGrades: 7-8Distance: 1.9 mi
- 5/10Ponchatoula High SchoolGrades: 9-12Distance: 1.5 mi
- $218,700-- bd-- ba1.9k sqft19015 Wildoak Ln, Ponchatoula, LA 70454Off Market
- $236,400-- bd-- ba2.1k sqft19044 Wildoak Ln, Ponchatoula, LA 70454Off Market

- $316,000-- bd-- ba2.9k sqft19041 Wildoak Ln, Ponchatoula, LA 70454Off Market
- $49,788-- bd-- ba1k sqft41269 N Hoover Rd, Ponchatoula, LA 70454Off Market
- $296,9004 bd2 ba2k sqft41285 N Hoover Rd, Ponchatoula, LA 70454Off Market
- $211,600-- bd-- ba1.5k sqft41249 N Hoover Rd, Ponchatoula, LA 70454Off Market
- $214,2003 bd2 ba1.3k sqft41297 N Hoover Rd, Ponchatoula, LA 70454Off Market
- $309,500-- bd-- ba2k sqft19066 Wildoak Ln, Ponchatoula, LA 70454Off Market
A local agent can set up tours, give advice and negotiate with sellers.
A local lender can help you make sure your offer is ready when you are.
Similar homes
- $450,0004 bd2 ba2k sqft40047 N Thibodeaux Rd, Ponchatoula, LA 70454For Sale

 MLS ID #2564424, Andrew LeSaicherre, Honeycomb Homes & Properties. GSREIN
 - $489,9003 bd3 ba2.7k sqft39360 Babin Ln, Ponchatoula, LA 70454For Sale
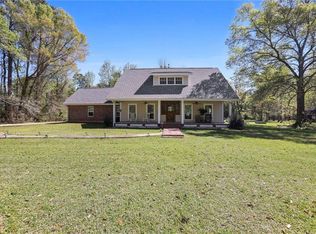 NextHome
 - $385,0003 bd2 ba2.1k sqft20191 Weinberger Rd, Ponchatoula, LA 70454For Sale
 MLS ID #2568944, Megan Stevens, LEONE GNO REALTY LLC. GSREIN
 - $324,9004 bd2 ba2.4k sqft18380 Esterbrook Rd, Ponchatoula, LA 70454For Sale
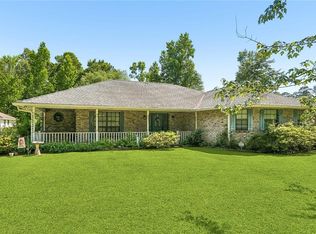 MLS ID #2557023, Brent Drude, Coldwell Banker TEC HAMMOND. GSREIN
 - $--4 bd2 ba2.4k sqft56057 Virgil White Ln, Loranger, LA 70446AuctionAuction.com 1
- $368,0004 bd3 ba2.5k sqft14370 Hickory Dr, Ponchatoula, LA 70454For SaleMLS ID #2543067, Jordan Harwell, LPT Realty, LLC.. GSREIN
- $345,0004 bd2 ba2.3k sqft42634 Brown Rd, Ponchatoula, LA 70454For SaleMLS ID #2550691, Spencer Rossie, Century 21 J. Carter & Company. GSREIN
- $425,0004 bd3 ba2.7k sqft43232 Sontheimer Rd, Hammond, LA 70403For SaleMLS ID #2563000, Will Frederick, Keller Williams Realty Services. GSREIN
- $580,0004 bd3 ba2.7k sqft41459 Rue Maison, Ponchatoula, LA 70454For SaleMLS ID #2561389, Amanda Miller, Amanda Miller Realty, LLC. GSREIN
- $419,9004 bd2 ba1.9k sqft12211 Troyville Rd, Hammond, LA 70403For SaleMLS ID #2555480, Eric Davis, Geaux South Realty LLC. GSREIN
- $250,0003 bd2 ba2.2k sqft1018 Esterbrook Rd, Ponchatoula, LA 70454For SaleMLS ID #2558609, Will Frederick, Keller Williams Realty Services. GSREIN
- $440,0004 bd5 ba3k sqft13485 General Ott Rd, Hammond, LA 70403For SaleMLS ID #2549570, Rob Davis, The W Group Real Estate LLC. GSREIN
- $500,0003 bd4 ba3k sqft13221 Boyd Rd, Covington, LA 70435For SaleMLS ID #2556283, Jennifer Griffith, Realty One Group Immobilia. GSREIN
- $310,0003 bd3 ba1.9k sqft15346 Carlou Dr, Hammond, LA 70454For SaleMLS ID #2552013, Shelly Vallee, All Around Realty, LLC. GSREIN
- $479,0003 bd2 ba1.9k sqft18406 Highway 442 E, Independence, LA 70443For SaleMLS ID #2553736, Judy Sharp, Sharp Outdoors, L.L.C.. GSREIN
- $288,9004 bd2 ba2.1k sqft100 Nellwood Dr, Ponchatoula, LA 70454For SaleMLS ID #2562937, Jimmy Wilkinson, Davis Realty Group, LLC. GSREIN
- $240,0003 bd2 ba1.4k sqft10 Cypress Dr, Ponchatoula, LA 70454For SaleMLS ID #2569013, Nancy Arnoult, Compass Covington (COMP27). GSREIN
- $435,9994 bd3 ba2.4k sqft76334 Robinson Rd, Folsom, LA 70437For SaleMLS ID #2560083, Letitia Fussell, Coldwell Banker Key Realty. GSREIN
- $249,0003 bd2 ba1.5k sqft40052 Browns Oak Ln, Ponchatoula, LA 70454For SaleMLS ID #2544367, Donna Ribbeck, Keller Williams Realty Services. GSREIN
- $319,0004 bd2 ba1.6k sqft41128 Berry Ridge Dr, Ponchatoula, LA 70454For SaleMLS ID #2535711, Holly Breaux, United Real Estate Partners. GSREIN
