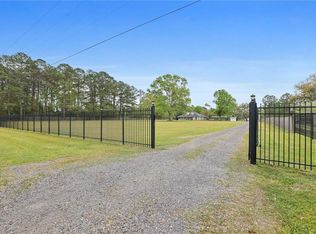
This is a must see home located in a rural setting in Independence. With it's beautiful entry to an oasis, this is where your family can experience a home surrounded by amenities, such as a pond, a very inviting pool, a 19' X 28' pool house for recreation, a spacious outdoor kitchen and a covered patio from which you can enjoy it all. It is situated away from the main road among beautiful oaks where the slightly over three acres become a paradise. It also boasts a 20' X 40' workshop as well as a horse barn, for those who may have horses or would like to! Beautifully landscaped and very well maintained. The home features an open floor plan which includes a living area with a cathedral ceiling, a gas fireplace, built-ins, a dining area and granite countertops on island and kitchen counters, with all stainless steel appliances. Primary bedroom has a bath with his and her vanities, jacuzzi and walk in shower. The home has luxury vinyl flooring in the majority of the home. Property is high and dry! No flooding here. The property is Flood Zone X. This is a property that has all and fits all!
See other features included in Attachments.
Active under contract
$479,000
18406 Highway 442 E, Independence, LA 70443
3beds
1,965sqft
Single Family Residence
Built in 2000
3.13 Acres Lot
$-- Zestimate®
$244/sqft
$-- HOA
What's special
Very inviting poolBeautifully landscapedOpen floor planWalk in showerOver three acresCovered patioAll stainless steel appliances
- 161 days
- 33
- 1
Zillow last checked:
Listing updated:
Listed by:
Judy Sharp 985-507-6948,
Sharp Outdoors, L.L.C. 985-507-6948
Source: GSREIN,MLS#: 2553736
Facts & features
Interior
Bedrooms & bathrooms
- Bedrooms: 3
- Bathrooms: 2
- Full bathrooms: 2
Primary bedroom
- Description: Flooring: Plank,Simulated Wood
- Level: Lower
- Dimensions: 18.5' x 13.5'
Bedroom
- Description: Flooring: Plank,Simulated Wood
- Level: Lower
- Dimensions: 13.5' x 13.5'
Bedroom
- Description: Flooring: Plank,Simulated Wood
- Level: Lower
- Dimensions: 15.5' x 9.5'
Dining room
- Description: Flooring: Plank,Simulated Wood
- Level: Lower
- Dimensions: 13.9' x 9.4'
Great room
- Description: Flooring: Plank,Simulated Wood
- Level: Lower
- Dimensions: 20' x 17.5'
Kitchen
- Description: Flooring: Plank,Simulated Wood
- Level: Lower
- Dimensions: 14.4' x 13.8'
Patio
- Description: Flooring: Other
- Level: Lower
- Dimensions: 39.2' x 10.1'
Utility room
- Description: Flooring: Plank,Simulated Wood
- Level: Lower
- Dimensions: 10' x 10'
Heating
- Central
Cooling
- Central Air, 1 Unit
Appliances
- Included: Dishwasher, Disposal, Microwave, Oven, Range
- Laundry: Washer Hookup, Dryer Hookup
Features
- Ceiling Fan(s), Cathedral Ceiling(s), Granite Counters, High Ceilings, Pantry, Stainless Steel Appliances, Vaulted Ceiling(s)
- Windows: Screens
- Has fireplace: Yes
- Fireplace features: Gas
Interior area
- Total structure area: 3,198
- Total interior livable area: 1,965 sqft
Property
Parking
- Total spaces: 2
- Parking features: Carport, Two Spaces, Driveway
- Has carport: Yes
- Has uncovered spaces: Yes
Features
- Levels: One
- Stories: 1
- Patio & porch: Concrete, Covered, Patio, Porch
- Exterior features: Fence, Porch, Permeable Paving, Patio, Sound System, Outdoor Kitchen
- Pool features: In Ground
Lot
- Size: 3.13 Acres
- Dimensions: 3.13 ACRES
- Features: 1 to 5 Acres, Farm, Outside City Limits, Pond on Lot
Details
- Additional structures: Barn(s), Shed(s)
- Parcel number: 05001706
- Special conditions: None
Construction
Type & style
- Home type: SingleFamily
- Architectural style: Traditional
- Property subtype: Single Family Residence
Materials
- Vinyl Siding
- Foundation: Slab
- Roof: Asphalt,Shingle
Condition
- Excellent
- Year built: 2000
Utilities & green energy
- Sewer: Septic Tank
- Water: Public
Community & HOA
Community
- Security: Smoke Detector(s)
- Subdivision: Not a Subdivision
HOA
- Has HOA: No
Location
- Region: Independence
Financial & listing details
- Price per square foot: $244/sqft
- Tax assessed value: $133,988
- Annual tax amount: $425
- Date on market: 4/19/2026
Estimated market value
Not available
Estimated sales range
Not available
Not available
Price history
| Date | Event | Price |
|---|---|---|
| 8/3/2026 | Contingent | $479,000$244/sqft |
Source:  GSREIN #2553736 Report a problem GSREIN #2553736 Report a problem | ||
| 4/22/2026 | Listed for sale | $479,000$244/sqft |
Source: GSREIN #2553736 Report a problem | ||
Public tax history
| Year | Property taxes | Tax assessment |
|---|---|---|
| 2025 | $425 +0.6% | $13,399 |
| 2024 | $423 +0.2% | $13,399 +0.4% |
| 2023 | $422 | $13,351 |
| 2022 | $422 +0% | $13,351 |
| 2021 | $422 0% | $13,351 |
| 2020 | $422 0% | $13,351 |
| 2019 | $422 -56.2% | $13,351 |
| 2018 | $963 +127.7% | $13,351 |
| 2017 | $423 | $13,351 |
| 2016 | $423 | $13,351 -4% |
| 2015 | $423 -8.4% | $13,903 |
| 2014 | $462 | $13,903 |
| 2013 | $462 | $13,903 |
| 2012 | $462 +2.2% | $13,903 +1% |
| 2011 | $452 -0.3% | $13,765 |
| 2010 | $454 | $13,765 |
| 2009 | $454 | $13,765 |
| 2008 | $454 +15.4% | $13,765 +6.5% |
| 2007 | $393 | $12,928 |
| 2006 | $393 | $12,928 |
| 2005 | -- | $12,928 |
| 2004 | -- | $12,928 +15.7% |
| 2003 | -- | $11,170 |
| 2002 | -- | $11,170 |
| 2001 | -- | $11,170 |
| 2000 | -- | $11,170 |
Find assessor info on the county website
Monthly payment
Est. payment
Payment breakdown
Explore the cost of this home by adjusting the details. Changes won't be saved.Climate risks
Neighborhood: 70443
Nearby schools
Schools provided by the listing agent
- Elementary: Loranger
- Middle: Loranger
- High: Loranger
Source: GSREIN. This data may not be complete. We recommend contacting the local school district to confirm school assignments for this home.
- $249,200-- bd-- ba2.1k sqft51616 Jacobsen Ln, Independence, LA 70443Off Market
- $224,800-- bd-- ba1.8k sqft51610 Jacobsen Ln, Independence, LA 70443Off Market
- $1,782-- bd-- ba-- sqft51580 Jacobsen Ln, Independence, LA 70443Off Market
- $258,400-- bd-- ba1.9k sqft51580 Jacobsen Ln, Independence, LA 70443Off Market
Similar homes
- $445,0004 bd3 ba2.2k sqft52150 Taylor Dr, Loranger, LA 70446For Sale

 MLS ID #2575382, Anthony Neeson, Keller Williams Realty Services. GSREIN
 - $510,0004 bd3 ba2.5k sqft33063 Highway 43, Independence, LA 70443For Sale
 MLS ID #2562178, Shawn Fox, Keller Williams Realty Services. GSREIN
 - $500,0003 bd2 ba1.9k sqft23344 1062nd Hwy, Loranger, LA 70446For Sale
 MLS ID #2546822, Brenda Stevens, Davis Realty Group, LLC. GSREIN
 - $476,0003 bd2 ba2.7k sqft47103 Monticello Dr, Hammond, LA 70401For Sale
 MLS ID #2570974, David Derks, NextHome Real Estate Professionals. GSREIN
 - $449,0003 bd3 ba2.7k sqft39360 Babin Ln, Ponchatoula, LA 70454For SaleMLS ID #2573523, William Frederick, Keller Williams Realty Services. GSREIN
- $475,0004 bd3 ba2.6k sqft63279 Lowery Rd, Amite, LA 70422For SaleMLS ID #2577995, Andrew LeSaicherre, Honeycomb Homes & Properties. GSREIN
- $560,0004 bd3 ba2.9k sqft51131 Highway 445, Loranger, LA 70446For SaleMLS ID #2576913, Lisa Nunez, Homesmart Realty South. GSREIN
- $465,0004 bd3 ba2.6k sqft14018 Wadesboro Rd, Ponchatoula, LA 70454For SaleMLS ID #2570739, Cody LeBoeuf, 1 Percent Lists. GSREIN
- $425,0003 bd3 ba2.5k sqft39797 River Oaks Dr, Ponchatoula, LA 70454For SaleMLS ID #2576204, Donna Ribbeck, Keller Williams Realty Services. GSREIN
- $240,0003 bd2 ba1.6k sqft36621 Albin Rd, Independence, LA 70443For SaleMLS ID #2562143, Kelly Turner, Crescent Sotheby's International Realty. GSREIN
- $450,0004 bd2 ba2k sqft40047 N Thibodeaux Rd, Ponchatoula, LA 70454For SaleMLS ID #2564424, Andrew LeSaicherre, Honeycomb Homes & Properties. GSREIN
- $550,0004 bd3 ba2.6k sqft21255 Wittie Rd, Ponchatoula, LA 70454For SaleMLS ID #2576864, Andrew LeSaicherre, Honeycomb Homes & Properties. GSREIN
- $395,0003 bd2 ba1.6k sqft42465 Happywoods Rd, Hammond, LA 70403For SaleMLS ID #2545568, Lauren Usey, Blue Heron Realty. GSREIN
- $268,9003 bd2 ba1.8k sqft49457 N Benton Rd, Tickfaw, LA 70466For SaleMLS ID #2575708, Vickie Garafola, Keller Williams Realty Services. GSREIN
- $392,0003 bd3 ba2.4k sqft43485 McClain Ln, Hammond, LA 70403For SaleMLS ID #2570584, Kelly Cox, Crescent Sotheby's International Realty. GSREIN
- $515,0004 bd2 ba2k sqft202 Marguerite St, Folsom, LA 70437For SaleMLS ID #2557001, Kerrie Seiler, Compass Covington (COMP27). GSREIN
- $320,0003 bd3 ba2.2k sqft12252 Dame Aly, Hammond, LA 70401For SaleMLS ID #2576056, Lindsey Dillon, Geaux South Realty LLC. GSREIN
- $550,0004 bd2 ba2.5k sqft197 Orleans Ave, Folsom, LA 70437For SaleMLS ID #2566725, Jamie Mixon Cure, Keller Williams Realty Services. GSREIN
- $560,0004 bd3 ba2.9k sqft42251 Jefferson Dr, Hammond, LA 70403For SaleMLS ID #2572892, Amanda McDaniel, Downtown Realty. GSREIN
- $460,0004 bd3 ba2.6k sqft612 English Oak Dr, Madisonville, LA 70447For SaleMLS ID #2566977, Rob Davis, The W Group Real Estate LLC. GSREIN
