Welcome to your dream home in the heart of Downtown Ponchatoula, just a short walk or golf cart ride from local shops, restaurants, and entertainment. This beautifully designed 4 bedroom, 2.5 bath home blends timeless New Orleans charm with modern comfort, featuring a leaded glass front door, gas lantern, and elegant architectural corbels. Inside, the open concept living and kitchen create the perfect space for gathering. The custom kitchen showcases a large quartz island, gas stove, abundant cabinetry, and a dedicated coffee and cocktail bar. The spacious primary suite offers a luxurious retreat with a large walk-in closet, dual vanities, a soaking tub, and a custom-tiled shower. Added in 2021, the expansive 30' x 28' bonus room is filled with natural light and anchored by a cozy gas fireplace, for entertaining, a media room, or additional living space. The versatile carport doubles as an ideal entertaining area, while the climate controlled, drywalled garage provides excellent storage or the perfect space for a home gym, workshop, or game room. A whole home generator. X Flood Zone.
Active
$479,000
208 E Pecan St, Ponchatoula, LA 70454
4beds
2,920sqft
:
Get pre-qualified$2,941/mo
Single Family Residence
Built in 2020
9,750 Square Feet Lot
$474,000 Zestimate®
$164/sqft
$-- HOA
What's special
Climate controlled drywalled garageCustom-tiled showerAbundant cabinetryElegant architectural corbelsGas stoveSpacious primary suiteLarge walk-in closet
- 2 days |
- 148 |
- 4 |
Likely to sell faster than
Zillow last checked:
Listing updated:
Listed by:
Amanda McDaniel 504-451-6336,
Downtown Realty 985-467-7355,
Jason Lipscomb 985-634-6434,
Downtown Realty
Source: GSREIN,MLS#: 2567910
Facts & features
Interior
Bedrooms & bathrooms
- Bedrooms: 4
- Bathrooms: 3
- Full bathrooms: 2
- 1/2 bathrooms: 1
Primary bedroom
- Level: Lower
- Dimensions: 13.75x12.75
Bedroom
- Level: Lower
- Dimensions: 12x11
Bedroom
- Level: Lower
- Dimensions: 12x12
Bedroom
- Level: Lower
- Dimensions: 9.25x8.5
Bonus room
- Level: Lower
- Dimensions: 30x28
Dining room
- Level: Lower
- Dimensions: 13.5x11.75
Kitchen
- Level: Lower
- Dimensions: 14.75x17
Laundry
- Level: Lower
- Dimensions: 7.9x8.3
Living room
- Level: Lower
- Dimensions: 17x19
Heating
- Central
Cooling
- Central Air
Appliances
- Included: Dishwasher, Microwave, Oven, Range
- Laundry: Washer Hookup, Dryer Hookup
Features
- Ceiling Fan(s), Pantry, Stone Counters, Stainless Steel Appliances
- Has fireplace: Yes
- Fireplace features: Gas
Interior area
- Total structure area: 3,796
- Total interior livable area: 2,920 sqft
Property
Parking
- Parking features: Carport
- Has carport: Yes
Features
- Levels: One
- Stories: 1
- Patio & porch: Porch
- Exterior features: Fence, Porch
Lot
- Size: 9,750 Square Feet
- Dimensions: 65 x 150 x 65 x 150
- Features: City Lot, Rectangular Lot
Details
- Parcel number: 6425380
- Special conditions: None
Construction
Type & style
- Home type: SingleFamily
- Architectural style: Traditional
- Property subtype: Single Family Residence
Materials
- HardiPlank Type
- Foundation: Slab
- Roof: Shingle
Condition
- Excellent
- Year built: 2020
Utilities & green energy
- Electric: Generator
- Sewer: Public Sewer
- Water: Public
Community & HOA
Community
- Subdivision: Not a Subdivision
HOA
- Has HOA: No
Location
- Region: Ponchatoula
Financial & listing details
- Price per square foot: $164/sqft
- Tax assessed value: $270,928
- Annual tax amount: $1,356
- Date on market: 7/21/2026
Estimated market value
$474,000
$450,000 - $498,000
$2,691/mo
Price history
| Date | Event | Price |
|---|---|---|
| 7/21/2026 | Listed for sale | $479,000$164/sqft |
Source:  GSREIN #2567910 Report a problem GSREIN #2567910 Report a problem | ||
| 7/20/2026 | Listing removed | $479,000$164/sqft |
Source: GSREIN #2512870 Report a problem | ||
| 2/27/2026 | Price change | $479,000-1.2%$164/sqft |
Source: GSREIN #2512870 Report a problem | ||
| 2/9/2026 | Price change | $485,000-2.8%$166/sqft |
Source: GSREIN #2512870 Report a problem | ||
| 1/8/2026 | Price change | $499,000-5%$171/sqft |
Source: GSREIN #2512870 Report a problem | ||
| 7/21/2025 | Listed for sale | $525,000$180/sqft |
Source: GSREIN #2512870 Report a problem | ||
| 11/23/2020 | Sold | -- |
Source: GSREIN #2254190 Report a problem | ||
| 12/17/2019 | Sold | -- |
Source: Public Record Report a problem | ||
Public tax history
| Year | Property taxes | Tax assessment |
|---|---|---|
| 2025 | $1,356 +1.5% | $27,093 |
| 2024 | $1,336 -0.8% | $27,093 +0.9% |
| 2023 | $1,347 | $26,853 |
| 2022 | $1,347 +0.1% | $26,853 |
| 2021 | $1,345 +1512.5% | $26,853 +2137.8% |
| 2020 | $83 +0.3% | $1,200 |
| 2019 | $83 -0.4% | $1,200 |
| 2018 | $83 -1.2% | $1,200 |
| 2017 | $84 | $1,200 |
Find assessor info on the county website
Monthly payment
Est. payment
Payment breakdown
Explore the cost of this home by adjusting the details. Changes won't be saved.Climate risks
Neighborhood: 70454
Nearby schools
GreatSchools rating
- NATucker Memorial Elementary SchoolGrades: 1-2Distance: 0.3 mi
- 4/10Ponchatoula Junior High SchoolGrades: 7-8Distance: 0.3 mi
- 5/10Ponchatoula High SchoolGrades: 9-12Distance: 2.2 mi
- $--4 bd2 ba2k sqft206 E Pecan St, Ponchatoula, LA 70454Sold
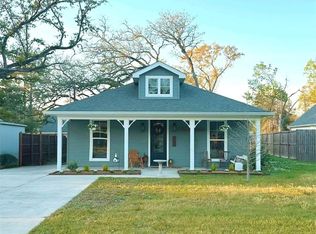
- $126,9002 bd1 ba968 sqft204 E Pecan St, Ponchatoula, LA 70454Off Market
- $213,900-- bd-- ba1.7k sqft602 S 5th St, Ponchatoula, LA 70454Off Market
- $--3 bd1 ba1.2k sqft205 E Pecan St, Ponchatoula, LA 70454Sold

- $135,600-- bd-- ba745 sqft680 S 5th St, Ponchatoula, LA 70454Off Market
- $232,900-- bd-- ba2k sqft185 E Pecan St, Ponchatoula, LA 70454Off Market
- $210,0003 bd1 ba1.3k sqft215 E Pecan St, Ponchatoula, LA 70454For Sale
- $--2 bd1 ba1.6k sqft585 S 5th St, Ponchatoula, LA 70454Sold
A local agent can set up tours, give advice and negotiate with sellers.
A local lender can help you make sure your offer is ready when you are.
Similar homes
- $469,0004 bd3 ba2.4k sqft340 S 9th St, Ponchatoula, LA 70454For Sale

 MLS ID #2563438, Amanda McDaniel, Downtown Realty. GSREIN
 - $555,0004 bd3 ba2.9k sqft163 S 7th St, Ponchatoula, LA 70454For Sale
 MLS ID #2556113, Donna Naquin, Compass Mandeville. GSREIN
 - $489,0004 bd5 ba3.5k sqft14336 Hickory Dr, Ponchatoula, LA 70454For Sale
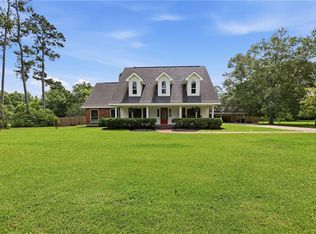 MLS ID #2559229, Amanda McDaniel, Downtown Realty. GSREIN
 - $320,0004 bd3 ba2.2k sqft197 Marionbelle Dr, Ponchatoula, LA 70454For Sale
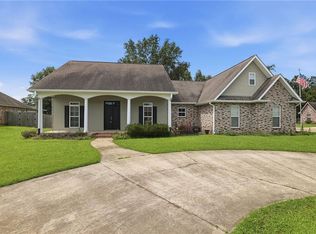 MLS ID #2566422, Stephanie Schulte, Keller Williams Realty Services. GSREIN
 - $489,9003 bd3 ba2.7k sqft39360 Babin Ln, Ponchatoula, LA 70454For SaleNextHome
- $510,0004 bd4 ba2.7k sqft826 Decatur St, Ponchatoula, LA 70454For SaleMLS ID #2541750, Amanda McDaniel, Downtown Realty. GSREIN
- $429,0003 bd3 ba2.1k sqft13088 Drude Dr, Ponchatoula, LA 70454For SaleMLS ID #2566683, Shawn Fox, Keller Williams Realty Services. GSREIN
- $559,0005 bd4 ba3.2k sqft350 S 9th St, Ponchatoula, LA 70454New ConstructionMLS ID #2564554, Amanda McDaniel, Downtown Realty. GSREIN
- $368,0004 bd3 ba2.5k sqft14370 Hickory Dr, Ponchatoula, LA 70454For SaleMLS ID #2543067, Jordyn Harwell, LPT Realty, LLC.. GSREIN
- $410,0004 bd3 ba2.3k sqft23374 Cypress Cove Dr, Springfield, LA 70462For SaleMLS ID #2565905, Amanda McDaniel, Downtown Realty. GSREIN
- $275,0003 bd2 ba1.5k sqft380 E Ash St, Ponchatoula, LA 70454For SaleMLS ID #2556952, Thomas Anthony, Monument Real Estate, LLC. GSREIN
- $290,0003 bd2 ba1.6k sqft137 Marionbelle Dr, Ponchatoula, LA 70454For SaleMLS ID #2561964, Samantha Ekinia, Downtown Realty. GSREIN
- $389,9003 bd2 ba1.9k sqft120 N 13th St, Ponchatoula, LA 70454For SaleMLS ID #2560509, Terry Fitzsimmons, Berkshire Hathaway HomeServices Preferred, REALTOR. GSREIN
- $479,0005 bd3 ba2.8k sqft30806 Carter Cemetery Rd, Springfield, LA 70462For SaleMLS ID #2547138, Amanda McDaniel, Downtown Realty. GSREIN
- $450,0004 bd3 ba2.8k sqft30890 Carter Cemetery Rd, Springfield, LA 70462For SaleMLS ID #2552347, Judy Sharp, Sharp Outdoors, L.L.C.. GSREIN
- $440,0004 bd5 ba3k sqft13485 General Ott Rd, Hammond, LA 70403For SaleMLS ID #2549570, Rob Davis, The W Group Real Estate LLC. GSREIN
- $424,9004 bd3 ba2.7k sqft43480 N Little Italy Rd, Hammond, LA 70403For SaleMLS ID #2453449, Kelly Cox, Crescent Sotheby's International Realty. GSREIN
- $599,0005 bd4 ba3.2k sqft300 Place Saint Julien Pl, Covington, LA 70433For SaleMLS ID #2569082, Ashley Womack, 1 Percent Lists. GSREIN
- $369,0004 bd2 ba2.7k sqft39565 White Sand Ln, Ponchatoula, LA 70454For SaleMLS ID #2564688, Carolyn Mahl, 1 Percent Lists Premier. GSREIN
- $419,9004 bd2 ba1.9k sqft12211 Troyville Rd, Hammond, LA 70403For SaleMLS ID #2555480, Eric Davis, Geaux South Realty LLC. GSREIN
