Skip main navigation
Closed
  • Price Unknown

    585 S 5th St, Ponchatoula, LA 70454

    2beds
    1,607sqft
    Single Family Residence
    Built in 1919
    0.33 Acres Lot
    $209,600 Zestimate®
    $--/sqft
    $1,302 Estimated rent

    Home value

    $209,600

    $174,000 - $254,000

    $1,302/mo

    Zestimate® history
    Loading
    Loading...

    Owner options

    List your home for rent

    $1,302/mo

    Rent Zestimate®

    Find your next renter with Zillow Rental Manager. Plus, with online applications, you can quickly screen prospective tenants – for free.

    Learn more

    $1,302/mo

    Rent Zestimate®

    Refinance and save

    Refinancing to a lower rate could help reduce your monthly payments and save thousands over the life of the loan.

    See today's rates

    Explore your selling options

    Work with a Zillow partner agent

    Leverage their expertise and Zillow's premium Showcase listings to get your home seen by more buyers.

    Get started

    List with your own agent

    Get your home in front of millions of buyers by listing it on Zillow.

    Learn how to do it

    Sell it yourself

    Take full control of how buyers see your home on Zillow by listing For Sale by Owner (FSBO).

    List your home

    What's special

    Covered carportSitting roomRecently cleared oversized lotModern tiled showerOversized corner lotRenovated bathroomSmall sunroom
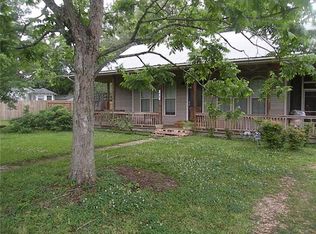
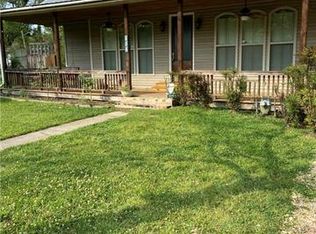
    Welcome to this charming cottage in Downtown Ponchatoula situated on an oversized corner lot that's filled with character! This home features two large bedrooms, providing ample space. The renovated bathroom boasts a modern tiled shower. As you enter, there is a small sunroom filled with natural light with a strawberry stained-glass front door. The sitting room and living room offer plenty of space. Adding to the home's unique character is an octagon-shaped room off the living room, offering versatility for your needs. The recently cleared oversized lot provides the potential to keep it as is or develop a smaller guest house or regular house if desired. Outside, there's a covered carport and a large shed for storing tools and outdoor equipment. There is also a gazebo off the side of the house with a deck.

    Zillow last checked:

    Listing updated:

    Listed by:

    Alexis Foster 601-695-9202,

    10/12 Properties, LLC

    Bought with:

    Rebecca Davis

    RE/MAX Select

    Source: GSREIN,MLS#: 2487651MLS Logo

    Facts & features

    Interior

    Bedrooms & bathrooms
    • Bedrooms: 2
    • Bathrooms: 1
    • Full bathrooms: 1
    Primary bedroom
    • Description: Flooring: Wood
    • Level: Lower
    • Dimensions: 17.3 x 6
    Dining room
    • Description: Flooring: Wood
    • Level: Lower
    • Dimensions: 11.3 x 13.7
    Kitchen
    • Description: Flooring: Wood
    • Level: Lower
    • Dimensions: 11.2 x 11.2
    Living room
    • Description: Flooring: Wood
    • Level: Lower
    • Dimensions: 22.4 x 13.2
    Sunroom
    • Description: Flooring: Wood
    • Level: Lower
    • Dimensions: 9.3 x 9.3
    Heating
    • Central
    Cooling
    • Central Air, 1 Unit
    Appliances
    • Included: Dryer, Dishwasher, Oven, Refrigerator, Washer
    • Laundry: Washer Hookup, Dryer Hookup
    Features
    • Has fireplace: Yes
    • Fireplace features: Wood Burning
    Interior area
    • Total structure area: 2,413
    • Total interior livable area: 1,607 sqft

    Property

    Parking
    • Parking features: Covered, Carport, Three or more Spaces
    • Has carport: Yes
    Features
    • Levels: One
    • Stories: 1
    • Pool features: None
    Lot
    • Size: 0.33 Acres
    • Dimensions: 100' x 142'
    • Features: Corner Lot, City Lot
    Details
    • Additional structures: Shed(s)
    • Parcel number: 1622404
    • Special conditions: None

    Construction

    Type & style
    • Home type: SingleFamily
    • Architectural style: Cottage
    • Property subtype: Single Family Residence
    Materials
    • Vinyl Siding
    • Foundation: Raised
    • Roof: Shingle
    Condition
    • Very Good Condition
    • Year built: 1919

    Utilities & green energy

    • Sewer: Public Sewer
    • Water: Public

    Community & neighborhood

    Location
    • Region: Ponchatoula
    • Subdivision: None

    Price history

    DateEventPrice
    3/28/2025Sold--
    Source: GSREIN #2487651 Report a problem
    2/21/2025Contingent$205,000$128/sqft
    Source: GSREIN #2487651 Report a problem
    2/18/2025Listed for sale$205,000+2.8%$128/sqft
    Source: GSREIN #2487651 Report a problem
    9/3/2024Sold--
    Source: GSREIN #2460409 Report a problem
    8/12/2024Pending sale$199,500$124/sqft
    Source: GSREIN #2460409 Report a problem
    7/27/2024Listed for sale$199,500$124/sqft
    Source: GSREIN #2460409 Report a problem

    Public tax history

    YearProperty taxesTax assessment
    2025$542 $17,838 +549.4%
    2024-- $2,747
    2023-- $2,747
    2022-- $2,747
    2021-- $2,747
    2020-- $2,747
    2019-- $2,747
    2018$191 +0%$2,747
    2017$191 $2,747
    2016-- $2,747
    2015-- $2,747
    2014-- $2,747
    2013-- $2,747
    2012-- $2,747
    2011-- $2,747
    2010-- $2,747
    2009-- $2,747
    2008-- $2,747
    2007-- $2,747
    2006-- $2,747
    2005-- $2,747
    2004-- $2,747
    2003-- $2,747
    2002-- $2,747
    2001-- $2,747
    2000-- $2,747

    Find assessor info on the county website

    Neighborhood: 70454

    Nearby schools

    GreatSchools rating
    Get a cash offer in 3 minutes
    Find out how much your home could sell for in as little as 3 minutes with a no-obligation cash offer.
    Estimated market value
    $209,600
    Get a cash offer in 3 minutes
    Find out how much your home could sell for in as little as 3 minutes with a no-obligation cash offer.
    Estimated market value
    $209,600