You'll absolutely love the beautiful upgrades and renovations done to this place over the past 3 years!! This house features 3 bedrooms and 2 1/2 bathrooms, a bonus room that could be a bedroom, home office, playroom or whatever your heart desires!! The flooring was upgraded throughout to vinyl wood plank, open concept for living room, kitchen, dining and a fireplace. Stainless steel appliances in the kitchen, spacious attached garage, huge laundry room with washtub, storage and leads to outside, 30 x 45 enclosed workshop with electricity, water, roll up doors. Outdoor features include lots of space to gather and play outside, relax on the swing by the firepit or in the enclosed screened in porch area and outside lighting, really makes it easy to entertain at night and you can also adjust the permanent outdoor lighting with color changing lights year round. Pantry was upgraded to a custom area with shelves and appliance countertop. Granite countertops, custom built in white oak cabinets in dining room with built in breakfast nook bench. All new fans, chandeliers, lighting, security system, sconces, custom wood columns on extra wide front porch, completely painted inside and outside, HVAC system and water heaters less than 4 years old, Flood Zone X, List of upgrades too many to list and are attached as well as efficient utilities. Call to see the upgrades for yourself today and experience first hand the high quality, professional workmanship that was put into this home!!
Pending
$429,000
13088 Drude Dr, Ponchatoula, LA 70454
3beds
2,148sqft
Single Family Residence
Built in 2008
0.92 Acres Lot
$421,700 Zestimate®
$200/sqft
$-- HOA
What's special
- 45 days |
- 279 |
- 15 |
Likely to sell faster than
Zillow last checked:
Listing updated:
Listed by:
Shawn Fox 985-507-7368,
Keller Williams Realty Services 985-727-7000
Source: GSREIN,MLS#: 2566683
Facts & features
Interior
Bedrooms & bathrooms
- Bedrooms: 3
- Bathrooms: 3
- Full bathrooms: 2
- 1/2 bathrooms: 1
Primary bedroom
- Description: Flooring: Plank,Simulated Wood
- Level: Lower
- Dimensions: 15.66 x 15.17
Bedroom
- Description: Flooring: Plank,Simulated Wood
- Level: Lower
- Dimensions: 11.46 x 11.09
Bedroom
- Description: Flooring: Plank,Simulated Wood
- Level: Lower
- Dimensions: 11.56 x 10.96
Bonus room
- Description: Flooring: Plank,Simulated Wood
- Level: Lower
- Dimensions: 17.03 x 9.72
Dining room
- Description: Flooring: Plank,Simulated Wood
- Level: Lower
- Dimensions: 13 x 11.89
Kitchen
- Description: Flooring: Plank,Simulated Wood
- Level: Lower
- Dimensions: 17 x 13.87
Laundry
- Description: Flooring: Tile
- Level: Lower
- Dimensions: 13.78 x 7.88
Living room
- Description: Flooring: Plank,Simulated Wood
- Level: Lower
- Dimensions: 18 x 17
Heating
- Central
Cooling
- Central Air
Appliances
- Included: Dishwasher, Microwave, Oven, Range
- Laundry: Washer Hookup, Dryer Hookup
Features
- Attic, Ceiling Fan(s), Pull Down Attic Stairs
- Attic: Pull Down Stairs
- Has fireplace: Yes
- Fireplace features: Other
Interior area
- Total structure area: 3,237
- Total interior livable area: 2,148 sqft
Property
Parking
- Total spaces: 2
- Parking features: Attached, Garage, Two Spaces, Garage Door Opener
- Has attached garage: Yes
Accessibility
- Accessibility features: Accessibility Features
Features
- Levels: One
- Stories: 1
- Patio & porch: Brick, Covered
- Pool features: None
Lot
- Size: 0.92 Acres
- Dimensions: 200 x 232
- Features: Outside City Limits, Oversized Lot
Details
- Additional structures: Workshop
- Parcel number: 6007058
- Special conditions: None
Construction
Type & style
- Home type: SingleFamily
- Architectural style: Acadian
- Property subtype: Single Family Residence
Materials
- Brick, Stucco
- Foundation: Slab
- Roof: Shingle
Condition
- Excellent
- Year built: 2008
Utilities & green energy
- Sewer: Treatment Plant
- Water: Public
Community & HOA
Community
- Security: Security System, Smoke Detector(s)
- Subdivision: Shirls Medos Sub
HOA
- Has HOA: No
Location
- Region: Ponchatoula
Financial & listing details
- Price per square foot: $200/sqft
- Tax assessed value: $254,047
- Annual tax amount: $1,920
- Date on market: 7/10/2026
Estimated market value
$421,700
$401,000 - $443,000
$2,068/mo
Price history
| Date | Event | Price |
|---|---|---|
| 8/15/2026 | Pending sale | $429,000$200/sqft |
Source:  GSREIN #2566683 Report a problem GSREIN #2566683 Report a problem | ||
| 8/2/2026 | Contingent | $429,000$200/sqft |
Source: GSREIN #2566683 Report a problem | ||
| 7/15/2026 | Listed for sale | $429,000+32%$200/sqft |
Source: GSREIN #2566683 Report a problem | ||
| 4/10/2023 | Sold | -- |
Source: GSREIN #2345150 Report a problem | ||
| 3/17/2023 | Pending sale | $325,000$151/sqft |
Source: GSREIN #2345150 Report a problem | ||
| 3/16/2023 | Listed for sale | $325,000$151/sqft |
Source: GSREIN #2345150 Report a problem | ||
| 3/7/2023 | Pending sale | $325,000$151/sqft |
Source: GSREIN #2345150 Report a problem | ||
| 3/2/2023 | Listed for sale | $325,000$151/sqft |
Source: GSREIN #2345150 Report a problem | ||
| 1/3/2023 | Pending sale | $325,000$151/sqft |
Source: GSREIN #2345150 Report a problem | ||
| 12/27/2022 | Listed for sale | $325,000$151/sqft |
Source: GSREIN #2345150 Report a problem | ||
| 11/25/2022 | Pending sale | $325,000$151/sqft |
Source: Greater Southern MLS #NAB22003862 Report a problem | ||
| 11/21/2022 | Listed for sale | $325,000$151/sqft |
Source: Greater Southern MLS #NAB22003862 Report a problem | ||
| 11/18/2022 | Pending sale | $325,000$151/sqft |
Source: GSREIN #2345150 Report a problem | ||
| 9/30/2022 | Price change | $325,000-1.5%$151/sqft |
Source: GSREIN #2345150 Report a problem | ||
| 6/22/2022 | Price change | $330,000-4.3%$154/sqft |
Source: GSREIN #2345150 Report a problem | ||
| 6/10/2022 | Price change | $345,000-6.5%$161/sqft |
Source: GSREIN #2345150 Report a problem | ||
| 6/1/2022 | Price change | $369,000-2.6%$172/sqft |
Source: GSREIN #2345150 Report a problem | ||
| 5/18/2022 | Listed for sale | $379,000$176/sqft |
Source: GSREIN #2345150 Report a problem | ||
Public tax history
| Year | Property taxes | Tax assessment |
|---|---|---|
| 2025 | $1,920 +1% | $25,405 |
| 2024 | $1,902 -1.2% | $25,405 +0.1% |
| 2023 | $1,925 +1.4% | $25,390 |
| 2022 | $1,898 +0.1% | $25,390 |
| 2021 | $1,897 0% | $25,390 |
| 2020 | $1,897 -0.7% | $25,390 |
| 2019 | $1,911 -31% | $25,390 |
| 2018 | $2,770 +41.9% | $25,390 |
| 2017 | $1,953 +2.9% | $25,390 |
| 2016 | $1,899 -0.9% | $25,390 -0.9% |
| 2015 | $1,916 +4.6% | $25,617 |
| 2014 | $1,833 | $25,617 |
| 2013 | $1,833 -3.8% | $25,617 |
| 2012 | $1,905 -6.9% | $25,617 |
| 2011 | $2,046 -0.7% | $25,617 |
| 2010 | $2,059 -0.2% | $25,617 |
| 2009 | $2,064 +588.1% | $25,617 +753.9% |
| 2008 | $300 -2.4% | $3,000 |
| 2007 | $307 -1.9% | $3,000 |
| 2006 | $313 | $3,000 |
Find assessor info on the county website
Monthly payment
Est. payment
Payment breakdown
Explore the cost of this home by adjusting the details. Changes won't be saved.Climate risks
Neighborhood: 70454
Nearby schools
GreatSchools rating
- NAPerrin Early Learning CenterGrades: PK-KDistance: 4.2 mi
- 4/10Ponchatoula Junior High SchoolGrades: 7-8Distance: 4.6 mi
- 5/10Ponchatoula High SchoolGrades: 9-12Distance: 6.7 mi
Schools provided by the listing agent
- Elementary: Ponchatoula
- Middle: Ponchatoula
- High: Ponchatoula
Source: GSREIN. This data may not be complete. We recommend contacting the local school district to confirm school assignments for this home.
- $293,400-- bd-- ba2.4k sqft13058 Drude Dr, Ponchatoula, LA 70454Off Market
- $347,2004 bd2 ba2.1k sqft13114 Drude Dr, Ponchatoula, LA 70454Off Market

- $410,500-- bd-- ba3.1k sqft13091 Dale Dr, Ponchatoula, LA 70454Off Market
- $--3 bd2 ba1.7k sqft13089 Drude Dr, Ponchatoula, LA 70454Sold
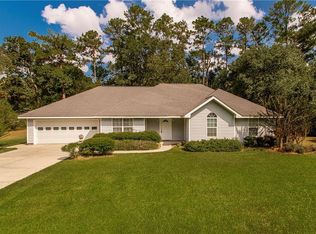
- $306,2003 bd2 ba2.1k sqft13109 Drude Dr, Ponchatoula, LA 70454Off Market
- $298,6004 bd2 ba2.2k sqft13111 Dale Dr, Ponchatoula, LA 70454Off Market
- $231,000-- bd-- ba1.6k sqft13071 Dale Dr, Ponchatoula, LA 70454Off Market
- $--4 bd4 ba3.2k sqft13067 Drude Dr, Ponchatoula, LA 70454Sold
A local agent can set up tours, give advice and negotiate with sellers.
A local lender can help you make sure your offer is ready when you are.
Similar homes
- $449,0003 bd3 ba2.7k sqft39360 Babin Ln, Ponchatoula, LA 70454For Sale

 MLS ID #2573523, William Frederick, Keller Williams Realty Services. GSREIN
 - $412,0003 bd2 ba2.4k sqft38867 Drott Ln, Ponchatoula, LA 70454For Sale
 MLS ID #2571439, Brittany Dominguez, Branch Real Estate, L.L.C.. GSREIN
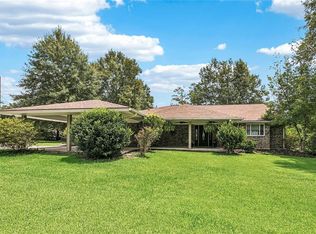
 - $465,0004 bd3 ba2.6k sqft14018 Wadesboro Rd, Ponchatoula, LA 70454For Sale
 MLS ID #2570739, Cody LeBoeuf, 1% Lists Realty Professionals. GSREIN
 - $580,0004 bd3 ba2.7k sqft41459 Rue Maison, Ponchatoula, LA 70454For Sale
 MLS ID #2561389, Amanda Miller, Amanda Miller Realty, LLC. GSREIN
 - $420,0003 bd3 ba2.2k sqft30732 Blue Wing Cres, Springfield, LA 70462For Sale By Owner
- $414,9004 bd2 ba1.9k sqft12211 Troyville Rd, Hammond, LA 70403For SaleMLS ID #2555480, Eric Davis, Geaux South Realty LLC. GSREIN
- $599,9004 bd4 ba3.1k sqft41155 Rue Maison, Ponchatoula, LA 70454For SaleMLS ID #2570604, Tammy Whitehead, Compass Mandeville. GSREIN
- $379,0003 bd3 ba2.1k sqft220 W Magnolia St, Ponchatoula, LA 70454For SaleMLS ID #2568491, Amanda McDaniel, Downtown Realty. GSREIN
- $440,0004 bd3 ba2.5k sqft39084 Everett Ln, Ponchatoula, LA 70454For SaleBHHS broker feed
- $450,0004 bd2 ba2k sqft40047 N Thibodeaux Rd, Ponchatoula, LA 70454For SaleMLS ID #2564424, Andrew LeSaicherre, Honeycomb Homes & Properties. GSREIN
- $389,9003 bd2 ba1.9k sqft120 N 13th St, Ponchatoula, LA 70454For SaleMLS ID #2560509, Terry Fitzsimmons, Berkshire Hathaway HomeServices Preferred, REALTOR. GSREIN
- $455,0004 bd3 ba2.9k sqft208 E Pecan St, Ponchatoula, LA 70454For SaleMLS ID #2567910, Amanda McDaniel, Downtown Realty. GSREIN
- $347,5003 bd3 ba2.6k sqft20321 Highway 22, Ponchatoula, LA 70454For SaleMLS ID #2553586, Stacia Lamulle, 1 Percent Lists Premier. GSREIN
- $319,9004 bd2 ba2.4k sqft18380 Esterbrook Rd, Ponchatoula, LA 70454For SaleMLS ID #2557023, Brent Drude, Coldwell Banker TEC HAMMOND. GSREIN
- $299,9993 bd2 ba2.2k sqft23723 Fletcher Isle Rd, Ponchatoula, LA 70454For SaleMLS ID #2572122, Tiffany Pierce, NextHome Real Estate Professionals. GSREIN
- $449,0003 bd2 ba2.1k sqft21550 Rosemound Ln, Springfield, LA 70462For SaleMLS ID #2547244, Kelly Cox, Crescent Sotheby's International Realty. GSREIN
- $540,0004 bd3 ba3k sqft39267 Z Oaks Ln, Ponchatoula, LA 70454For SaleMLS ID #2505974, Steve Scoggin, Scoggin Properties, Inc.. GSREIN
- $345,0004 bd2 ba2.3k sqft42634 Brown Rd, Ponchatoula, LA 70454For SaleMLS ID #2550691, Spencer Rossie, Century 21 J. Carter & Company. GSREIN
- $400,0004 bd4 ba2.4k sqft23363 Cypress Ln, Robert, LA 70455For SaleMLS ID #2569977, Stacia Lamulle, 1 Percent Lists Premier. GSREIN
- $476,0003 bd2 ba2.7k sqft47103 Monticello Dr, Hammond, LA 70401For SaleMLS ID #2570974, David Derks, NextHome Real Estate Professionals. GSREIN
