CUSTOM BUILT HOME. Original owner ... 4 BR, 4 Baths. Step into an exquisite leaded glass door to a great room flanked by a whole wall wood burning fireplace, opens to a large Dining Room which opens to the kitchen which affords a comfy home feeling, step outside the kitchen onto a oversized covered patio which overlooks a paradise oasis with an in-ground pool and sizable canbana/guest house/mother in law suite surrounded by a beautiful lush tall privacy fence. Come see and feel at home the minute you walk through the door.
Closed
Price Unknown
13067 Drude Dr, Ponchatoula, LA 70454
4beds
3,200sqft
Single Family Residence
Built in 1989
1 Acres Lot
$448,800 Zestimate®
$--/sqft
$2,823 Estimated rent
Home value
$448,800
$422,000 - $480,000
$2,823/mo
Zestimate® history
Owner options
List your home for rent
$2,823/mo
Rent Zestimate®
Find your next renter with Zillow Rental Manager. Plus, with online applications, you can quickly screen prospective tenants – for free.
$2,823/mo
Rent Zestimate®
Refinance and save
Refinancing to a lower rate could help reduce your monthly payments and save thousands over the life of the loan.
Explore your selling options
Work with a Zillow partner agent
Leverage their expertise and Zillow's premium Showcase listings to get your home seen by more buyers.
Get startedList with your own agent
Get your home in front of millions of buyers by listing it on Zillow.
Learn how to do itSell it yourself
Take full control of how buyers see your home on Zillow by listing For Sale by Owner (FSBO).
List your homeWhat's special
Zillow last checked:
Listing updated:
Listed by:
Tuesday Edwards 985-320-4003,
Crescent Sotheby's International Realty,
Kim Prokop 985-507-9250,
Crescent Sotheby's International Realty
Bought with:
Liz Ashe
Demand Realty
Source: GSREIN,MLS#: 2425048
Facts & features
Interior
Bedrooms & bathrooms
- Bedrooms: 4
- Bathrooms: 4
- Full bathrooms: 4
Primary bedroom
- Description: Flooring: Carpet
- Level: Lower
- Dimensions: 15.90 X 16.90
Bedroom
- Description: Flooring: Carpet
- Level: Upper
- Dimensions: 13.50 X 11.00
Bedroom
- Description: Flooring: Carpet
- Level: Lower
- Dimensions: 12.50 X 17.50
Bedroom
- Description: Flooring: Carpet
- Level: Upper
- Dimensions: 14.11 X 12.50
Dining room
- Description: Flooring: Carpet
- Level: Lower
- Dimensions: 20.90 X 13.90
Kitchen
- Description: Flooring: Tile
- Level: Lower
- Dimensions: 15.50 X 14.70
Living room
- Description: Flooring: Carpet
- Level: Lower
- Dimensions: 19.30 X 25.60
Heating
- Central, Multiple Heating Units
Cooling
- 3+ Units
Appliances
- Included: Cooktop, Double Oven, Dishwasher, Disposal, Microwave
- Laundry: Washer Hookup, Dryer Hookup
Features
- Ceiling Fan(s), Cathedral Ceiling(s), Guest Accommodations, Pantry, Cable TV
- Has fireplace: Yes
- Fireplace features: Wood Burning
Interior area
- Total structure area: 4,000
- Total interior livable area: 3,200 sqft
Property
Parking
- Parking features: Carport, Two Spaces
- Has carport: Yes
Features
- Levels: Two
- Stories: 2
- Patio & porch: Concrete, Covered
- Pool features: In Ground
Lot
- Size: 1 Acres
- Dimensions: 200 x 200
- Features: 1 to 5 Acres, Outside City Limits, Rectangular Lot
Details
- Additional structures: Apartment, Cabana, Shed(s)
- Parcel number: 5036704
- Special conditions: None
Construction
Type & style
- Home type: SingleFamily
- Architectural style: Traditional
- Property subtype: Single Family Residence
Materials
- Brick, Vinyl Siding
- Foundation: Slab
- Roof: Shingle
Condition
- Very Good Condition,Resale
- New construction: No
- Year built: 1989
Utilities & green energy
- Sewer: Septic Tank
- Water: Public
Community & HOA
Community
- Security: Security System, Smoke Detector(s)
- Subdivision: Shirls Medos Sub
HOA
- Has HOA: No
- Amenities included: Clubhouse
Location
- Region: Ponchatoula
Financial & listing details
- Tax assessed value: $367,950
- Annual tax amount: $3,141
- Date on market: 12/22/2023
Price history
| Date | Event | Price |
|---|---|---|
| 11/13/2024 | Sold | -- |
Source:  GSREIN #2425048 Report a problem GSREIN #2425048 Report a problem | ||
| 9/10/2024 | Pending sale | $444,000$139/sqft |
Source: BHHS broker feed #2425048 Report a problem | ||
| 9/9/2024 | Contingent | $444,000$139/sqft |
Source: GSREIN #2425048 Report a problem | ||
| 5/14/2024 | Price change | $444,000-1.1%$139/sqft |
Source: GSREIN #2425048 Report a problem | ||
| 4/30/2024 | Listed for sale | $449,000$140/sqft |
Source: GSREIN #2425048 Report a problem | ||
| 4/27/2024 | Pending sale | $449,000$140/sqft |
Source: BHHS broker feed #2425048 Report a problem | ||
| 4/26/2024 | Contingent | $449,000$140/sqft |
Source: GSREIN #2425048 Report a problem | ||
| 4/15/2024 | Price change | $449,000-6.3%$140/sqft |
Source: GSREIN #2425048 Report a problem | ||
| 3/13/2024 | Price change | $479,000-2.2%$150/sqft |
Source: GSREIN #2425048 Report a problem | ||
| 12/22/2023 | Listed for sale | $489,900$153/sqft |
Source: GSREIN #2425048 Report a problem | ||
Public tax history
| Year | Property taxes | Tax assessment |
|---|---|---|
| 2025 | $3,141 +157.5% | $36,795 +93.8% |
| 2024 | $1,220 -5.7% | $18,986 -2.8% |
| 2023 | $1,294 +1.4% | $19,524 |
| 2022 | $1,276 +0.1% | $19,524 |
| 2021 | $1,275 0% | $19,524 |
| 2020 | $1,275 +6.1% | $19,524 +4.2% |
| 2019 | $1,201 -41.3% | $18,746 |
| 2018 | $2,045 +66.6% | $18,746 |
| 2017 | $1,228 +2.9% | $18,746 |
| 2016 | $1,194 -0.9% | $18,746 -4% |
| 2015 | $1,205 -0.9% | $19,524 |
| 2014 | $1,216 | $19,524 |
| 2013 | $1,216 -3.8% | $19,524 |
| 2012 | $1,264 -6.9% | $19,524 |
| 2011 | $1,358 -0.7% | $19,524 |
| 2010 | $1,367 -0.2% | $19,524 |
| 2009 | $1,370 +13.9% | $19,524 |
| 2008 | $1,202 +6.1% | $19,524 +5.2% |
| 2007 | $1,132 -1.9% | $18,558 |
| 2006 | $1,155 | $18,558 |
| 2005 | -- | $18,558 |
| 2004 | -- | $18,558 +14.5% |
| 2003 | -- | $16,204 |
| 2002 | -- | $16,204 |
| 2001 | -- | $16,204 |
| 2000 | -- | $16,204 |
Find assessor info on the county website
Neighborhood: 70454
Nearby homes
- $--3 bd2 ba1.7k sqft13089 Drude Dr, Ponchatoula, LA 70454Sold
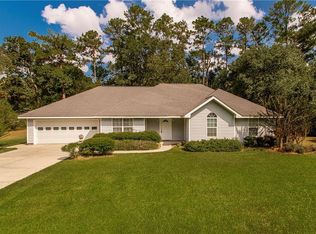
- $299,000-- bd-- ba1.9k sqft13057 Drude Dr, Ponchatoula, LA 70454Off Market
- $469,6004 bd3 ba3.1k sqft41252 Rue Chene, Ponchatoula, LA 70454Off Market
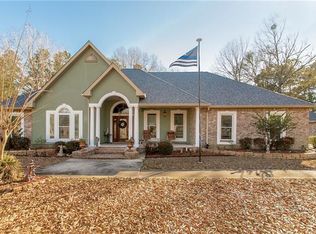
- $283,000-- bd-- ba2.4k sqft13058 Drude Dr, Ponchatoula, LA 70454Off Market
- $--3 bd3 ba2.9k sqft41234 Rue Chene, Ponchatoula, LA 70454Sold
- $391,500-- bd-- ba2.1k sqft13046 Drude Dr, Ponchatoula, LA 70454Off Market
- $352,900-- bd-- ba2.4k sqft41268 Rue Chene, Ponchatoula, LA 70454Off Market
- $429,0003 bd3 ba2.1k sqft13088 Drude Dr, Ponchatoula, LA 70454Pending
Nearby schools
GreatSchools rating
- NAPerrin Early Learning CenterGrades: PK-KDistance: 4.3 mi
- 4/10Ponchatoula Junior High SchoolGrades: 7-8Distance: 4.7 mi
- 5/10Ponchatoula High SchoolGrades: 9-12Distance: 6.8 mi
Schools provided by the listing agent
- Middle: School
Source: GSREIN. This data may not be complete. We recommend contacting the local school district to confirm school assignments for this home.
Get a cash offer in 3 minutes
Find out how much your home could sell for in as little as 3 minutes with a no-obligation cash offer.
Estimated market value
$448,800
Get a cash offer in 3 minutes
Find out how much your home could sell for in as little as 3 minutes with a no-obligation cash offer.
Estimated market value
$448,800
- Louisiana
- Tangipahoa Parish
- Ponchatoula
- 70454
- 13067 Drude Dr
Nearby cities
Nearby zip codes
Other Ponchatoula Topics
