Welcome to this beautifully updated 3 bedroom + 2 bath home perfectly situated on a corner lot in the heart of Downtown Ponchatoula, overlooking Kawanis Park. This move in ready gem offers the perfect blend of modern upgrades and everyday comfort.
Step inside to a freshly painted interior enhanced with new recessed lighting throughout, creating a bright and inviting atmosphere with beautiful wood floors and tons of windows for natural light. The fully renovated kitchen is a standout feature, complete with brand new SS appliances, quartz countertops, a wine cooler, coffee bar station, and a spacious pantry for both entertaining and daily living. The primary suite offers a serene retreat with a completely renovated bathroom featuring a dual vanity, large soaking tub, walk in shower, and all new fixtures including faucets, sinks, and lighting. Additional highlights include a generously sized laundry room equipped with a laundry sink, toilet, and quartz countertops providing ample folding space. The fully insulated garage adds extra functionality and efficiency. Enjoy peaceful views and a prime location just steps from Kawanis Park, making this home a rare find!
Active under contract
$379,000
220 W Magnolia St, Ponchatoula, LA 70454
3beds
2,137sqft
Single Family Residence
Built in 1995
9,500 Square Feet Lot
$370,400 Zestimate®
$177/sqft
$-- HOA
What's special
Fully insulated garageLaundry sinkBeautifully updatedNew recessed lighting throughoutQuartz countertopsCoffee bar stationCorner lot
- 77 days
- 248
- 11
Zillow last checked:
Listing updated:
Listed by:
Amanda McDaniel 504-451-6336,
Downtown Realty 985-467-7355,
Jason Lipscomb 985-634-6434,
Downtown Realty
Source: GSREIN,MLS#: 2568491
Facts & features
Interior
Bedrooms & bathrooms
- Bedrooms: 3
- Bathrooms: 3
- Full bathrooms: 2
- 1/2 bathrooms: 1
Primary bedroom
- Description: Flooring: Wood
- Level: Lower
- Dimensions: 15.6x19.7
Bedroom
- Description: Flooring: Wood
- Level: Lower
- Dimensions: 11x12.6
Bedroom
- Description: Flooring: Wood
- Level: Lower
- Dimensions: 11x12.7
Primary bathroom
- Description: Flooring: Tile
- Level: Lower
- Dimensions: 9.1x12.9
Bathroom
- Description: Flooring: Tile
- Level: Lower
- Dimensions: 5.2x10
Dining room
- Description: Flooring: Tile
- Level: Lower
- Dimensions: 5x12
Garage
- Description: Flooring: Other
- Level: Lower
- Dimensions: 21.9x21.9
Kitchen
- Description: Flooring: Tile
- Level: Lower
- Dimensions: 15x9
Laundry
- Description: Flooring: Tile
- Level: Lower
- Dimensions: 5.6x14.6
Living room
- Description: Flooring: Wood
- Level: Lower
- Dimensions: 15.5x31.2
Heating
- Central
Cooling
- Central Air
Appliances
- Included: Dishwasher, Microwave, Oven, Range, Wine Cooler
- Laundry: Washer Hookup, Dryer Hookup
Features
- Ceiling Fan(s), Stone Counters, Stainless Steel Appliances
- Has fireplace: Yes
- Fireplace features: Wood Burning
Interior area
- Total structure area: 2,733
- Total interior livable area: 2,137 sqft
Property
Parking
- Total spaces: 2
- Parking features: Garage, Two Spaces, Garage Door Opener
- Has garage: Yes
Features
- Levels: One
- Stories: 1
- Patio & porch: Porch
- Exterior features: Fence, Porch
Lot
- Size: 9,500 Square Feet
- Dimensions: 95 x 100
- Features: City Lot, Rectangular Lot
Details
- Additional structures: Shed(s)
- Parcel number: 5823005
- Special conditions: None
Construction
Type & style
- Home type: SingleFamily
- Architectural style: Ranch
- Property subtype: Single Family Residence
Materials
- Brick, Wood Siding
- Foundation: Slab
- Roof: Shingle
Condition
- Excellent
- Year built: 1995
Utilities & green energy
- Sewer: Public Sewer
- Water: Public
Community & HOA
Community
- Subdivision: Not a Subdivision
HOA
- Has HOA: No
Location
- Region: Ponchatoula
Financial & listing details
- Price per square foot: $177/sqft
- Tax assessed value: $98,130
- Annual tax amount: $160
- Date on market: 7/25/2026
Estimated market value
$370,400
$352,000 - $389,000
$2,073/mo
Price history
| Date | Event | Price |
|---|---|---|
| 9/21/2026 | Contingent | $379,000$177/sqft |
Source:  GSREIN #2568491 Report a problem GSREIN #2568491 Report a problem | ||
| 7/25/2026 | Listed for sale | $379,000$177/sqft |
Source: GSREIN #2568491 Report a problem | ||
| 2/13/2026 | Sold | -- |
Source: Public Record Report a problem | ||
Public tax history
| Year | Property taxes | Tax assessment |
|---|---|---|
| 2025 | $160 +1.5% | $9,813 |
| 2024 | $158 -2% | $9,813 |
| 2023 | $161 | $9,813 |
| 2022 | $161 +0.1% | $9,813 |
| 2021 | $161 0% | $9,813 |
| 2020 | $161 +0.3% | $9,813 |
| 2019 | $160 -76.5% | $9,813 |
| 2018 | $683 +321.7% | $9,813 |
| 2017 | $162 +0% | $9,813 |
| 2016 | $162 | $9,813 |
| 2015 | $162 +10% | $9,813 |
| 2014 | $147 | $9,813 |
| 2013 | $147 -5.9% | $9,813 |
| 2012 | $156 -5.3% | $9,813 |
| 2011 | $165 -1% | $9,813 |
| 2010 | $167 -0.3% | $9,813 |
| 2009 | $167 +5.8% | $9,813 |
| 2008 | $158 -3.4% | $9,813 |
| 2007 | $164 -2.7% | $9,813 |
| 2006 | $169 | $9,813 |
| 2005 | -- | $9,813 |
| 2004 | -- | $9,813 |
| 2003 | -- | $9,813 |
| 2002 | -- | $9,813 |
| 2001 | -- | $9,813 |
Find assessor info on the county website
Monthly payment
Est. payment
Payment breakdown
Explore the cost of this home by adjusting the details. Changes won't be saved.Climate risks
Neighborhood: 70454


Similar homes
- $398,0003 bd2 ba2.4k sqft38867 Drott Ln, Ponchatoula, LA 70454For Sale

 MLS ID #2571439, Brittany Dominquez Baudoin, Branch Real Estate, L.L.C.. GSREIN
 - $382,5003 bd2 ba2.1k sqft20191 Weinberger Rd, Ponchatoula, LA 70454For Sale
 MLS ID #2568944, Megan Stevens, LEONE GNO REALTY LLC. GSREIN
 - $345,0003 bd3 ba2.6k sqft20321 Highway 22, Ponchatoula, LA 70454For Sale
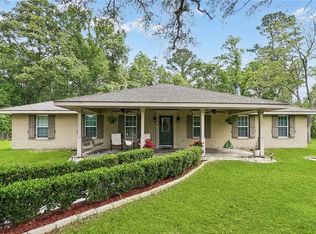 MLS ID #2553586, Stacia Lamulle, 1 Percent Lists Premier. GSREIN
 - $389,9003 bd2 ba1.9k sqft120 N 13th St, Ponchatoula, LA 70454For Sale
 MLS ID #2560509, Terry Fitzsimmons, Berkshire Hathaway HomeServices Preferred, REALTOR. GSREIN
 - $455,0004 bd3 ba2.9k sqft208 E Pecan St, Ponchatoula, LA 70454For SaleMLS ID #2567910, Amanda McDaniel, Downtown Realty. GSREIN
- $449,0003 bd3 ba2.7k sqft39360 Babin Ln, Ponchatoula, LA 70454For SaleMLS ID #2573523, William Frederick, Keller Williams Realty Services. GSREIN
- $224,0003 bd2 ba1.8k sqft445 S 5th St, Ponchatoula, LA 70454For SaleMLS ID #2563533, Amanda McDaniel, Downtown Realty. GSREIN
- $275,0003 bd2 ba1.5k sqft380 E Ash St, Ponchatoula, LA 70454For SaleMLS ID #2556952, Thomas Anthony, Monument Real Estate, LLC. GSREIN
- $276,9004 bd2 ba2.1k sqft100 Nellwood Dr, Ponchatoula, LA 70454For SaleMLS ID #2562937, Jimmy Wilkinson, Davis Realty Group, LLC. GSREIN
- $315,0003 bd3 ba2k sqft39475 Lees Landing Rd, Ponchatoula, LA 70454For SaleMLS ID #2569107, Amanda McDaniel, Downtown Realty. GSREIN
- $299,9993 bd2 ba2.2k sqft23723 Fletcher Isle Rd, Ponchatoula, LA 70454For SaleMLS ID #2572122, Tiffany Pierce, NextHome Real Estate Professionals. GSREIN
- $300,0004 bd3 ba1.7k sqft42704 Brown Rd, Ponchatoula, LA 70454For SaleMLS ID #2576573, Julie Cook, Coldwell Banker TEC. GSREIN
- $369,0003 bd2 ba2.2k sqft52245 Ditta Dr, Loranger, LA 70446For SaleMLS ID #2578841, Sam DiVittorio, Realty Executives Florida Parishes. GSREIN
- $395,0003 bd2 ba1.6k sqft42465 Happywoods Rd, Hammond, LA 70403For SaleMLS ID #2545568, Lauren Usey, Blue Heron Realty. GSREIN
- $299,9003 bd2 ba1.7k sqft39393 Meadow Ridge Ln, Ponchatoula, LA 70454New ConstructionMLS ID #2564419, Thomas Anthony, Monument Real Estate, LLC. GSREIN
- $219,0003 bd2 ba1.4k sqft148 S Gate Dr, Ponchatoula, LA 70454For SaleMLS ID #2576724, Angela Fenasci, RE/MAX Northshore. GSREIN
- $309,0004 bd3 ba2.6k sqft39498 Saint Louis Ct, Ponchatoula, LA 70454For SaleMLS ID #2543976, Shelly Vallee, All Around Realty, LLC. GSREIN
- $398,0003 bd2 ba1.8k sqft607 N Magnolia St, Hammond, LA 70401For SaleMLS ID #2570514, Judy Solomon, Berkshire Hathaway HomeServices Preferred, REALTOR. GSREIN
- $349,9004 bd2 ba2.7k sqft42390 Salt Grass Dr, Ponchatoula, LA 70454For SaleMLS ID #2577268, Ashley Callahan, 1 Percent Lists Gulf South. GSREIN
