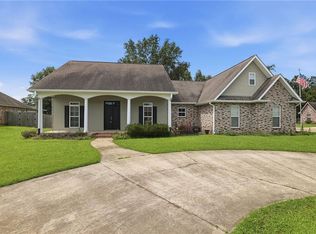
OPEN HOUSE SUNDAY 7/26 12:00-200 PLUS PRICE REDUCTION! Southern charm meets modern luxury in the heart of downtown Ponchatoula! This custom-built 3-bedroom, 2-bath home is loaded with high-end finishes and thoughtful upgrades throughout. From the moment you arrive, you’ll be captivated by the welcoming front porch featuring a beautiful natural pine ceiling, professional landscape lighting, irrigation system, and lush St. Augustine lawn.
Inside, you’ll find a bright open-concept design featuring soaring 10-foot ceilings, custom cabinetry, quartz countertops, a large center island, premium appliances, and designer lighting. The spacious living area is anchored by a stunning fireplace and is pre-wired for 7.1 surround sound, making it wonderful for entertaining family and friends.
The luxurious primary suite offers a spa-inspired retreat complete with a freestanding soaking tub, oversized custom shower, wall-mounted Delta faucets, and a generous walk-in closet. Every detail was carefully selected, including 12-inch baseboards, Hardy siding, custom finishes, and abundant storage throughout.
Step outside to enjoy the covered rear porch that continues the same charming pine ceiling detail. Step into an expansive backyard featuring a concrete slab already in place—Can be used for creating your dream outdoor kitchen, entertaining space, workshop, or future backyard oasis. The 12x20 shed is fully equipped with electricity and air conditioning, offering endless possibilities for a home gym, office, hobby room, or additional storage.
Additional upgrades include gutters that drain underground to the front of the property, generator wiring with transfer switch already installed, and a culvert for improved drainage.
Located just moments from historic downtown Ponchatoula and the world-famous Strawberry Festival grounds, this exceptional home combines luxury, convenience, and small-town charm in one unforgettable package. A rare opportunity to own a truly custom home in one of Ponchatoula’s most desirable locations.
Active
Price cut: $10K (7/21)
$389,900
120 N 13th St, Ponchatoula, LA 70454
3beds
1,912sqft
:
Get pre-qualified$2,445/mo
Single Family Residence
Built in 2023
0.26 Acres Lot
$386,000 Zestimate®
$204/sqft
$-- HOA
What's special
Professional landscape lightingIrrigation systemCustom cabinetryCulvert for improved drainageExpansive backyardCustom finishesQuartz countertops
- 56 days |
- 306 |
- 22 |
Zillow last checked:
Listing updated:
Listed by:
Terry Fitzsimmons 985-687-4588,
Berkshire Hathaway HomeServices Preferred, REALTOR 985-718-1482,
Riley Fitzsimmons 985-320-8430,
Berkshire Hathaway HomeServices Preferred, REALTOR
Source: GSREIN,MLS#: 2560509
Facts & features
Interior
Bedrooms & bathrooms
- Bedrooms: 3
- Bathrooms: 2
- Full bathrooms: 2
Primary bedroom
- Level: Lower
- Dimensions: 14.4 x 13.6
Bedroom
- Level: Lower
- Dimensions: 11.4 x 13.5
Bedroom
- Level: Lower
- Dimensions: 11.4 x 13.7
Primary bathroom
- Level: Lower
- Dimensions: 14.3 x 10.0
Bathroom
- Level: Lower
- Dimensions: 7.2 x 8.0
Other
- Level: Lower
- Dimensions: 12.2 x 8.7
Dining room
- Level: Lower
- Dimensions: 14.1 x 10.6
Foyer
- Level: Lower
- Dimensions: 18.2 x 6.0
Foyer
- Level: Lower
- Dimensions: 8.9 x 6.0
Kitchen
- Level: Lower
- Dimensions: 19.8 x 12.2
Living room
- Level: Lower
- Dimensions: 16.7 x 17.6
Mud room
- Level: Lower
- Dimensions: 6.0 x 6.8
Heating
- Central
Cooling
- Central Air, 1 Unit
Appliances
- Included: Dishwasher, Disposal, Microwave, Oven, Refrigerator
Features
- Ceiling Fan(s), Jetted Tub, Smart Home, Wired for Sound
- Has fireplace: Yes
- Fireplace features: Gas
Interior area
- Total structure area: 2,747
- Total interior livable area: 1,912 sqft
Property
Parking
- Total spaces: 2
- Parking features: Two Spaces, Garage Door Opener
- Has garage: Yes
Features
- Levels: One
- Stories: 1
- Patio & porch: Concrete, Patio, Porch
- Exterior features: Fence, Porch, Patio
- Has spa: Yes
Lot
- Size: 0.26 Acres
- Dimensions: 70 x 148
- Features: City Lot, Oversized Lot
Details
- Additional structures: Shed(s)
- Parcel number: 6452345
- Special conditions: None
Construction
Type & style
- Home type: SingleFamily
- Architectural style: Acadian
- Property subtype: Single Family Residence
Materials
- HardiPlank Type
- Foundation: Slab
- Roof: Shingle
Condition
- Excellent
- Year built: 2023
Utilities & green energy
- Sewer: Public Sewer
- Water: Public
Community & HOA
Community
- Security: Security System, Closed Circuit Camera(s), Smoke Detector(s)
- Subdivision: Not a Subdivision
HOA
- Has HOA: No
Location
- Region: Ponchatoula
Financial & listing details
- Price per square foot: $204/sqft
- Tax assessed value: $296,605
- Annual tax amount: $1,533
- Date on market: 5/29/2026
Estimated market value
$386,000
$367,000 - $405,000
$2,022/mo
Price history
| Date | Event | Price |
|---|---|---|
| 7/21/2026 | Price change | $389,900-2.5%$204/sqft |
Source:  GSREIN #2560509 Report a problem GSREIN #2560509 Report a problem | ||
| 5/30/2026 | Listed for sale | $399,900$209/sqft |
Source: GSREIN #2560509 Report a problem | ||
| 7/10/2020 | Sold | -- |
Source: GSREIN #2231905 Report a problem | ||
| 6/21/2019 | Sold | -- |
Source: Public Record Report a problem | ||
Public tax history
| Year | Property taxes | Tax assessment |
|---|---|---|
| 2025 | $1,533 +1.5% | $29,661 |
| 2024 | $1,511 -1.1% | $29,661 +0.7% |
| 2023 | $1,528 +1468.9% | $29,461 +2004.4% |
| 2022 | $97 +0.1% | $1,400 |
| 2021 | $97 0% | $1,400 |
| 2020 | $97 | $1,400 +180% |
| 2019 | -- | $500 |
Find assessor info on the county website
Monthly payment
Est. payment
Payment breakdown
Explore the cost of this home by adjusting the details. Changes won't be saved.Climate risks
Neighborhood: 70454
Nearby schools
GreatSchools rating
- NAPerrin Early Learning CenterGrades: PK-KDistance: 1.1 mi
- 4/10Ponchatoula Junior High SchoolGrades: 7-8Distance: 1.2 mi
- 5/10Ponchatoula High SchoolGrades: 9-12Distance: 3.2 mi
- $249,300-- bd5 ba2.3k sqft100 N 13th St, Ponchatoula, LA 70454Off Market
- $281,900-- bd-- ba3.5k sqft130 N 13th St, Ponchatoula, LA 70454Off Market
- $226,600-- bd-- ba1.7k sqft100 Kathie Dr, Ponchatoula, LA 70454Off Market
- $239,1003 bd2 ba2.1k sqft325 Barringer Dr, Ponchatoula, LA 70454Off Market
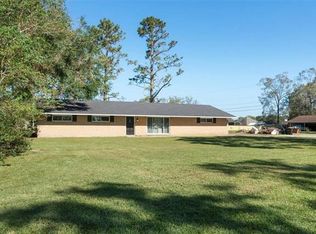
- $145,000-- bd-- ba1.9k sqft115 N 13th St, Ponchatoula, LA 70454Off Market
- $173,900-- bd-- ba400 sqft280 Barringer Dr, Ponchatoula, LA 70454Off Market
- $265,500-- bd-- ba1.6k sqft800 Saint Joseph Dr, Ponchatoula, LA 70454Off Market
- $235,3003 bd2 ba1.5k sqft120 Kathie Dr, Ponchatoula, LA 70454Off Market
A local agent can set up tours, give advice and negotiate with sellers.
A local lender can help you make sure your offer is ready when you are.
Similar homes
- $429,0003 bd3 ba2.1k sqft13088 Drude Dr, Ponchatoula, LA 70454For Sale
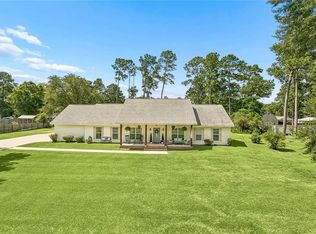
 MLS ID #2566683, Shawn Fox, Keller Williams Realty Services. GSREIN
 - $368,0004 bd3 ba2.5k sqft14370 Hickory Dr, Ponchatoula, LA 70454For Sale
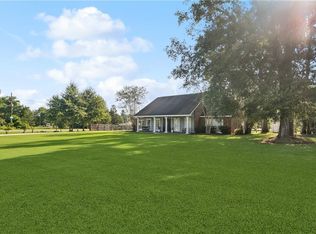 MLS ID #2543067, Jordan Harwell, LPT Realty, LLC.. GSREIN
 - $319,0004 bd2 ba1.6k sqft41128 Berry Ridge Dr, Ponchatoula, LA 70454For Sale
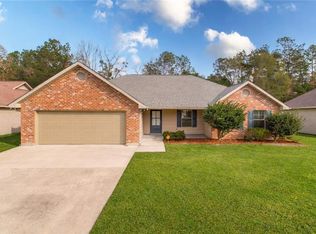 MLS ID #2535711, Holly Breaux, United Real Estate Partners. GSREIN
 - $320,0004 bd3 ba2.2k sqft197 Marionbelle Dr, Ponchatoula, LA 70454For Sale
 MLS ID #2566422, Stephanie Schulte, Keller Williams Realty Services. GSREIN
 - $290,0003 bd2 ba1.6k sqft137 Marionbelle Dr, Ponchatoula, LA 70454For SaleMLS ID #2561964, Samantha Ekinia, Downtown Realty. GSREIN
- $439,0004 bd4 ba2.2k sqft107 N Olive St, Hammond, LA 70401For SaleMLS ID #2567873, Sam DiVittorio, Realty Executives Florida Parishes. GSREIN
- $365,0004 bd2 ba2.7k sqft42465 Jasper Ln, Ponchatoula, LA 70454For SaleMLS ID #2563609, Louis Williams, Keller Williams Realty Services. GSREIN
- $275,0003 bd2 ba1.5k sqft380 E Ash St, Ponchatoula, LA 70454For SaleMLS ID #2556952, Thomas Anthony, Monument Real Estate, LLC. GSREIN
- $410,0004 bd3 ba2.3k sqft23374 Cypress Cove Dr, Springfield, LA 70462For SaleMLS ID #2565905, Amanda McDaniel, Downtown Realty. GSREIN
- $419,9004 bd2 ba1.9k sqft12211 Troyville Rd, Hammond, LA 70403For SaleMLS ID #2555480, Eric Davis, Geaux South Realty LLC. GSREIN
- $305,0003 bd2 ba1.7k sqft39393 Meadow Ridge Ln, Ponchatoula, LA 70454New ConstructionMLS ID #2564419, Thomas Anthony, Monument Real Estate, LLC. GSREIN
- $489,9003 bd3 ba2.7k sqft39360 Babin Ln, Ponchatoula, LA 70454For SaleNextHome
- $277,5003 bd2 ba1.7k sqft42277 Broderick Ave, Ponchatoula, LA 70454For SaleMLS ID #2560307, Jennifer Robertson, Thrive Real Estate LLC. GSREIN
- $469,0004 bd3 ba2.4k sqft340 S 9th St, Ponchatoula, LA 70454For SaleMLS ID #2563438, Amanda McDaniel, Downtown Realty. GSREIN
- $580,0004 bd3 ba2.7k sqft41459 Rue Maison, Ponchatoula, LA 70454For SaleMLS ID #2561389, Amanda Miller, Amanda Miller Realty, LLC. GSREIN
- $378,0004 bd3 ba2.4k sqft17253 Churchill Dr, Hammond, LA 70403For SaleMLS ID #2548076, Mandi Braiwick, NextHome Real Estate Professionals. GSREIN
- $345,0003 bd2 ba2.1k sqft44161 Nicholas Cir, Hammond, LA 70403For SaleMLS ID #2567182, Shannon Wells-Guidry, Keller Williams Realty Services. GSREIN
- $369,0004 bd2 ba2.7k sqft39565 White Sand Ln, Ponchatoula, LA 70454For SaleMLS ID #2564688, Carolyn Mahl, 1 Percent Lists Premier. GSREIN
- $315,0003 bd2 ba1.8k sqft39557 White Sand Ln, Ponchatoula, LA 70454For SaleMLS ID #2567315, Natalia Wagner, REACH Real Estate Solutions. GSREIN
- $395,0003 bd3 ba1.9k sqft31753 River Pines Dr, Springfield, LA 70462For SaleMLS ID #2539606, Donna Dupuy, Goings Group Real Estate Services, Inc.. GSREIN
