Why wait to build when you can move right into this better-than-new home? Immaculately maintained and only a little over a year old, this stunning 4-bedroom, 2-bath residence is perfectly situated on a picturesque pond lot, offering beautiful water views and a serene backyard setting.The open-concept floor plan is designed for both everyday living and entertaining, featuring upgraded granite countertops, stainless steel gas appliances, under-cabinet lighting, and a large center island that serves as the heart of the home. Thoughtful upgrades throughout include an upgraded kitchen faucet, coach lighting, LED recessed lighting, gutters, and window blinds.
Enjoy the peace of mind that comes with a meticulously cared-for home that is truly move-in ready. Located in Flood Zone X, this property combines modern style, comfort, and convenience with a premium waterfront setting. Don’t miss this exceptional opportunity!
Active
$369,000
39565 White Sand Ln, Ponchatoula, LA 70454
4beds
2,750sqft
Single Family Residence
Built in 2025
8,400 Square Feet Lot
$368,100 Zestimate®
$134/sqft
$21/mo HOA
What's special
Beautiful water viewsPicturesque pond lotOpen-concept floor planSerene backyard settingStainless steel gas appliancesUnder-cabinet lightingLed recessed lighting
- 54 days |
- 69 |
- 6 |
Likely to sell faster than
Zillow last checked:
Listing updated:
Listed by:
Carolyn Mahl 985-687-7593,
1 Percent Lists Premier 985-789-6095
Source: GSREIN,MLS#: 2564688
Facts & features
Interior
Bedrooms & bathrooms
- Bedrooms: 4
- Bathrooms: 2
- Full bathrooms: 2
Primary bedroom
- Description: Flooring: Carpet
- Level: Lower
- Dimensions: 17.8x15.0
Bedroom
- Description: Flooring: Carpet
- Level: Lower
- Dimensions: 22.2x11.3
Bedroom
- Description: Flooring: Carpet
- Level: Lower
- Dimensions: 13.4x11.8
Bedroom
- Description: Flooring: Carpet
- Level: Lower
- Dimensions: 13.0x11.5
Dining room
- Description: Flooring: Plank,Simulated Wood
- Level: Lower
- Dimensions: 10.6x16.2
Kitchen
- Description: Flooring: Plank,Simulated Wood
- Level: Lower
- Dimensions: 13.7x16.2
Living room
- Description: Flooring: Plank,Simulated Wood
- Level: Lower
- Dimensions: 28.4x7.5
Heating
- Central
Cooling
- Central Air, 1 Unit, Attic Fan
Appliances
- Included: Dishwasher, Disposal, Microwave, Oven, Range
- Laundry: Washer Hookup, Dryer Hookup
Features
- Attic, Carbon Monoxide Detector, Granite Counters, Stainless Steel Appliances
- Windows: Screens
- Has fireplace: No
- Fireplace features: None
Interior area
- Total structure area: 3,493
- Total interior livable area: 2,750 sqft
Property
Parking
- Total spaces: 2
- Parking features: Attached, Garage, Two Spaces, Garage Door Opener
- Has attached garage: Yes
Features
- Levels: One
- Stories: 1
- Patio & porch: Covered, Other, Porch
- Exterior features: Fence, Porch
- Pool features: None
Lot
- Size: 8,400 Square Feet
- Dimensions: 70 x 120
- Features: Outside City Limits, Rectangular Lot, Pond on Lot
Details
- Parcel number: 6562944
- Special conditions: None
Construction
Type & style
- Home type: SingleFamily
- Architectural style: Traditional
- Property subtype: Single Family Residence
Materials
- Brick, Stucco, Vinyl Siding
- Foundation: Slab
- Roof: Shingle
Condition
- Excellent
- Year built: 2025
Utilities & green energy
- Sewer: Public Sewer
- Water: Public
Green energy
- Energy efficient items: Insulation, Water Heater, Windows
Community & HOA
Community
- Security: Smoke Detector(s)
- Subdivision: Fairhope
HOA
- Has HOA: Yes
- HOA fee: $255 annually
Location
- Region: Ponchatoula
Financial & listing details
- Price per square foot: $134/sqft
- Date on market: 6/25/2026
Estimated market value
$368,100
$350,000 - $387,000
$2,354/mo
Price history
| Date | Event | Price |
|---|---|---|
| 6/25/2026 | Listed for sale | $369,000$134/sqft |
Source:  GSREIN #2564688 Report a problem GSREIN #2564688 Report a problem | ||
| 5/21/2026 | Listing removed | $369,000$134/sqft |
Source: GSREIN #2531910 Report a problem | ||
| 4/16/2026 | Price change | $369,000-1.6%$134/sqft |
Source: GSREIN #2531910 Report a problem | ||
| 1/6/2026 | Price change | $375,000-1.3%$136/sqft |
Source: GSREIN #2531910 Report a problem | ||
| 11/21/2025 | Listed for sale | $380,000+8.3%$138/sqft |
Source: GSREIN #2531910 Report a problem | ||
| 3/17/2025 | Sold | -- |
Source: GSREIN #NO2024019689 Report a problem | ||
| 2/12/2025 | Pending sale | $350,745$128/sqft |
Source: GSREIN #NO2024019689 Report a problem | ||
| 10/24/2024 | Listed for sale | $350,745$128/sqft |
Source: GSREIN #NO2024019689 Report a problem | ||
Public tax history
Tax history is unavailable.
Monthly payment
Est. payment
Payment breakdown
Explore the cost of this home by adjusting the details. Changes won't be saved.Climate risks
Neighborhood: 70454
Nearby schools
GreatSchools rating
- 4/10Champ Cooper Elementary SchoolGrades: PK-8Distance: 3 mi
- 5/10Ponchatoula High SchoolGrades: 9-12Distance: 5.8 mi
- $---- bd-- ba1.7k sqft39422 White Sand Ln, Ponchatoula, LA 70454Sold
- $298,6323 bd2 ba1.9k sqft39448 White Sand Ln, Ponchatoula, LA 70454New Construction

- $--3 bd2 ba1.7k sqft25336 Blue Heron Dr, Ponchatoula, LA 70454Sold

- $---- bd-- ba1.7k sqft39550 White Sand Ln, Ponchatoula, LA 70454Sold
- $---- bd-- ba1.9k sqft39526 Fairhope Dr, Ponchatoula, LA 70454Sold
- $---- bd-- ba1.9k sqft39534 Fairhope Dr, Ponchatoula, LA 70454Sold
- $---- bd-- ba2k sqft39548 Fairhope Dr, Ponchatoula, LA 70454Sold
- $392,500-- bd-- ba2.8k sqft39556 Fairhope Dr, Ponchatoula, LA 70454Off Market
A local agent can set up tours, give advice and negotiate with sellers.
A local lender can help you make sure your offer is ready when you are.
Similar homes
- $350,0004 bd2 ba2.7k sqft42465 Jasper Ln, Ponchatoula, LA 70454For Sale

 MLS ID #2563609, Louis Williams, Keller Williams Realty Services. GSREIN
 - $309,0004 bd3 ba2.6k sqft24161 Wigeon Ave, Ponchatoula, LA 70454For Sale
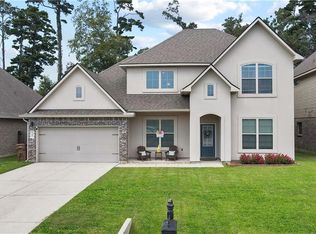 MLS ID #2570056, Cara Rareshide, Crescent Sotheby's International Realty. GSREIN
 - $319,0004 bd3 ba2.6k sqft39498 Saint Louis Ct, Ponchatoula, LA 70454For Sale
 MLS ID #2543976, Shelly Vallee, All Around Realty, LLC. GSREIN
 - $345,0004 bd2 ba2.3k sqft42634 Brown Rd, Ponchatoula, LA 70454For Sale
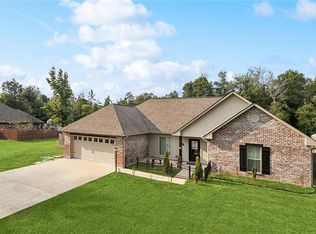 MLS ID #2550691, Spencer Rossie, Century 21 J. Carter & Company. GSREIN
 - $289,9004 bd3 ba2.4k sqft42352 Landing View Rd, Ponchatoula, LA 70454For SaleMLS ID #2549033, Annalea Madison, Engel & Volkers Slidell - Mandeville. GSREIN
- $269,0004 bd2 ba2k sqft24353 Dawson Ct, Ponchatoula, LA 70454For SaleMLS ID #2556790, Richard Watson, Keller Williams Realty Services. GSREIN
- $275,0004 bd2 ba2k sqft40307 Cypress Reserve Blvd, Ponchatoula, LA 70454For SaleMLS ID #2547607, Stephanie Mascaro, 1 Percent Lists. GSREIN
- $285,0004 bd2 ba1.8k sqft24360 Gadwall Ave, Ponchatoula, LA 70454For SaleMLS ID #2571052, Jennifer Robertson, Thrive Real Estate LLC. GSREIN
- $331,9004 bd3 ba2.1k sqft38505 Maddy Ln, Ponchatoula, LA 70454For SaleMLS ID #2543751, Mike Williams, RE/MAX Partners. GSREIN
- $379,0004 bd3 ba2.5k sqft500 Drake Elm Ct, Madisonville, LA 70447For SaleMLS ID #2561493, Trinity Keller, NOLA Living Realty. GSREIN
- $370,0004 bd3 ba1.9k sqft3112 Lost Lake Ln, Madisonville, LA 70447For SaleMLS ID #2570854, Ashley Merritt, Coldwell Banker TEC METAIRIE. GSREIN
- $455,0004 bd3 ba2.9k sqft208 E Pecan St, Ponchatoula, LA 70454For SaleMLS ID #2567910, Amanda McDaniel, Downtown Realty. GSREIN
- $239,0004 bd2 ba1.8k sqft24108 Conservation Way Ave, Ponchatoula, LA 70454For SaleMLS ID #2554069, Stephanie McKeough, Berkshire Hathaway HomeServices Preferred, REALTOR. GSREIN
- $379,9003 bd2 ba1.8k sqft3012 Rock Dove Dr, Madisonville, LA 70447For SaleMLS ID #2571244, Michael Ortner, RE/MAX Shoreline. GSREIN
- $227,0003 bd2 ba1.4k sqft42130 Millbrook Way, Ponchatoula, LA 70454For SaleMLS ID #2571159, Taylor Wager Jones, Coldwell Banker TEC. GSREIN
- $445,0004 bd3 ba2.2k sqft1013 Cypress Crossing Dr, Madisonville, LA 70447For SaleMLS ID #2572940, Brooke Loescher Torres, Weichert, Realtors- Loescher Properties. GSREIN
- $345,0004 bd2 ba1.8k sqft760 Jackson Ct, Madisonville, LA 70447For SaleMLS ID #2561530, Donna Naquin, Compass Mandeville. GSREIN
- $273,0004 bd2 ba1.8k sqft26131 Trinity Ln, Ponchatoula, LA 70454For SaleMLS ID #2540483, Stacey Perez, Keller Williams Realty Services. GSREIN
- $399,9004 bd3 ba2.2k sqft1517 Audubon Pkwy, Madisonville, LA 70447For SaleMLS ID #2557594, Allison Palmer, Palmetto Realty LLC. GSREIN
- $283,0004 bd2 ba1.8k sqft40032 Cottonwood Blvd, Ponchatoula, LA 70454For SaleMLS ID #2569615, Bronwyn Land-Planchard, Keller Williams Realty Services. GSREIN
