Discover easy living in Cypress Reserve. This 4-bedroom home is move-in ready w/an open layout, clean neutral tones & the kind of space that just works for any stage of life. The kitchen is the heart of it all—featuring stainless gas appliances, a large island made for gathering & a pantry to keep everything tucked away. Out back, a covered patio & fully fenced privacy yard set the scene for laid-back weekends, pets or entertaining friends. Plus, it’s energy efficient—so you get comfort without costly bills.
The neighborhood brings the lifestyle: a resort-style pool w/splash pad, cabana, playgrounds, walking trails, ponds & tons of green space to enjoy. Bonus perks: Preferred flood Zone X, Seller providing 1% of the sales price to buyers in the form of closing cost. It’s low-maintenance, high-comfort & ready for you!
Active
Price cut: $10.5K (8/18)
$239,000
24108 Conservation Way Ave, Ponchatoula, LA 70454
4beds
1,836sqft
Single Family Residence
Built in 2021
8,276 Square Feet Lot
$238,700 Zestimate®
$130/sqft
$53/mo HOA
What's special
Fully fenced privacy yardCovered patioOpen layoutClean neutral tones
- 133 days
- 968
- 66
Zillow last checked:
Listing updated:
Listed by:
Stephanie McKeough 985-373-2155,
Berkshire Hathaway HomeServices Preferred, REALTOR 985-718-1482
Source: GSREIN,MLS#: 2554069
Facts & features
Interior
Bedrooms & bathrooms
- Bedrooms: 4
- Bathrooms: 2
- Full bathrooms: 2
Primary bedroom
- Description: Flooring: Plank,Simulated Wood
- Level: Lower
- Dimensions: 12.8 x 15.11
Bedroom
- Description: Flooring: Plank,Simulated Wood
- Level: Lower
- Dimensions: 11.4 x 11.3
Bedroom
- Description: Flooring: Plank,Simulated Wood
- Level: Lower
- Dimensions: 11.4 x 11.3
Bedroom
- Description: Flooring: Plank,Simulated Wood
- Level: Lower
- Dimensions: 11.8 x 10.7
Breakfast room nook
- Description: Flooring: Plank,Simulated Wood
- Level: Lower
- Dimensions: 10.1 x 10
Foyer
- Description: Flooring: Plank,Simulated Wood
- Level: Lower
- Dimensions: 21.1 x 5
Kitchen
- Description: Flooring: Plank,Simulated Wood
- Level: Lower
- Dimensions: 14 x 11.3
Living room
- Description: Flooring: Plank,Simulated Wood
- Level: Lower
- Dimensions: 15.5 x 15.11
Heating
- Gas
Cooling
- Central Air, 1 Unit
Appliances
- Included: Dryer, Dishwasher, Disposal, Microwave, Oven, Range, Refrigerator, Washer
- Laundry: Washer Hookup, Dryer Hookup
Features
- Carbon Monoxide Detector, Granite Counters, Pantry, Stainless Steel Appliances
- Windows: Screens
- Has fireplace: No
- Fireplace features: None
Interior area
- Total structure area: 2,390
- Total interior livable area: 1,836 sqft
Property
Parking
- Total spaces: 2
- Parking features: Attached, Garage, Two Spaces, Garage Door Opener
- Has attached garage: Yes
Features
- Levels: One
- Stories: 1
- Patio & porch: Covered, Porch
- Exterior features: Fence, Porch
- Pool features: Community
Lot
- Size: 8,276 Square Feet
- Dimensions: 70 x 119
- Features: Outside City Limits, Rectangular Lot
Details
- Parcel number: 06550824
- Special conditions: Relocation
Construction
Type & style
- Home type: SingleFamily
- Architectural style: Traditional
- Property subtype: Single Family Residence
Materials
- Brick, Stucco, Vinyl Siding
- Foundation: Slab
- Roof: Shingle
Condition
- Excellent
- Year built: 2021
Details
- Warranty included: Yes
Utilities & green energy
- Sewer: Public Sewer
- Water: Public
Green energy
- Energy efficient items: Insulation, Lighting, Water Heater, Windows
Community & HOA
Community
- Features: Pool
- Security: Smoke Detector(s)
- Subdivision: Cypress Reserve
HOA
- Has HOA: Yes
- HOA fee: $634 annually
Location
- Region: Ponchatoula
Financial & listing details
- Price per square foot: $130/sqft
- Tax assessed value: $201,986
- Annual tax amount: $1,279
- Date on market: 4/20/2026
Estimated market value
$238,700
$227,000 - $251,000
$2,068/mo
Price history
| Date | Event | Price |
|---|---|---|
| 8/18/2026 | Price change | $239,000-4.2%$130/sqft |
Source:  GSREIN #2554069 Report a problem GSREIN #2554069 Report a problem | ||
| 7/9/2026 | Price change | $249,500-4%$136/sqft |
Source: GSREIN #2554069 Report a problem | ||
| 4/21/2026 | Listed for sale | $260,000$142/sqft |
Source: GSREIN #2554069 Report a problem | ||
| 3/26/2021 | Sold | -- |
Source: GSREIN #2306965 Report a problem | ||
Public tax history
| Year | Property taxes | Tax assessment |
|---|---|---|
| 2025 | $1,279 +1% | $20,199 |
| 2024 | $1,266 +0.5% | $20,199 +1.2% |
| 2023 | $1,260 +4.1% | $19,959 |
| 2022 | $1,210 | $19,959 +565.3% |
| 2021 | -- | $3,000 |
Find assessor info on the county website
Monthly payment
Est. payment
Payment breakdown
Explore the cost of this home by adjusting the details. Changes won't be saved.Climate risks
Neighborhood: 70454
- $334,200-- bd-- ba3k sqft24114 Conservation Way Ave, Ponchatoula, LA 70454Off Market
- $320,100-- bd-- ba2.2k sqft24100 Conservation Way Ave, Ponchatoula, LA 70454Off Market
- $296,100-- bd-- ba2.1k sqft24122 Conservation Way Ave, Ponchatoula, LA 70454Off Market
- $316,000-- bd-- ba2.7k sqft24109 Conservation Way Ave, Ponchatoula, LA 70454Off Market
Similar homes
- $229,9004 bd3 ba2.2k sqft21200 Lee Ln, Ponchatoula, LA 70454For Sale
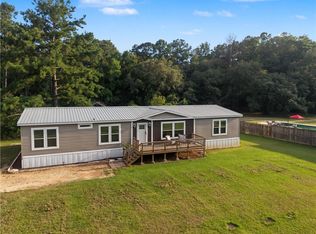
 MLS ID #2572600, Edgardo Zeron, Realty One Group Immobilia. GSREIN
 - $269,0004 bd2 ba2k sqft24353 Dawson Ct, Ponchatoula, LA 70454For Sale
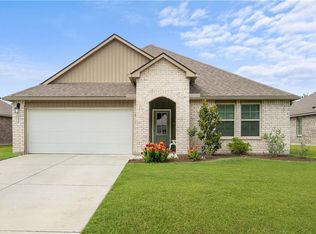 MLS ID #2556790, Richard Watson, Keller Williams Realty Services. GSREIN
 - $289,9004 bd3 ba2.4k sqft42352 Landing View Rd, Ponchatoula, LA 70454For Sale
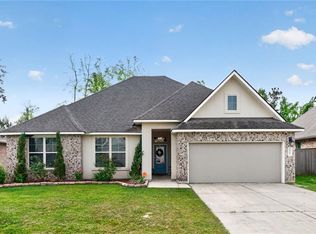 MLS ID #2549033, Annalea Madison, Engel & Volkers Slidell - Mandeville. GSREIN
 - $257,5003 bd2 ba1.6k sqft22294 Fletcher Rd, Ponchatoula, LA 70454For Sale
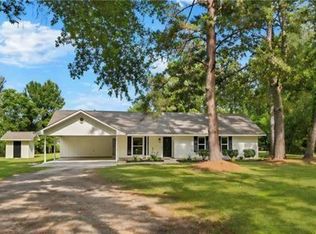 NextHome
 - $234,0003 bd2 ba1.3k sqft20105 Elijah Bnd, Ponchatoula, LA 70454For SaleMLS ID #2573178, Cody LeBoeuf, 1% Lists Realty Professionals. GSREIN
- $259,9994 bd2 ba1.9k sqft42132 Wood Ave, Ponchatoula, LA 70454For SaleMLS ID #2553859, Rachel Pisciotta, Simply Real Estate LLC. GSREIN
- $245,0003 bd2 ba1.6k sqft42087 Wood Ave, Ponchatoula, LA 70454For SaleMLS ID #2561670, Thomas Anthony, Monument Real Estate, LLC. GSREIN
- $269,0004 bd2 ba2.2k sqft24070 Laurel Oak Ave, Ponchatoula, LA 70454For SaleMLS ID #2561242, David Derks, NextHome Real Estate Professionals. GSREIN
- $227,0003 bd2 ba1.4k sqft42130 Millbrook Way, Ponchatoula, LA 70454For SaleMLS ID #2571159, Taylor Wager Jones, Coldwell Banker TEC. GSREIN
- $234,9003 bd2 ba1.3k sqft41002 Waxmyrtle Rd, Ponchatoula, LA 70454New ConstructionGSREIN
- $229,9003 bd2 ba1.4k sqft41731 Shallow Bend Dr, Ponchatoula, LA 70454For SaleMLS ID #2561148, Earl Yates, United Real Estate Partners. GSREIN
- $323,0004 bd2 ba2.1k sqft23768 Goose Point Dr, Ponchatoula, LA 70454For SaleMLS ID #2570015, Melissa Richoux, NOLA Living Realty. GSREIN
- $309,0004 bd3 ba2.6k sqft24161 Wigeon Ave, Ponchatoula, LA 70454For SaleMLS ID #2570056, Cara Rareshide, Crescent Sotheby's International Realty. GSREIN
- $234,5003 bd2 ba1.4k sqft42218 Jasper Ln, Ponchatoula, LA 70454For SaleMLS ID #2564826, Misty Lopez, KPG Realty, LLC. GSREIN
- $239,9003 bd2 ba1.4k sqft16154 Derry St, Ponchatoula, LA 70454For SaleMLS ID #2558439, CELESTE JEANMARIE, Real Broker, LLC. GSREIN
- $309,0004 bd3 ba2.6k sqft39498 Saint Louis Ct, Ponchatoula, LA 70454For SaleMLS ID #2543976, Shelly Vallee, All Around Realty, LLC. GSREIN
- $239,9004 bd2 ba1.5k sqft40095 Ryan St, Ponchatoula, LA 70454New ConstructionGSREIN
- $254,9004 bd2 ba1.8k sqft39506 N Pond Trl, Ponchatoula, LA 70454For SaleMLS ID #2566204, Ashley Womack, 1 Percent Lists. GSREIN
- $270,0003 bd2 ba1.8k sqft28436 Loiret Ct, Ponchatoula, LA 70454For SaleMLS ID #2569142, Aline Ulrich, Homesmart Realty South. GSREIN
- $205,0003 bd2 ba1.2k sqft42223 Southern Pines Blvd, Ponchatoula, LA 70454For SaleMLS ID #2568928, Jennifer Lacoste, Keller Williams Realty Services. GSREIN
