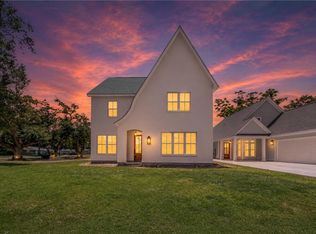
Welcome to this custom built 2026 home beautifully crafted 4 bedroom + 3 bath. Prime location in Downtown Ponchatoula just 3 blocks from charming Main Street and 2 blocks from Kiwanis Park. The open concept floor plan seamlessly connects the living, dining, and kitchen spaces, creating an inviting atmosphere. Every element of this home was carefully curated with timeless finishes and custom features that set it apart. The stunning chef's kitchen serves as the heart of the home, showcasing custom two tone cabinetry w/ a handcrafted wood island, cast iron farmhouse sink, oversized luxury gas range, & elegant white and gold appliance package, and a spacious walk in pantry complete with dedicated appliance storage. Designer touches throughout the home including a custom Venetian plaster vent hood & matching fireplace, creating a refined aesthetic. Privately situated, the primary suite offers a true retreat featuring a spa inspired bath w/ freestanding soaking tub, custom tiled shower, & dual vanities. Plus an additional bedroom and bathroom downstairs. Upstairs provides 2 bedrooms, a full bath, & a versatile loft area for a home office, media room, playroom, or lounge. Additional amenities include white oak luxury vinyl plank flooring throughout, oversized moldings and custom millwork, custom closet systems, LED lighting w/ smart switches & dimmers, tankless water heater, expansive concrete driveway, covered rear patio with gas hookup for outdoor entertaining & fully fenced backyard for added privacy. X flood zone.
Active
$469,000
340 S 9th St, Ponchatoula, LA 70454
4beds
2,495sqft
Single Family Residence
Built in 2026
8,000 Square Feet Lot
$467,900 Zestimate®
$188/sqft
$-- HOA
What's special
Open concept floor planOversized luxury gas rangeCustom two tone cabinetryCustom closet systemsCast iron farmhouse sinkSpacious walk in pantryDual vanities
- 17 days |
- 388 |
- 28 |
Likely to sell faster than
Zillow last checked:
Listing updated:
Listed by:
Amanda McDaniel 504-451-6336,
Downtown Realty 985-467-7355,
Jason Lipscomb 985-634-6434,
Downtown Realty
Source: GSREIN,MLS#: 2563438
Loading...
Facts & features
Interior
Bedrooms & bathrooms
- Bedrooms: 4
- Bathrooms: 3
- Full bathrooms: 3
Primary bedroom
- Level: First
- Dimensions: 15x14
Bedroom
- Level: First
- Dimensions: 11.6x14
Bedroom
- Level: Second
- Dimensions: 10.6x12
Bedroom
- Level: Second
- Dimensions: 13x12.4
Dining room
- Level: First
- Dimensions: 11.6x12
Kitchen
- Level: First
- Dimensions: 20x12
Living room
- Level: First
- Dimensions: 30x16
Heating
- Central
Cooling
- Central Air, 1 Unit
Appliances
- Included: Dishwasher, Microwave, Oven, Range, Refrigerator
- Laundry: Washer Hookup, Dryer Hookup
Features
- Attic, Ceiling Fan(s), Pantry, Stone Counters
- Has fireplace: Yes
- Fireplace features: Gas
Interior area
- Total structure area: 3,230
- Total interior livable area: 2,495 sqft
Property
Parking
- Total spaces: 2
- Parking features: Garage, Two Spaces, Garage Door Opener
- Has garage: Yes
Features
- Levels: Two
- Stories: 2
- Patio & porch: Concrete, Covered, Porch
- Exterior features: Fence, Porch
- Pool features: None
Lot
- Size: 8,000 Square Feet
- Dimensions: 50 x 160
- Features: City Lot, Rectangular Lot
Details
- Parcel number: 1
- Special conditions: None
Construction
Type & style
- Home type: SingleFamily
- Architectural style: Traditional
- Property subtype: Single Family Residence
Materials
- HardiPlank Type
- Foundation: Slab
- Roof: Shingle
Condition
- Excellent
- Year built: 2026
Details
- Warranty included: Yes
Utilities & green energy
- Sewer: Public Sewer
- Water: Public
Community & HOA
Community
- Subdivision: Not a Subdivision
HOA
- Has HOA: No
Location
- Region: Ponchatoula
Financial & listing details
- Price per square foot: $188/sqft
- Date on market: 6/18/2026
Estimated market value
$467,900
$445,000 - $491,000
$2,365/mo
Price history
| Date | Event | Price |
|---|---|---|
| 6/18/2026 | Listed for sale | $469,000$188/sqft |
Source:  GSREIN #2563438 Report a problem GSREIN #2563438 Report a problem | ||
| 6/18/2026 | Listing removed | $469,000$188/sqft |
Source: GSREIN #2560373 Report a problem | ||
| 5/29/2026 | Listed for sale | $469,000-2.3%$188/sqft |
Source: GSREIN #2560373 Report a problem | ||
| 5/18/2026 | Listing removed | $480,000$192/sqft |
Source: GSREIN #2549110 Report a problem | ||
| 4/20/2026 | Price change | $480,000-3%$192/sqft |
Source: GSREIN #2549110 Report a problem | ||
| 3/30/2026 | Listed for sale | $495,000$198/sqft |
Source: GSREIN #2549110 Report a problem | ||
| 2/23/2026 | Listing removed | $495,000$198/sqft |
Source: GSREIN #2537963 Report a problem | ||
| 2/14/2026 | Listed for sale | $495,000$198/sqft |
Source: GSREIN #2537963 Report a problem | ||
Public tax history
Tax history is unavailable.
Monthly payment
Est. payment$--/mo
Payment breakdown
Explore the cost of this home by adjusting the details. Changes won't be saved.All calculations are estimates and provided by Zillow, Inc. for informational purposes only. Actual amounts may vary.
HOA fees may include property taxes on listings classified as Co-Ops. Contact the listing agent and/or owner for fee details.
Mortgage interest rates are dependent on a number of factors, including credit score, down payment, and repayment length. Interest rate data provided by Zillow Group Marketplace, Inc. as of 1/1/1970 from various mortgage lenders with which we have lead or other similar arrangements; the Estimated Payment is an average of those rates.
See how much you could borrow to make a competitive offer.
Climate risks
Neighborhood: 70454
Nearby schools
GreatSchools rating
- NAPerrin Early Learning CenterGrades: PK-KDistance: 0.2 mi
- 4/10Ponchatoula Junior High SchoolGrades: 7-8Distance: 0.6 mi
- 5/10Ponchatoula High SchoolGrades: 9-12Distance: 2.8 mi

A local agent can set up tours, give advice and negotiate with sellers.
A local lender can help you make sure your offer is ready when you are.


- Louisiana
- Tangipahoa Parish
- Ponchatoula
- 70454
- 340 S 9th St
Nearby cities
Nearby zip codes
Other Ponchatoula Topics
