NEW CONSTRUCTION IN PRIME LOCATION! Experience elevated living in the heart of Downtown Ponchatoula with this stunning new construction home, ideally situated on a spacious corner lot just moments from charming shops, restaurants, and Kawanis Park. The home features 5 bedrooms, 3.5 baths, and an office/flex room. This thoughtfully designed residence seamlessly blends timeless architecture with luxury finishes. The open concept floor plan is anchored by a show stopping chef's kitchen featuring waterfall-edge quartz countertops, an elegant butler's pantry, premium white Forno appliances, a 6-burner gas range with pot filler, and custom cabinetry. The inviting living room is highlighted by a striking fluted fireplace mantle, creating a focal point for gathering and entertaining. The main level offers a private en-suite bedroom for guests or multi-generational living. Upstairs, the luxurious primary suite serves as a true retreat, complete with a cozy electric fireplace, two custom walk-in closets, and a spa inspired bath featuring an oversized designer tile shower, fluted soaking tub, and upscale finishes throughout. Three additional bedrooms, a full bath, and laundry room complete the second floor. Guests will appreciate the dramatic moody powder bath, while the expansive covered patio extends your living space outdoors with timeless charm and thoughtful design for relaxing or entertaining year-round. Every detail of this exceptional home has been carefully curated to deliver custom craftsmanship, designer finishes, and effortless elegance in one of Ponchatoula's most desirable locations. This is more than new construction, it's a home designed to make a lasting impression.
Active under contract
Price cut: $16K (7/21)
$559,000
350 S 9th St, Ponchatoula, LA 70454
5beds
3,250sqft
Single Family Residence
Built in 2026
8,000 Square Feet Lot
$556,100 Zestimate®
$172/sqft
$-- HOA
What's special
Open concept floor planDramatic moody powder bathCustom cabinetryLuxury finishesExpansive covered patioWaterfall-edge quartz countertopsSpacious corner lot
- 59 days
- 120
- 2
Likely to sell faster than
Zillow last checked:
Listing updated:
Listed by:
Amanda McDaniel 504-451-6336,
Downtown Realty 985-467-7355,
Jason Lipscomb 985-634-6434,
Downtown Realty
Source: GSREIN,MLS#: 2564554
Facts & features
Interior
Bedrooms & bathrooms
- Bedrooms: 5
- Bathrooms: 4
- Full bathrooms: 3
- 1/2 bathrooms: 1
Primary bedroom
- Level: Second
- Dimensions: 14x20
Bedroom
- Level: First
- Dimensions: 13x15.8
Bedroom
- Level: Second
- Dimensions: 12.7x14
Bedroom
- Level: Second
- Dimensions: 12x16
Bedroom
- Level: Second
- Dimensions: 8x9
Primary bathroom
- Level: Second
- Dimensions: 12x12
Dining room
- Level: First
- Dimensions: 11x14
Kitchen
- Level: First
- Dimensions: 19.7x12
Living room
- Level: First
- Dimensions: 20x23.8
Other
- Level: First
- Dimensions: 5.5x5.9
Pantry
- Level: First
- Dimensions: 8.5x11
Heating
- Central
Cooling
- Central Air
Appliances
- Included: Dishwasher, Microwave, Oven, Range
- Laundry: Washer Hookup, Dryer Hookup
Features
- Butler's Pantry, Ceiling Fan(s), Pantry, Stone Counters
- Has fireplace: Yes
- Fireplace features: Gas
Interior area
- Total structure area: 4,100
- Total interior livable area: 3,250 sqft
Property
Parking
- Parking features: Carport
- Has carport: Yes
Features
- Levels: Two
- Stories: 2
- Patio & porch: Concrete, Porch
- Exterior features: Porch
Lot
- Size: 8,000 Square Feet
- Dimensions: 50 x 160
- Features: Corner Lot, City Lot, Oversized Lot
Details
- Parcel number: 0
- Special conditions: None
Construction
Type & style
- Home type: SingleFamily
- Architectural style: French Provincial
- Property subtype: Single Family Residence
Materials
- Brick, HardiPlank Type
- Foundation: Slab
- Roof: Shingle
Condition
- New Construction
- New construction: Yes
- Year built: 2026
Details
- Warranty included: Yes
Utilities & green energy
- Sewer: Public Sewer
- Water: Public
Community & HOA
Community
- Subdivision: Not a Subdivision
HOA
- Has HOA: No
Location
- Region: Ponchatoula
Financial & listing details
- Price per square foot: $172/sqft
- Date on market: 7/1/2026
Estimated market value
$556,100
$528,000 - $584,000
$2,947/mo
Price history
| Date | Event | Price |
|---|---|---|
| 7/30/2026 | Contingent | $559,000$172/sqft |
Source:  GSREIN #2564554 Report a problem GSREIN #2564554 Report a problem | ||
| 7/21/2026 | Price change | $559,000-2.8%$172/sqft |
Source: GSREIN #2564554 Report a problem | ||
| 7/1/2026 | Listed for sale | $575,000$177/sqft |
Source: GSREIN #2564554 Report a problem | ||
Public tax history
Tax history is unavailable.
Monthly payment
Est. payment
Payment breakdown
Explore the cost of this home by adjusting the details. Changes won't be saved.Climate risks
Neighborhood: 70454

Similar homes
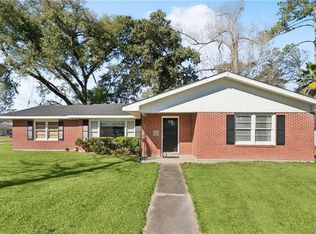
- $455,0004 bd3 ba2.9k sqft208 E Pecan St, Ponchatoula, LA 70454For Sale
 MLS ID #2567910, Amanda McDaniel, Downtown Realty. GSREIN
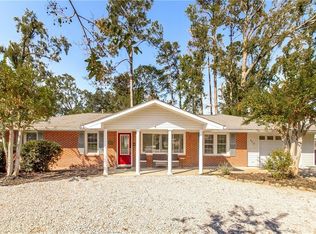
 - $599,9004 bd4 ba3.1k sqft41155 Rue Maison, Ponchatoula, LA 70454For Sale
 MLS ID #2570604, Tammy Whitehead, Compass Mandeville. GSREIN
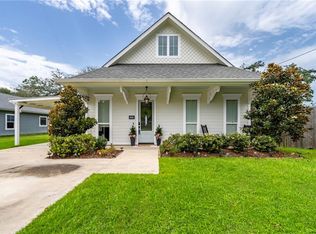
 - $379,0003 bd3 ba2.1k sqft220 W Magnolia St, Ponchatoula, LA 70454For Sale
 MLS ID #2568491, Amanda McDaniel, Downtown Realty. GSREIN
 - $449,0003 bd3 ba2.7k sqft39360 Babin Ln, Ponchatoula, LA 70454For Sale
 MLS ID #2573523, William Frederick, Keller Williams Realty Services. GSREIN
 - $525,0005 bd4 ba3.1k sqft23308 Cypress Cv, Springfield, LA 70462For SaleMLS ID #2574323, William Frederick, Keller Williams Realty Services. GSREIN
- $692,5005 bd5 ba3.3k sqft13645 Rue Chateau, Ponchatoula, LA 70454For SaleMLS ID #2562165, Jennifer Robertson, Thrive Real Estate LLC. GSREIN
- $412,0003 bd2 ba2.4k sqft38867 Drott Ln, Ponchatoula, LA 70454For SaleMLS ID #2571439, Brittany Dominguez Baudoin, Branch Real Estate, L.L.C.. GSREIN
- $565,0005 bd4 ba3.4k sqft23901 Carter Trce, Springfield, LA 70462For SaleMLS ID #2564823, Judy Sharp, Sharp Outdoors, L.L.C.. GSREIN
- $555,0004 bd3 ba2.9k sqft348 Sandy Brook Cir, Madisonville, LA 70447For SaleMLS ID #2570641, Darlene Gurievsky, Berkshire Hathaway HomeServices Preferred, REALTOR. GSREIN
- $389,9003 bd2 ba1.9k sqft120 N 13th St, Ponchatoula, LA 70454For SaleMLS ID #2560509, Terry Fitzsimmons, Berkshire Hathaway HomeServices Preferred, REALTOR. GSREIN
- $575,0004 bd4 ba2.6k sqft30509 Tupelo Pond, Pond, LA 70462For SaleMLS ID #2570973, Coco Farnet, Bennett & Company, LLC. GSREIN
- $598,9004 bd5 ba4.7k sqft43019 Loyds Ln, Hammond, LA 70403For SaleMLS ID #2547416, Daphne Misuraca, Hanemann Realty, Inc.. GSREIN
- $569,0005 bd4 ba3.2k sqft300 Place Saint Julien Pl, Covington, LA 70433For SaleMLS ID #2569082, Ashley Womack, 1 Percent Lists. GSREIN
- $550,0007 bd4 ba3.9k sqft29645 J Wilson Rd, Albany, LA 70711For SaleMLS ID #2570717, William Frederick, Keller Williams Realty Services. GSREIN
- $575,0004 bd3 ba2.7k sqft1264 Sweet Clover Way, Madisonville, LA 70447For SaleMLS ID #2565303, Deborah Relle, Select Living LLC. GSREIN
- $319,0004 bd2 ba1.6k sqft41128 Berry Ridge Dr, Ponchatoula, LA 70454For SaleMLS ID #2535711, Holly Breaux, United Real Estate Partners. GSREIN
- $625,0004 bd3 ba3.1k sqft44060 Forbes Farm Dr, Hammond, LA 70403For SaleMLS ID #2565230, Spencer Rossie, Century 21 J. Carter & Company. GSREIN
- $309,0004 bd3 ba2.6k sqft24161 Wigeon Ave, Ponchatoula, LA 70454For SaleMLS ID #2570056, Cara Rareshide, Crescent Sotheby's International Realty. GSREIN
- $587,0003 bd3 ba2.8k sqft213 Hawthorne Hollow Dr, Madisonville, LA 70447For SaleMLS ID #2561872, Jamie Munaco, Coldwell Banker TEC. GSREIN
- $299,9003 bd2 ba1.7k sqft39393 Meadow Ridge Ln, Ponchatoula, LA 70454New ConstructionMLS ID #2564419, Thomas Anthony, Monument Real Estate, LLC. GSREIN
