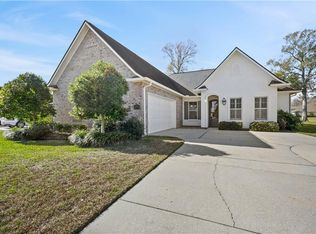
Welcome home to this stunning two story in sought-after Carter Plantation, set on a quiet culdesac lot backing up to the 13th hole of the community's David Toms signature golf course. The foyer, with its staircase of stained wood treads and iron balusters, opens into a bright great room and kitchen, with a formal dining area set apart by an exposed cypress beam. The kitchen features custom painted cabinetry with under cabinet lighting, a large granite island with a 36" farmhouse sink and pendant lighting, white subway tile backsplash, gas cooktop, and a walk-in pantry.
The downstairs primary suite includes a soaking tub, walk-in tiled shower, dual vanities, and a large walk-in closet with custom shelving. Upstairs offers four more bedrooms with walk-in closets, two full baths (one a Jack and Jill), and a loft that works as a second living area. A mudroom off the garage, laundry room, and powder room complete the layout.
Hardwood floors run through the main living areas, oversized tile in the wet areas, plush carpet upstairs, plantation shutters throughout, and light filtering shades on the back of the home. Extras include a professionally installed basketball goal and an installed dog fence.
Carter Plantation living means access to golf, on-site dining at Carter Bar & Grill, and a community pool, all set among moss-draped oaks and cypress.
5 bedrooms, 3.5 baths. This one's worth seeing in person!
Active
$525,000
23308 Cypress Cv, Springfield, LA 70462
5beds
3,158sqft
Single Family Residence
Built in 2021
0.31 Acres Lot
$515,000 Zestimate®
$166/sqft
$83/mo HOA
What's special
Professionally installed basketball goalMudroom off the garagePowder roomMoss-draped oaks and cypressPlantation shutters throughoutWhite subway tile backsplashLaundry room
- 31 days
- 141
- 6
Zillow last checked:
Listing updated:
Listed by:
William Frederick 985-215-3100,
Keller Williams Realty Services 985-727-7000
Source: GSREIN,MLS#: 2574323
Facts & features
Interior
Bedrooms & bathrooms
- Bedrooms: 5
- Bathrooms: 4
- Full bathrooms: 3
- 1/2 bathrooms: 1
Primary bedroom
- Level: First
- Dimensions: 16.00x 15.03
Bedroom
- Level: Second
- Dimensions: 15.00x 11.05
Bedroom
- Level: Second
- Dimensions: 11.02x 13.03
Bedroom
- Level: Second
- Dimensions: 11.03 x 12.04
Bedroom
- Level: Second
- Dimensions: 11.03x 12.04
Primary bathroom
- Level: First
- Dimensions: 17.00x 10.10
Bathroom
- Level: Second
- Dimensions: 14.07x 5.00
Bathroom
- Level: Second
- Dimensions: 11.00x 5.00
Bonus room
- Level: Second
- Dimensions: 16.02x 15.02
Dining room
- Level: First
- Dimensions: 13.00x 9.06
Half bath
- Level: First
- Dimensions: 3.00 x 7.05
Kitchen
- Level: First
- Dimensions: 11.05x 13.09
Laundry
- Level: First
- Dimensions: 10.00x 5.06
Living room
- Level: First
- Dimensions: 24.07x 19.08
Heating
- Central
Cooling
- Central Air
Appliances
- Included: Dryer, Refrigerator, Washer
Features
- Has fireplace: No
- Fireplace features: None
Interior area
- Total structure area: 3,873
- Total interior livable area: 3,158 sqft
Property
Parking
- Total spaces: 2
- Parking features: Attached, Two Spaces
- Has attached garage: Yes
Features
- Levels: Two
- Stories: 2
- Patio & porch: Patio
- Exterior features: Patio
Lot
- Size: 0.31 Acres
- Dimensions: 24 x 24 x 36 x 152 x 54 x 41 x
- Features: Cul-De-Sac, Outside City Limits
Details
- Parcel number: 0060630079BF
- Special conditions: None
Construction
Type & style
- Home type: SingleFamily
- Architectural style: Traditional
- Property subtype: Single Family Residence
Materials
- Brick, Stucco
- Foundation: Slab
- Roof: Shingle
Condition
- Excellent
- Year built: 2021
Utilities & green energy
- Sewer: Public Sewer
- Water: Public
Community & HOA
Community
- Features: Golf, Golf Course Community
- Security: Closed Circuit Camera(s)
- Subdivision: Carter Plantation
HOA
- Has HOA: Yes
- HOA fee: $1,000 annually
Location
- Region: Springfield
Financial & listing details
- Price per square foot: $166/sqft
- Tax assessed value: $429,660
- Annual tax amount: $3,456
- Date on market: 8/26/2026
Estimated market value
$515,000
$489,000 - $541,000
$3,142/mo
Price history
| Date | Event | Price |
|---|---|---|
| 8/26/2026 | Listed for sale | $525,000+6.4%$166/sqft |
Source:  GSREIN #2574323 Report a problem GSREIN #2574323 Report a problem | ||
| 11/15/2022 | Sold | -- |
Source:  ROAM MLS #2022006284 Report a problem ROAM MLS #2022006284 Report a problem | ||
| 6/16/2022 | Pending sale | $493,277+0.7%$156/sqft |
Source: ROAM MLS #2022006284 Report a problem | ||
| 4/28/2022 | Listed for sale | $490,000$155/sqft |
Source: ROAM MLS #2022006284 Report a problem | ||
Public tax history
| Year | Property taxes | Tax assessment |
|---|---|---|
| 2025 | $3,456 -1.1% | $42,966 |
| 2024 | $3,495 +25.5% | $42,966 +31.9% |
| 2023 | $2,786 +204.6% | $32,570 +366.6% |
| 2022 | $914 +48.2% | $6,980 |
| 2021 | $617 +0.6% | $6,980 |
| 2020 | $613 -1.7% | $6,980 |
| 2019 | $624 +0.6% | $6,980 |
| 2017 | $620 -69.2% | $6,980 |
| 2015 | $2,011 | $6,980 |
Find assessor info on the county website
Monthly payment
Est. payment
Payment breakdown
Explore the cost of this home by adjusting the details. Changes won't be saved.Climate risks
Neighborhood: 70462
Similar homes
- $565,0005 bd4 ba3.4k sqft23901 Carter Trce, Springfield, LA 70462For Sale

 MLS ID #2564823, Judy Sharp, Sharp Outdoors, L.L.C.. GSREIN
 - $388,0004 bd2 ba2.2k sqft23339 Noble Oak Dr, Springfield, LA 70462For Sale
 MLS ID #2575658, Tracy Hawkins, Realty One Group Immobilia. GSREIN
 - $390,0004 bd3 ba2.3k sqft23374 Cypress Cove Dr, Springfield, LA 70462For Sale
 MLS ID #2565905, Amanda McDaniel, Downtown Realty. GSREIN
 - $425,0004 bd3 ba2.5k sqft23399 Noble Oak Dr, Springfield, LA 70462For Sale
 MLS ID #2538038, Robert Santopadre, Compass Mandeville. GSREIN
 - $599,0004 bd5 ba2.6k sqft30508 Tupelo Pond, Springfield, LA 70462For SaleMLS ID #2561297, John Exnicios, Berkshire Hathaway HomeServices Preferred, REALTOR. GSREIN
- $445,0004 bd3 ba2.8k sqft30890 Carter Cemetery Rd, Springfield, LA 70462For SaleMLS ID #2552347, Judy Sharp, Sharp Outdoors, L.L.C.. GSREIN
- $739,0004 bd4 ba3.7k sqft24175 Snowy Egret Cv, Springfield, LA 70462For SaleMLS ID #2566321, Tracy Leblanc, Downtown Realty. GSREIN
- $597,0005 bd4 ba3.7k sqft31702 River Pines Dr, Springfield, LA 70462For SaleMLS ID #2560438, Tonita Mack, REMAX ALLIANCE. GSREIN
- $525,0007 bd4 ba3.9k sqft29645 J Wilson Rd, Albany, LA 70711For SaleMLS ID #2570717, William Frederick, Keller Williams Realty Services. GSREIN
- $560,0004 bd3 ba2.9k sqft42251 Jefferson Dr, Hammond, LA 70403For SaleMLS ID #2572892, Amanda McDaniel, Downtown Realty. GSREIN
- $649,9003 bd3 ba2.6k sqft32557 Pontchatrain Dr, Springfield, LA 70462For SaleMLS ID #2562198, Brad Giacona, Geaux South Realty LLC. GSREIN
- $570,0004 bd3 ba2.7k sqft41459 Rue Maison, Ponchatoula, LA 70454For SaleMLS ID #2561389, Amanda Miller, Amanda Miller Realty, LLC. GSREIN
- $510,0004 bd3 ba2.5k sqft33063 Highway 43, Independence, LA 70443For SaleMLS ID #2562178, Shawn Fox, Keller Williams Realty Services. GSREIN
- $599,9004 bd4 ba3.1k sqft41155 Rue Maison, Ponchatoula, LA 70454For SaleMLS ID #2570604, Tammy Whitehead, Compass Mandeville. GSREIN
- $440,0003 bd4 ba2.4k sqft32870 Rivergate Cir, Springfield, LA 70462For SaleMLS ID #2572148, John Exnicios, Berkshire Hathaway HomeServices Preferred, REALTOR. GSREIN
- $495,0005 bd3 ba3.7k sqft451 Lake Orleans Blvd, Ponchatoula, LA 70454For SaleMLS ID #2547276, Tiffany Pierce, NextHome Real Estate Professionals. GSREIN
- $550,0004 bd3 ba2.6k sqft21255 Wittie Rd, Ponchatoula, LA 70454For SaleMLS ID #2576864, Andrew LeSaicherre, Honeycomb Homes & Properties. GSREIN
- $370,0003 bd2 ba2.1k sqft21497 Bluefin Dr, Springfield, LA 70462For SaleMLS ID #2550494, Charlotte Lyons, Berkshire Hathaway HomeServices Preferred, REALTOR. GSREIN
- $425,0003 bd3 ba2.5k sqft39797 River Oaks Dr, Ponchatoula, LA 70454For SaleMLS ID #2576204, Donna Ribbeck, Keller Williams Realty Services. GSREIN
- $480,0005 bd4 ba3.6k sqft676 E Railroad Ave, Independence, LA 70443For SaleMLS ID #2562565, Shawn Fox, Keller Williams Realty Services. GSREIN
