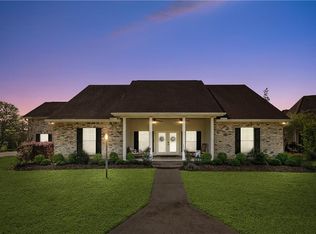
**Roof being washed 7/14/26** This charming Acadian-style custom built home in the Lake Orleans French Quarter subdivision welcomes you with a columned front porch and an impressive foyer that opens to a formal dining room and a spacious family room featuring a fireplace and built-ins. A versatile study that can also serve as a bedroom includes exterior access, offering added flexibility. The primary suite features plantation shutters, soaring ceilings, a large walk-in closet, and a spa-inspired bathroom complete with dual vanities, a soaking tub, and a walk-in shower. The open kitchen is designed for both everyday living and entertaining, with granite countertops, a large island, and a Butler’s pantry, and it flows seamlessly into a second living area with its own fireplace. Upstairs, you’ll find two additional bedrooms, a third bathroom, and a large recreational space that could easily function as another bedroom. The fully fenced backyard includes both a covered patio and an open patio with an outdoor fireplace, all overlooking the peaceful neighborhood pond. Situated in a quiet neighborhood with a playground at the entrance, this home is great for comfortable living and entertaining. Additional features include a home generator and a decked attic that provides abundant storage space for seasonal décor and more. Schedule your showing today!
Active
Price cut: $2K (7/10)
$495,000
451 Lake Orleans Blvd, Ponchatoula, LA 70454
5beds
3,714sqft
Single Family Residence
Built in 2008
0.28 Acres Lot
$491,400 Zestimate®
$133/sqft
$33/mo HOA
What's special
Fully fenced backyardImpressive foyerCovered patioColumned front porchLarge walk-in closetSoaring ceilingsFormal dining room
- 155 days |
- 215 |
- 5 |
Zillow last checked:
Listing updated:
Listed by:
Tiffany Pierce 985-969-1518,
NextHome Real Estate Professionals 985-429-0777
Source: GSREIN,MLS#: 2547276
Facts & features
Interior
Bedrooms & bathrooms
- Bedrooms: 5
- Bathrooms: 3
- Full bathrooms: 3
Primary bedroom
- Level: First
- Dimensions: 19.9 x 16
Bedroom
- Level: First
- Dimensions: 13.1 x 11.1
Bedroom
- Level: Second
- Dimensions: 14.1 x 10.6
Bedroom
- Level: Second
- Dimensions: 17.4 x 20.5
Bedroom
- Level: Second
- Dimensions: 13.3 x 10.6
Primary bathroom
- Level: First
- Dimensions: 14.4 x 10
Dining room
- Level: First
- Dimensions: 12 x 14
Family room
- Level: First
- Dimensions: 20 x 23.8
Kitchen
- Level: First
- Dimensions: 17.5 x 16.1
Laundry
- Level: First
Living room
- Level: First
- Dimensions: 18.5 x 21.9
Heating
- Central
Cooling
- Central Air
Appliances
- Included: Cooktop, Double Oven, Dishwasher, Microwave
Features
- Attic, Butler's Pantry, Ceiling Fan(s), Granite Counters, Stainless Steel Appliances
- Has fireplace: Yes
- Fireplace features: Gas, Gas Starter, Wood Burning
Interior area
- Total structure area: 5,116
- Total interior livable area: 3,714 sqft
Property
Parking
- Total spaces: 2
- Parking features: Attached, Garage, Two Spaces, Garage Door Opener
- Has attached garage: Yes
Features
- Levels: Two
- Stories: 2
- Patio & porch: Concrete, Oversized, Patio, Porch
- Exterior features: Fence, Porch, Patio
- Pool features: None
- On waterfront: Yes
- Waterfront features: Waterfront
Lot
- Size: 0.28 Acres
- Dimensions: 65 x 148 x 48 x 107 x 103
- Features: City Lot, Rectangular Lot, Pond on Lot
Details
- Parcel number: 6147518
- Special conditions: None
Construction
Type & style
- Home type: SingleFamily
- Architectural style: Acadian
- Property subtype: Single Family Residence
Materials
- Brick, Stucco
- Foundation: Slab
- Roof: Shingle
Condition
- Very Good Condition
- Year built: 2008
Utilities & green energy
- Electric: Generator
- Sewer: Public Sewer
- Water: Public
Community & HOA
Community
- Subdivision: Lake Orleans French Qtr
HOA
- Has HOA: Yes
- HOA fee: $100 quarterly
Location
- Region: Ponchatoula
Financial & listing details
- Price per square foot: $133/sqft
- Tax assessed value: $329,427
- Annual tax amount: $1,760
- Date on market: 3/13/2026
Estimated market value
$491,400
$467,000 - $516,000
$2,752/mo
Price history
| Date | Event | Price |
|---|---|---|
| 7/10/2026 | Price change | $495,000-0.4%$133/sqft |
Source:  GSREIN #2547276 Report a problem GSREIN #2547276 Report a problem | ||
| 5/9/2026 | Price change | $497,000-4.2%$134/sqft |
Source: GSREIN #2547276 Report a problem | ||
| 4/16/2026 | Price change | $519,000-5.6%$140/sqft |
Source: GSREIN #2547276 Report a problem | ||
| 3/13/2026 | Listed for sale | $550,000+1.9%$148/sqft |
Source: GSREIN #2547276 Report a problem | ||
| 10/9/2025 | Listing removed | $540,000$145/sqft |
Source: GSREIN #2495663 Report a problem | ||
| 4/8/2025 | Listed for sale | $540,000$145/sqft |
Source: GSREIN #2495663 Report a problem | ||
| 5/28/2008 | Sold | -- |
Source: Public Record Report a problem | ||
| 2/23/2006 | Sold | -- |
Source: Public Record Report a problem | ||
Public tax history
| Year | Property taxes | Tax assessment |
|---|---|---|
| 2025 | $1,760 +1.5% | $32,943 |
| 2024 | $1,735 -1.9% | $32,943 +0.1% |
| 2023 | $1,768 | $32,914 |
| 2022 | $1,768 +0.1% | $32,914 |
| 2021 | $1,766 0% | $32,914 |
| 2020 | $1,766 +0.3% | $32,914 |
| 2019 | $1,760 -23.1% | $32,914 |
| 2018 | $2,290 +29.4% | $32,914 |
| 2017 | $1,769 +0% | $32,914 |
| 2016 | $1,768 | $32,914 -0.9% |
| 2015 | $1,768 +8.1% | $33,206 |
| 2014 | $1,636 | $33,206 |
| 2013 | $1,636 -5.9% | $33,206 |
| 2012 | $1,738 -10.9% | $33,206 -4.7% |
| 2011 | $1,951 -1% | $34,829 |
| 2010 | $1,971 -0.3% | $34,829 |
| 2009 | $1,978 | $34,829 |
Find assessor info on the county website
Monthly payment
Est. payment
Payment breakdown
Explore the cost of this home by adjusting the details. Changes won't be saved.Climate risks
Neighborhood: 70454
Nearby schools
GreatSchools rating
- 6/10D.C. Reeves Elementary SchoolGrades: 3-4Distance: 0.7 mi
- 4/10Ponchatoula Junior High SchoolGrades: 7-8Distance: 0.9 mi
- 5/10Ponchatoula High SchoolGrades: 9-12Distance: 1.3 mi
- $339,300-- bd-- ba2k sqft461 Lake Orleans Blvd, Ponchatoula, LA 70454Off Market
- $--4 bd3 ba2.1k sqft443 Lake Orleans Blvd, Ponchatoula, LA 70454Sold
- $45,0000.28 acresLake Bienville Ct, Ponchatoula, LA 70454Lot/Land

- $--10,018 sqftLake Orleans Blvd, Ponchatoula, LA 70454Off Market

- $376,700-- bd-- ba2.3k sqft161 Lake Orleans Blvd, Ponchatoula, LA 70454Off Market
- $--4 bd4 ba2.7k sqft460 Lake Orleans Blvd, Ponchatoula, LA 70454Sold
- $359,900-- bd-- ba2.1k sqft444 Lake Orleans Blvd, Ponchatoula, LA 70454Off Market
- $405,100-- bd-- ba2.5k sqft177 Lake Orleans Blvd, Ponchatoula, LA 70454Off Market
A local agent can set up tours, give advice and negotiate with sellers.
A local lender can help you make sure your offer is ready when you are.
Similar homes
- $489,9003 bd3 ba2.7k sqft39360 Babin Ln, Ponchatoula, LA 70454For Sale
 NextHome
 - $599,9004 bd4 ba3.1k sqft41155 Rue Maison, Ponchatoula, LA 70454For Sale

 MLS ID #2570604, Tammy Whitehead, Compass Mandeville. GSREIN
 - $450,0004 bd2 ba2k sqft40047 N Thibodeaux Rd, Ponchatoula, LA 70454For Sale
 MLS ID #2564424, Andrew LeSaicherre, Honeycomb Homes & Properties. GSREIN
 - $580,0004 bd3 ba2.7k sqft41459 Rue Maison, Ponchatoula, LA 70454For Sale
 MLS ID #2561389, Amanda Miller, Amanda Miller Realty, LLC. GSREIN
 - $715,0004 bd3 ba4.1k sqft39328 Magnolia Trce, Ponchatoula, LA 70454For SaleMLS ID #2570687, Donna Ribbeck, Keller Williams Realty Services. GSREIN
- $368,0004 bd3 ba2.5k sqft14370 Hickory Dr, Ponchatoula, LA 70454For SaleMLS ID #2543067, Jordan Harwell, LPT Realty, LLC.. GSREIN
- $331,9004 bd3 ba2.1k sqft38505 Maddy Ln, Ponchatoula, LA 70454For SaleMLS ID #2543751, Mike Williams, RE/MAX Partners. GSREIN
- $347,5003 bd3 ba2.6k sqft20321 Highway 22, Ponchatoula, LA 70454For SaleMLS ID #2553586, Stacia Lamulle, 1 Percent Lists Premier. GSREIN
- $476,0003 bd2 ba2.7k sqft47103 Monticello Dr, Hammond, LA 70401For SaleMLS ID #2570974, David Derks, NextHome Real Estate Professionals. GSREIN
- $440,0004 bd3 ba2.5k sqft39084 Everett Ln, Ponchatoula, LA 70454For SaleBHHS broker feed
- $560,0004 bd3 ba2.9k sqft42251 Jefferson Dr, Hammond, LA 70403For SaleMLS ID #2543109, Amanda McDaniel, Downtown Realty. GSREIN
- $598,9004 bd5 ba4.7k sqft43019 Loyds Ln, Hammond, LA 70403For SaleMLS ID #2547416, Daphne Misuraca, Hanemann Realty, Inc.. GSREIN
- $479,0005 bd3 ba2.8k sqft30806 Carter Cemetery Rd, Springfield, LA 70462For SaleMLS ID #2547138, Amanda McDaniel, Downtown Realty. GSREIN
- $264,0003 bd2 ba1.8k sqft585 Ponderosa Dr, Ponchatoula, LA 70454For SaleMLS ID #2565758, Lauren Schindler, United Real Estate Partners. GSREIN
- $490,0004 bd4 ba2.5k sqft724 Perrilloux Trace Ave, Madisonville, LA 70447For SaleMLS ID #2569015, Garrett Shearman, Berkshire Hathaway HomeServices Preferred, REALTOR. GSREIN
- $495,0004 bd4 ba3.1k sqft18100 Cusachs Dr, Covington, LA 70433For SaleMLS ID #2569966, Rebecca Davis, Select Living LLC. GSREIN
- $392,0003 bd3 ba2.4k sqft43485 McClain Ln, Hammond, LA 70403For SaleMLS ID #2570584, Kelly Cox, Crescent Sotheby's International Realty. GSREIN
- $524,9004 bd3 ba2.8k sqft533 Belle Pointe Loop, Madisonville, LA 70447For SaleMLS ID #2566084, Brent Drude, Coldwell Banker TEC HAMMOND. GSREIN
- $550,0007 bd4 ba3.9k sqft29645 J Wilson Rd, Albany, LA 70711For SaleMLS ID #2570717, Willam Frederick, Keller Williams Realty Services. GSREIN
- $510,0004 bd3 ba2.5k sqft33063 Highway 43, Independence, LA 70443For SaleMLS ID #2562178, Shawn Fox, Keller Williams Realty Services. GSREIN
