Skip main navigation
Sold
  • Price Unknown

    23317 Cypress Cv, Springfield, LA 70462

    5beds
    3,158sqft
    Single Family Residence
    Built in 2023
    0.28 Acres Lot
    $476,900 Zestimate®
    $--/sqft
    $3,161 Estimated rent

    Home value

    $476,900

    $453,000 - $501,000

    $3,161/mo

    Zestimate® history
    Loading
    Loading...

    Owner options

    List your home for rent

    $3,161/mo

    Rent Zestimate®

    Find your next renter with Zillow Rental Manager. Plus, with online applications, you can quickly screen prospective tenants – for free.

    Learn more

    $3,161/mo

    Rent Zestimate®

    Refinance and save

    $850/mo

    Est. payment

    Refinancing to a lower rate could help reduce your monthly payments and save thousands over the life of the loan.

    See today's rates

    $850/mo

    Est. payment

    Explore your selling options

    Work with a Zillow partner agent

    Leverage their expertise and Zillow's premium Showcase listings to get your home seen by more buyers.

    Get started

    List with your own agent

    Get your home in front of millions of buyers by listing it on Zillow.

    Learn how to do it

    Sell it yourself

    Take full control of how buyers see your home on Zillow by listing For Sale by Owner (FSBO).

    List your home

    What's special

    Master bedroomSeparate water closetDupont floorplanSpacious laundry roomPlush carpetStained wood treadsProfessionally landscaped
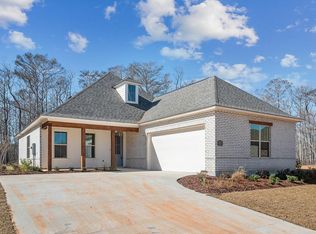
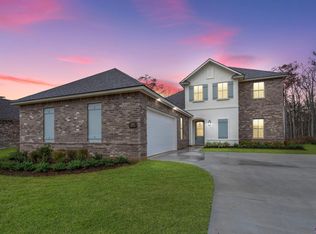
    Dupont floorplan by Level Homes underway in Carter Plantation! The Dupont is a two story home featuring 5 bedrooms, 3.5 baths and a spacious loft! Walk into your grand foyer past the beautiful staircase with stained wood treads and iron balusters into to the large open great room and kitchen. Formal dining area is located off of the kitchen and has views of the large covered patio and backyard. The gourmet kitchen features painted custom cabinetry with under cabinet lighting and 5" hardware pulls, large center island with granite composite sink and overhanging pendant lighting, White Ice granite countertops, white herringbone tile backsplash, stainless steel appliances including gas cooktop and single wall oven and large walk-in pantry. Master bedroom includes a spa like bath featuring a separate 5' soaking tub and custom tiled shower with seamless shower door, dual sinks with 3 cm White Ice granite, framed mirrors, separate water closet and large walk-in closet with custom wood shelving. Upstairs are 4 large bedrooms with walk-in closets, 2 full baths (one being a Jack and Jill) and a large loft/second living area. Spacious laundry room and powder room located off of the garage entry. Beautiful vinyl wood flooring throughout the living areas, upgraded oversized tile in all wet areas, and plush carpet in all bedrooms. Professionally landscaped and fully sodded yard! Home is MOVE IN READY!! Live the life you have always dreamed of, experience Carter Plantation today.

    Zillow last checked:

    Listing updated:

    Listed by:

    Jennifer Waguespack,

    Keller Williams Realty Red Stick Partners

    Bought with:

    Tasha Clark, 0995696384

    Engel & Volkers Baton Rouge

    Source: ROAM MLS,MLS#: 2023004188MLS Logo

    Facts & features

    Interior

    Bedrooms & bathrooms
    • Bedrooms: 5
    • Bathrooms: 4
    • Full bathrooms: 3
    • 1/2 bathrooms: 1
    Primary bedroom
    • Level: First
    • Area: 247.89 Square Feet
    • Dimensions: 16'2x15'4
    Bedroom
    • Level: Second
    • Area: 148.89 Square Feet
    • Dimensions: 13'4x11'2
    Bedroom
    • Level: Second
    • Area: 171.25 Square Feet
    • Dimensions: 15'x11'5
    Bedroom
    • Level: Second
    • Area: 141.76 Square Feet
    • Dimensions: 12'5x11'5
    Bedroom
    • Level: Second
    • Area: 140.72 Square Feet
    • Dimensions: 12'5x11'4
    Primary bathroom
    • Level: First
    Bathroom
    • Level: First
    Bathroom
    • Description: Upper Level
    Dining room
    • Level: First
    • Area: 123.1 Square Feet
    • Dimensions: 12'11.5x9'6
    Foyer
    • Level: First
    Garage
    • Level: First
    • Area: 441 Square Feet
    • Dimensions: 21'x21'
    Great room
    • Level: First
    Kitchen
    • Level: First
    • Area: 178.67 Square Feet
    • Dimensions: 11'2x16'
    Laundry
    • Level: First
    Living room
    • Level: First
    • Area: 489.22 Square Feet
    • Dimensions: 24'8x19'10
    Loft
    • Level: Second
    • Area: 245.19 Square Feet
    • Dimensions: 16'2x15'2
    Pantry
    • Level: First
    Heating
    • Central
    Cooling
    • Central Air, Ceiling Fan(s)
    Appliances
    • Included: Disposal, Dishwasher, Gas Cooktop, Microwave, Range Hood, Stainless Steel Appliance(s), Cooktop, Oven, Gas Stove Connection
    • Laundry: Electric Dryer Hookup, Washer Hookup, Inside
    Features
    • Breakfast Bar, Double Vanity, Kitchen Island, Pantry, Walk-In Closet(s), High Ceilings, Separate Shower, Varied Ceiling Heights, Crown Molding, Water Closet, En Suite
    • Flooring: Carpet, Ceramic Tile, Other
    • Fireplace features: Ventless, Gas Log
    Interior area
    • Total structure area: 3,873
    • Total interior livable area: 3,158 sqft

    Property

    Parking
    • Total spaces: 2
    • Parking features: Attached Garage, Garage Door Opener
    • Has garage: Yes
    Features
    • Levels: Two
    • Stories: 2
    • Exterior features: Lighting
    • Fencing: None
    Lot
    • Size: 0.28 Acres
    • Dimensions: 86.79 x 127.42 x 143.7 x 156.01
    • Features: Cul-De-Sac, Landscaped, Level, On Golf Course
    Details
    • Parcel number: 00000
    • Zoning: Res Single Family Zone
    • Special conditions: Standard

    Construction

    Type & style
    • Home type: SingleFamily
    • Architectural style: Traditional
    • Property subtype: Single Family Residence
    Materials
    • Brick, Frame, Stucco
    • Foundation: Slab, Post Tension
    • Roof: Shingle
    Condition
    • Year built: 2023
    Details
    • Builder model: Dupont A
    • Builder name: Level Construction & Development, LLC

    Utilities & green energy

    • Sewer: Public Sewer
    • Water: Public
    • Utilities for property: Cable Available

    Community & HOA

    Community
    • Features: Golf, Clubhouse, Other
    • Security: Smoke Detector(s)
    • Subdivision: Carter Plantation
    HOA
    • Has HOA: Yes
    • Services included: Maintenance Grounds, Accounting, Common Area, Maintenance of Subdivision Entry, Management
    • HOA fee: $850 annually
    Location
    • Region: Springfield

    Financial & listing details

    • Tax assessed value: $488,470
    • Annual tax amount: $4,534
    • Date on market: 3/17/2023
    • Listing terms: Cash,Conventional,FHA,VA Loan

    Price history

    DateEventPrice
    5/23/2024Sold--
    Source: ROAM MLS #2023004188 Report a problem
    4/3/2024Pending sale$448,192$142/sqft
    Source: ROAM MLS #2023004188 Report a problem
    2/14/2024Price change$448,192-2.2%$142/sqft
    Source: ROAM MLS #2023004188 Report a problem
    1/31/2024Price change$458,192-0.2%$145/sqft
    Source: ROAM MLS #2023004188 Report a problem
    12/12/2023Price change$459,192-1.1%$145/sqft
    Source: ROAM MLS #2023004188 Report a problem
    11/2/2023Price change$464,192-0.1%$147/sqft
    Source: ROAM MLS #2023004188 Report a problem
    10/24/2023Price change$464,692-0.4%$147/sqft
    Source: ROAM MLS #2023004188 Report a problem
    10/19/2023Price change$466,692-0.4%$148/sqft
    Source: ROAM MLS #2023004188 Report a problem
    10/4/2023Price change$468,692-2.1%$148/sqft
    Source: ROAM MLS #2023004188 Report a problem
    9/1/2023Price change$478,692-2%$152/sqft
    Source: ROAM MLS #2023004188 Report a problem
    8/4/2023Price change$488,692-3.3%$155/sqft
    Source: ROAM MLS #2023004188 Report a problem
    5/31/2023Price change$505,192+0.5%$160/sqft
    Source: ROAM MLS #2023004188 Report a problem
    5/23/2023Price change$502,492+2.7%$159/sqft
    Source: ROAM MLS #2023004188 Report a problem
    2/14/2023Price change$489,492-1%$155/sqft
    Source: Level Homes Report a problem
    2/2/2023Listed for sale$494,492$157/sqft
    Source: Level Homes Report a problem

    Public tax history

    YearProperty taxesTax assessment
    2025$4,534 -1.2%$48,847
    2024$4,587 +404.9%$48,847 +599.8%
    2023$909 -0.6%$6,980
    2022$914 +48.2%$6,980
    2021$617 +0.6%$6,980
    2020$613 -1.7%$6,980
    2019$624 +0.6%$6,980
    2017$620 -65.3%$6,980
    2015$1,787 $6,980
    Find assessor info on the county website

    Neighborhood: 70462

    Nearby schools

    GreatSchools rating
    Get a cash offer in 3 minutes
    Find out how much your home could sell for in as little as 3 minutes with a no-obligation cash offer.
    Estimated market value

    $476,900

    Get a cash offer in 3 minutes
    Find out how much your home could sell for in as little as 3 minutes with a no-obligation cash offer.
    Estimated market value

    $476,900