Welcome to the desirable Blairwood Estates in Hammond! This stunning new construction home offers 6 spacious bedrooms and 3 full bathrooms, thoughtfully designed to provide both comfort and functionality. Situated on nearly one acre, this property delivers an exceptional blend of space, privacy, and modern living. Step inside to an open and inviting floor plan featuring generous living areas, designed for entertaining or everyday living. The kitchen is designed with style and efficiency in mind, offering ample cabinet space and a layout that flows seamlessly into the main living space.The primary suite provides a relaxing retreat, while the additional bedrooms offer flexibility for guests, a home office, or growing households. With a large lot, there’s plenty of room to enjoy outdoor living, add a pool, or create your own backyard oasis.Located just minutes from local shopping, dining, and conveniences, this home combines the charm of suburban living with easy access to everything Hammond has to offer.Don’t miss your opportunity to own a beautiful new home with space to grow! Under construction-Estimated Completion End of July or Early August 2026. No HOA Fees- Owner Agent
Active
$625,000
12117 Northwood Dr, Hammond, LA 70403
6beds
2,824sqft
Single Family Residence
Built in 2026
0.96 Acres Lot
$621,600 Zestimate®
$221/sqft
$-- HOA
What's special
Nearly one acreAmple cabinet spaceLarge lotAdditional bedrooms offer flexibility
- 116 days
- 60
- 4
Zillow last checked:
Listing updated:
Listed by:
Shannon Wells-Guidry 985-318-2615,
Keller Williams Realty Services 985-727-7000,
Joann Jolly 504-957-7506,
Keller Williams Realty Services
Source: GSREIN,MLS#: 2556431
Facts & features
Interior
Bedrooms & bathrooms
- Bedrooms: 6
- Bathrooms: 3
- Full bathrooms: 3
Primary bedroom
- Description: Flooring: Plank,Simulated Wood
- Level: Lower
- Dimensions: 15.6x16.6
Bedroom
- Description: Flooring: Plank,Simulated Wood
- Level: Lower
- Dimensions: 12.6x11
Bedroom
- Description: Flooring: Plank,Simulated Wood
- Level: Lower
- Dimensions: 12x11
Bedroom
- Description: Flooring: Plank,Simulated Wood
- Level: Lower
- Dimensions: 12x12
Bedroom
- Description: Flooring: Plank,Simulated Wood
- Level: Lower
- Dimensions: 13.9x12
Bedroom
- Description: Flooring: Plank,Simulated Wood
- Level: Lower
- Dimensions: 13x12
Breakfast room nook
- Description: Flooring: Plank,Simulated Wood
- Level: Lower
- Dimensions: 15x11
Dining room
- Description: Flooring: Plank,Simulated Wood
- Level: Lower
- Dimensions: 15x6.10
Foyer
- Description: Flooring: Plank,Simulated Wood
- Level: Lower
- Dimensions: 6x8
Kitchen
- Description: Flooring: Plank,Simulated Wood
- Level: Lower
- Dimensions: 8x13
Living room
- Description: Flooring: Plank,Simulated Wood
- Level: Lower
- Dimensions: 20x24
Heating
- Central
Cooling
- Central Air, 1 Unit
Features
- Has fireplace: Yes
- Fireplace features: Other
Interior area
- Total structure area: 3,537
- Total interior livable area: 2,824 sqft
Property
Parking
- Total spaces: 2
- Parking features: Attached, Two Spaces
- Has attached garage: Yes
Features
- Levels: One
- Stories: 1
- Pool features: None
Lot
- Size: 0.96 Acres
- Dimensions: 0.96
- Features: 1 to 5 Acres, 1 or More Acres, Outside City Limits
Details
- Parcel number: 06048366
- Special conditions: None
Construction
Type & style
- Home type: SingleFamily
- Architectural style: Acadian
- Property subtype: Single Family Residence
Materials
- Brick, Stucco, Vinyl Siding
- Foundation: Slab
- Roof: Shingle
Condition
- New Construction
- New construction: Yes
- Year built: 2026
Utilities & green energy
- Sewer: Septic Tank
- Water: Public
Community & HOA
Community
- Subdivision: Blairwood Est
HOA
- Has HOA: No
Location
- Region: Hammond
Financial & listing details
- Price per square foot: $221/sqft
- Date on market: 5/6/2026
Estimated market value
$621,600
$591,000 - $653,000
$3,012/mo
Price history
| Date | Event | Price |
|---|---|---|
| 5/7/2026 | Listed for sale | $625,000$221/sqft |
Source:  GSREIN #2556431 Report a problem GSREIN #2556431 Report a problem | ||
Public tax history
Tax history is unavailable.
Monthly payment
Est. payment
Payment breakdown
Explore the cost of this home by adjusting the details. Changes won't be saved.Climate risks
Neighborhood: 70403
Similar homes
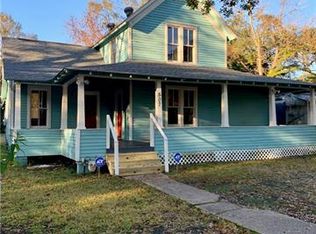
- $629,9993 bd3 ba2.7k sqft11139 Old Baton Rouge Hwy, Hammond, LA 70403For Sale
 MLS ID #2026006554, Kara Horne, Dawson Grey Real Estate. ROAM MLS
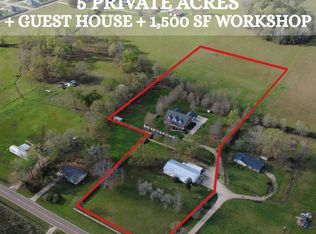
 - $560,0004 bd3 ba2.9k sqft42251 Jefferson Dr, Hammond, LA 70403For Sale
 MLS ID #2572892, Amanda McDaniel, Downtown Realty. GSREIN
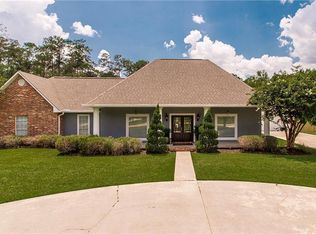
 - $649,9005 bd3 ba3.8k sqft11085 E Nickens Rd, Hammond, LA 70403For Sale
 MLS ID #2547683, Brandy Dufrene, RE/MAX Affiliates. GSREIN
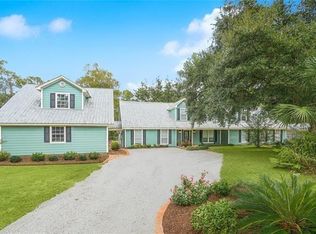
 - $540,0004 bd3 ba3.5k sqft11306 Jerusalem Baptist Church Rd, Hammond, LA 70403For Sale
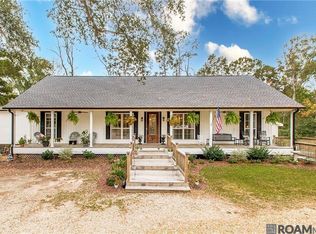 MLS ID #2026005896, Laurie Rush, Kaizen Home Sales and Services, LLC. ROAM MLS
 - $805,0005 bd3 ba3.1k sqft42569 Clover Leaf Dr, Hammond, LA 70403For SaleMLS ID #2554623, Emily Hatfield, Pelican State Realty. GSREIN
- $625,0005 bd4 ba3.1k sqft41335 Rue Chene, Ponchatoula, LA 70454For SaleMLS ID #2562933, Terry Fitzsimmons, Berkshire Hathaway HomeServices Preferred, REALTOR. GSREIN
- $650,0004 bd4 ba3.7k sqft15270 W Hoffman Rd, Hammond, LA 70403For SaleMLS ID #2565890, Rachel Pisciotta, Simply Real Estate LLC. GSREIN
- $599,9004 bd4 ba3.1k sqft41155 Rue Maison, Ponchatoula, LA 70454For SaleMLS ID #2570604, Tammy Whitehead, Compass Mandeville. GSREIN
- $350,0003 bd2 ba1.9k sqft32069 Strawberry Ln, Hammond, LA 70403For SaleMLS ID #2573174, Carol Schoemann, Supreme. GSREIN
- $525,0005 bd4 ba3.1k sqft23308 Cypress Cv, Springfield, LA 70462For SaleMLS ID #2574323, William Frederick, Keller Williams Realty Services. GSREIN
- $445,0004 bd4 ba2.8k sqft13101 Royal Oak Dr, Hammond, LA 70403For SaleMLS ID #2556757, Harolyn Moriarity, United Real Estate Partners. GSREIN
- $695,0005 bd3 ba4k sqft45501 Durbin Rd, Hammond, LA 70401For SaleMLS ID #2551108, Michelle Downing, Epique Realty. GSREIN
- $329,9994 bd3 ba2.3k sqft44280 Huntley Rd, Hammond, LA 70403For SaleMLS ID #2546679, Nancy Arnoult, Compass Covington (COMP27). GSREIN
- $580,0004 bd3 ba2.7k sqft41459 Rue Maison, Ponchatoula, LA 70454For SaleMLS ID #2561389, Amanda Miller, Amanda Miller Realty, LLC. GSREIN
- $575,0004 bd4 ba2.6k sqft30509 Tupelo Pond, Pond, LA 70462For SaleMLS ID #2570973, Coco Farnet, Bennett & Company, LLC. GSREIN
- $550,0007 bd4 ba3.9k sqft29645 J Wilson Rd, Albany, LA 70711For SaleMLS ID #2570717, William Frederick, Keller Williams Realty Services. GSREIN
- $585,0005 bd3 ba3.1k sqft40183 Azalea Dr, Ponchatoula, LA 70454For SaleMLS ID #2559608, Uland Thorn, Fathom Realty LA, LLC. GSREIN
- $649,9003 bd3 ba2.6k sqft32557 Pontchatrain Dr, Springfield, LA 70462For SaleMLS ID #2562198, Brad Giacona, Geaux South Realty LLC. GSREIN
- $625,0004 bd3 ba3.1k sqft44060 Forbes Farm Dr, Hammond, LA 70403For SaleMLS ID #2565230, Spencer Rossie, Century 21 J. Carter & Company. GSREIN
- $600,0003 bd3 ba2.5k sqft609 W Dakota St, Hammond, LA 70401For SaleMLS ID #2555683, Coco Farnet, Bennett & Company, LLC. GSREIN
