Spacious and luxurious home with guest house and pool on 1.25 acres in desired Subdivision. As you enter the home you are greeted with a spacious open floor plan that is an entertainers dream for gatherings. A bonus room leads out to a spectacular pool built for relaxation. The Primary bedroom is made for rest and rejuvenation which leads to a spa-like bathroom. The large walk-in shower and tub will be soothing at the end of a long day and refreshing as you awake in the morning. Four additional bedrooms offer ample space for comfortable living. Beyond the pool is a lovely, one bedroom guest house with a full kitchen and bathroom. Your guests will enjoy the screened-in porch that faces the picturesque backyard.
Active
$805,000
42569 Clover Leaf Dr, Hammond, LA 70403
5beds
3,160sqft
:
Get pre-qualified$4,938/mo
Single Family Residence
Built in 2014
1.25 Acres Lot
$770,200 Zestimate®
$255/sqft
$-- HOA
What's special
Bonus roomSpacious and luxurious homeSpa-like bathroomSpacious open floor plan
- 108 days |
- 179 |
- 15 |
Zillow last checked:
Listing updated:
Listed by:
Emily Hatfield 985-662-1128,
Pelican State Realty 504-810-1305
Source: GSREIN,MLS#: 2554623
Facts & features
Interior
Bedrooms & bathrooms
- Bedrooms: 5
- Bathrooms: 3
- Full bathrooms: 3
Primary bedroom
- Description: Flooring: Concrete,Painted/Stained
- Level: Lower
- Dimensions: 16x16
Bedroom
- Description: Flooring: Engineered Hardwood
- Level: Lower
- Dimensions: 12x12
Bedroom
- Description: Flooring: Engineered Hardwood
- Level: Lower
- Dimensions: 12x12
Bedroom
- Description: Flooring: Engineered Hardwood
- Level: Lower
- Dimensions: 12x12
Bedroom
- Description: Flooring: Engineered Hardwood
- Level: Lower
- Dimensions: 14x11.5
Dining room
- Description: Flooring: Concrete,Painted/Stained
- Level: Lower
- Dimensions: 14x9.5
Living room
- Description: Flooring: Concrete,Painted/Stained
- Level: Lower
- Dimensions: 19.5x20
Heating
- Central
Cooling
- Central Air, 1 Unit
Appliances
- Included: Dishwasher, Oven, Range
Features
- Ceiling Fan(s), Granite Counters, Pantry, Cable TV
- Has fireplace: Yes
- Fireplace features: Wood Burning
Interior area
- Total structure area: 4,136
- Total interior livable area: 3,160 sqft
Property
Parking
- Total spaces: 3
- Parking features: Attached, Garage, Three or more Spaces, Garage Door Opener
- Has attached garage: Yes
Features
- Levels: One
- Stories: 1
- Patio & porch: Concrete, Porch, Screened
- Exterior features: Enclosed Porch, Fence, Porch
- Pool features: In Ground, Salt Water
Lot
- Size: 1.25 Acres
- Dimensions: 452 x 452 x 112 x 112
- Features: 1 to 5 Acres, Outside City Limits, Oversized Lot
Details
- Parcel number: 6214010
- Special conditions: None
Construction
Type & style
- Home type: SingleFamily
- Architectural style: Acadian
- Property subtype: Single Family Residence
Materials
- Brick, Stucco
- Foundation: Slab
- Roof: Shingle
Condition
- Excellent
- Year built: 2014
Utilities & green energy
- Sewer: Septic Tank
- Water: Public
Green energy
- Energy efficient items: Insulation, Water Heater
Community & HOA
Community
- Subdivision: Jefferson Court
HOA
- Has HOA: No
Location
- Region: Hammond
Financial & listing details
- Price per square foot: $255/sqft
- Tax assessed value: $345,542
- Annual tax amount: $2,901
- Date on market: 4/23/2026
Estimated market value
$770,200
$732,000 - $809,000
$2,406/mo
Price history
| Date | Event | Price |
|---|---|---|
| 4/24/2026 | Listed for sale | $805,000$255/sqft |
Source:  GSREIN #2554623 Report a problem GSREIN #2554623 Report a problem | ||
Public tax history
| Year | Property taxes | Tax assessment |
|---|---|---|
| 2025 | $2,901 +1% | $34,554 |
| 2024 | $2,873 -0.4% | $34,554 +0.7% |
| 2023 | $2,885 +1.4% | $34,314 |
| 2022 | $2,845 +0.1% | $34,314 |
| 2021 | $2,843 0% | $34,314 |
| 2020 | $2,843 -0.7% | $34,314 |
| 2019 | $2,864 -23.5% | $34,314 |
| 2018 | $3,744 +27.9% | $34,314 |
| 2017 | $2,926 +2.9% | $34,314 -2.3% |
| 2016 | $2,845 -15% | $35,135 +20.4% |
| 2015 | $3,348 +851.6% | $29,179 +872.6% |
| 2014 | $352 +14.2% | $3,000 +122.2% |
| 2013 | $308 +98.6% | $1,350 |
| 2012 | $155 +4.3% | $1,350 |
| 2011 | $149 +1.8% | $1,350 |
| 2010 | $146 -1.6% | $1,350 |
| 2009 | $148 +10% | $1,350 |
| 2008 | $135 -2.4% | $1,350 |
| 2007 | $138 | $1,350 |
Find assessor info on the county website
Monthly payment
Est. payment
Payment breakdown
Explore the cost of this home by adjusting the details. Changes won't be saved.Climate risks
Neighborhood: 70403
Nearby schools
GreatSchools rating
- NAPerrin Early Learning CenterGrades: PK-KDistance: 4.6 mi
- 4/10Ponchatoula Junior High SchoolGrades: 7-8Distance: 4.8 mi
- 5/10Ponchatoula High SchoolGrades: 9-12Distance: 6.8 mi
- $446,000-- bd-- ba2.8k sqft42572 Clover Leaf Dr, Hammond, LA 70403Off Market
- $436,016-- bd-- ba3.6k sqft42557 Clover Leaf Dr, Hammond, LA 70403Off Market
- $401,800-- bd-- ba2.2k sqft42586 Clover Leaf Dr, Hammond, LA 70403Off Market
- $473,100-- bd-- ba2.8k sqft42545 Clover Leaf Dr, Hammond, LA 70403Off Market
- $430,200-- bd-- ba2.4k sqft42599 Clover Leaf Dr, Hammond, LA 70403Off Market
- $449,700-- bd-- ba2.5k sqft42533 Clover Leaf Dr, Hammond, LA 70403Off Market
- $--4 bd3 ba2.4k sqft42536 Cloverleaf Dr, Hammond, LA 70403Sold
- $539,100-- bd-- ba3.1k sqft42521 Clover Leaf Dr, Hammond, LA 70403Off Market
A local agent can set up tours, give advice and negotiate with sellers.
A local lender can help you make sure your offer is ready when you are.
Similar homes
- $449,9004 bd4 ba2.8k sqft13101 Royal Oak Dr, Hammond, LA 70403For Sale
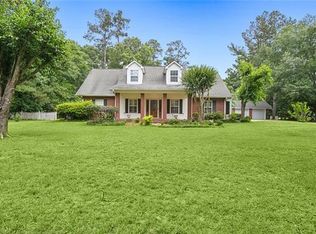
 MLS ID #2556757, Lynn Moriarity, United Real Estate Partners. GSREIN
 - $649,9005 bd3 ba3.8k sqft11085 E Nickens Rd, Hammond, LA 70403For Sale
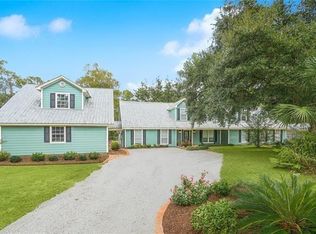 MLS ID #2547683, Brandy Dufrene, RE/MAX Affiliates. GSREIN
 - $560,0004 bd3 ba2.9k sqft42251 Jefferson Dr, Hammond, LA 70403For Sale
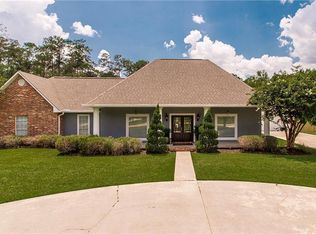 MLS ID #2543109, Amanda McDaniel, Downtown Realty. GSREIN
 - $629,9993 bd3 ba2.7k sqft11139 Old Baton Rouge Hwy, Hammond, LA 70403For Sale
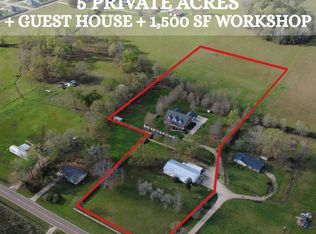
 MLS ID #2026006554, Kara Horne, Dawson Grey Real Estate. ROAM MLS
 - $540,0004 bd3 ba3.5k sqft11306 Jerusalem Baptist Church Rd, Hammond, LA 70403For SaleMLS ID #2026005896, Laurie Rush, Kaizen Home Sales and Services, LLC. ROAM MLS
- $419,9004 bd2 ba1.9k sqft12211 Troyville Rd, Hammond, LA 70403For SaleMLS ID #2555480, Eric Davis, Geaux South Realty LLC. GSREIN
- $715,0004 bd3 ba4.1k sqft39328 Magnolia Trce, Ponchatoula, LA 70454For SaleMLS ID #2570687, Donna Ribbeck, Keller Williams Realty Services. GSREIN
- $695,0005 bd3 ba4k sqft45501 Durbin Rd, Hammond, LA 70401For SaleMLS ID #2551108, Michelle Downing, Epique Realty. GSREIN
- $598,9004 bd5 ba4.7k sqft43019 Loyds Ln, Hammond, LA 70403For SaleMLS ID #2547416, Daphne Misuraca, Hanemann Realty, Inc.. GSREIN
- $625,0005 bd4 ba3.1k sqft41335 Rue Chene, Ponchatoula, LA 70454For SaleMLS ID #2562933, Terry Fitzsimmons, Berkshire Hathaway HomeServices Preferred, REALTOR. GSREIN
- $692,5005 bd5 ba3.3k sqft13645 Rue Chateau, Ponchatoula, LA 70454For SaleMLS ID #2562165, Jennifer Robertson, Thrive Real Estate LLC. GSREIN
- $695,0003 bd4 ba3.6k sqft32295 Keila Dr, Springfield, LA 70462For SaleMLS ID #2569842, Sam DiVittorio, Realty Executives Florida Parishes. GSREIN
- $625,0006 bd3 ba2.8k sqft12117 Northwood Dr, Hammond, LA 70403New ConstructionMLS ID #2556431, Shannon Wells-Guidry, Keller Williams Realty Services. GSREIN
- $585,0005 bd3 ba3.1k sqft40183 Azalea Dr, Ponchatoula, LA 70454For SaleMLS ID #2559608, Uland Thorn, Fathom Realty LA, LLC. GSREIN
- $425,0004 bd3 ba2.7k sqft43232 Sontheimer Rd, Hammond, LA 70403For SaleMLS ID #2563000, Willam Frederick, Keller Williams Realty Services. GSREIN
- $580,0004 bd3 ba2.7k sqft41459 Rue Maison, Ponchatoula, LA 70454For SaleMLS ID #2561389, Amanda Miller, Amanda Miller Realty, LLC. GSREIN
- $574,9955 bd3 ba2.9k sqft15511 Patricks Dr, Ponchatoula, LA 70454For SaleMLS ID #2570745, MaryJo Hoover, Keller Williams Realty Services. GSREIN
- $625,0004 bd3 ba3.1k sqft44060 Forbes Farm Dr, Hammond, LA 70403For SaleMLS ID #2565230, Spencer Rossie, Century 21 J. Carter & Company. GSREIN
- $925,0003 bd4 ba4.5k sqft804 W Charles St, Hammond, LA 70401For SaleMLS ID #2558584, Jennifer Owens, Crescent Sotheby's International Realty. GSREIN
- $635,0003 bd3 ba2.5k sqft609 W Dakota St, Hammond, LA 70401For SaleMLS ID #2555683, Coco Farnet, Bennett & Company, LLC. GSREIN
