Situated on an EXPANSIVE, approximately double-sized lot in the heart of Downtown Hammond, this remarkable residence offers a rare combination of timeless character, generous living spaces and and exceptional outdoor living space. With 9 spacious rooms and 3.5 bathrooms, the home provides abundant flexibility for comfortable everyday living, working from home, and entertaining.
Beautiful architectural details, multiple gathering areas, light-filled rooms, and a private backyard retreat truly creates a special setting. The converted garage offers additional versatile space for a recreation room, media room, home gym, or just casual gathering area. This classic residence in Hammond offers over 4,524 living square feet and an impressive 6,189 total square feet of beautifully designed space, blending historic charm with gracious Southern living. From the moment you arrive, you’ll be captivated by the character, sophistication, and warmth this extraordinary home exudes.
Located in one of Hammond’s most desirable downtown areas, this exceptional property offers the rare combination of classic beauty, impressive space, and a prime location to local restaurants, shopping, Southeastern Louisiana University, and all the charm downtown Hammond has to offer. A truly remarkable place to call home!
Active
Price cut: $27.5K (9/5)
$897,500
804 W Charles St, Hammond, LA 70401
3beds
4,524sqft
Single Family Residence
Built in 1946
0.69 Acres Lot
$833,900 Zestimate®
$198/sqft
$-- HOA
What's special
Exceptional outdoor living spaceBeautiful architectural detailsExpansive approximately double-sized lotPrivate backyard retreatMultiple gathering areasLight-filled rooms
- 138 days
- 142
- 9
Zillow last checked:
Listing updated:
Listed by:
Jennifer Owens 985-507-9149,
Crescent Sotheby's International Realty 985-345-6802
Source: GSREIN,MLS#: 2558584
Facts & features
Interior
Bedrooms & bathrooms
- Bedrooms: 3
- Bathrooms: 4
- Full bathrooms: 3
- 1/2 bathrooms: 1
Primary bedroom
- Level: First
- Dimensions: 19.6 x 13.8
Bedroom
- Level: First
- Dimensions: 15..5 x 13.5
Bedroom
- Level: First
- Dimensions: 14.5 x 13.6
Breakfast room nook
- Level: First
- Dimensions: 16 x 11
Den
- Level: First
- Dimensions: 35.3 x 19.4
Dining room
- Level: First
- Dimensions: 12 x 10.6
Family room
- Level: First
- Dimensions: 23 x 18
Family room
- Level: First
- Dimensions: 22.4 x 13.2
Game room
- Level: Second
- Dimensions: 38.2 x 14,8
Kitchen
- Level: First
- Dimensions: 27 x 17
Heating
- Central, Multiple Heating Units
Cooling
- Central Air, 2 Units
Appliances
- Included: Dryer, Dishwasher, Microwave, Oven, Range, Refrigerator, Wine Cooler, Washer, ENERGY STAR Qualified Appliances
- Laundry: Washer Hookup, Dryer Hookup
Features
- Wet Bar, Ceiling Fan(s), Pantry, Stone Counters, Stainless Steel Appliances
- Has fireplace: Yes
- Fireplace features: Gas, Gas Starter, Wood Burning
Interior area
- Total structure area: 6,189
- Total interior livable area: 4,524 sqft
Property
Parking
- Parking features: Driveway
- Has uncovered spaces: Yes
Features
- Levels: Two
- Stories: 2
- Patio & porch: Concrete, Covered, Patio, Porch
- Exterior features: Courtyard, Fence, Porch, Patio
- Pool features: In Ground
Lot
- Size: 0.69 Acres
- Dimensions: 200 x 150 x 200 x 150
- Features: City Lot, Oversized Lot
Details
- Parcel number: 01477803
- Special conditions: None
Construction
Type & style
- Home type: SingleFamily
- Architectural style: Traditional
- Property subtype: Single Family Residence
Materials
- Wood Siding
- Foundation: Raised
- Roof: Shingle
Condition
- Excellent
- Year built: 1946
Utilities & green energy
- Sewer: Public Sewer
- Water: Public
Green energy
- Energy efficient items: Appliances, HVAC, Water Heater, Windows
Community & HOA
Community
- Subdivision: Not a Subdivision
HOA
- Has HOA: No
Location
- Region: Hammond
Financial & listing details
- Price per square foot: $198/sqft
- Tax assessed value: $213,655
- Annual tax amount: $1,153
- Date on market: 6/4/2026
Estimated market value
$833,900
$792,000 - $876,000
$2,103/mo
Price history
| Date | Event | Price |
|---|---|---|
| 9/5/2026 | Price change | $897,500-3%$198/sqft |
Source:  GSREIN #2558584 Report a problem GSREIN #2558584 Report a problem | ||
| 6/4/2026 | Listed for sale | $925,000$204/sqft |
Source: GSREIN #2558584 Report a problem | ||
| 8/5/2002 | Sold | -- |
Source: Agent Provided Report a problem | ||
Public tax history
| Year | Property taxes | Tax assessment |
|---|---|---|
| 2025 | $1,153 +0.5% | $21,366 |
| 2024 | $1,148 +2.8% | $21,366 +2.4% |
| 2023 | $1,117 | $20,865 |
| 2022 | $1,117 +0% | $20,865 |
| 2021 | $1,117 0% | $20,865 |
| 2020 | $1,117 +0.3% | $20,865 |
| 2019 | $1,113 -36.2% | $20,865 |
| 2018 | $1,744 +56% | $20,865 |
| 2017 | $1,118 | $20,865 |
| 2016 | $1,118 | $20,865 |
| 2015 | $1,118 +4.9% | $20,865 |
| 2014 | $1,066 +22.4% | $20,865 |
| 2013 | $870 -15.8% | $20,865 |
| 2012 | $1,034 +18.1% | $20,865 +3% |
| 2011 | $876 +3% | $20,264 |
| 2010 | $850 -2.6% | $20,264 |
| 2009 | $873 -0.1% | $20,264 |
| 2008 | $874 -0.4% | $20,264 +2% |
| 2007 | $877 +7.6% | $19,871 |
| 2006 | $815 | $19,871 |
| 2005 | -- | $19,871 |
| 2004 | -- | $19,871 +13.8% |
| 2003 | -- | $17,467 +31.6% |
| 2002 | -- | $13,269 |
| 2001 | -- | $13,269 |
Find assessor info on the county website
Monthly payment
Est. payment
Payment breakdown
Explore the cost of this home by adjusting the details. Changes won't be saved.Climate risks
Neighborhood: 70401

Similar homes
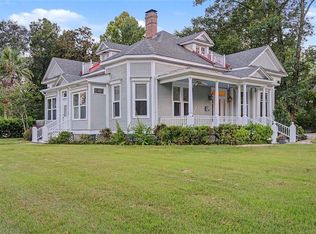
- $974,9994 bd5 ba3.5k sqft705 W Thomas St, Hammond, LA 70401For Sale
 MLS ID #2566553, Tasha Lamkin-Dameron, Simply Real Estate LLC. GSREIN
 - $600,0003 bd3 ba2.5k sqft609 W Dakota St, Hammond, LA 70401For Sale
 MLS ID #2555683, Coco Farnet, Bennett & Company, LLC. GSREIN
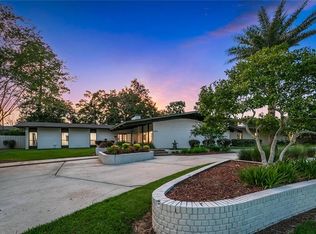
 - $1,180,0004 bd5 ba5.1k sqft1201 N General Pershing St, Hammond, LA 70401For Sale
 MLS ID #2499080, Mike Williams, RE/MAX Partners. GSREIN
 - $684,0002 bd3 ba2.9k sqft106 College Dr, Hammond, LA 70401For Sale
 MLS ID #2571104, Judy Solomon, Berkshire Hathaway HomeServices Preferred, REALTOR. GSREIN
 - $476,0003 bd2 ba2.7k sqft47103 Monticello Dr, Hammond, LA 70401For SaleMLS ID #2570974, David Derks, NextHome Real Estate Professionals. GSREIN
- $875,0005 bd5 ba5.5k sqft39308 Magnolia Trce, Ponchatoula, LA 70454For SaleMLS ID #2559238, Christina Bellino, United Real Estate Partners. GSREIN
- $625,0004 bd3 ba3.1k sqft19337 Country Club Ln, Hammond, LA 70401For Sale
 MLS ID #2026016900, Matt Bruno, Keller Williams Realty-First Choice. ROAM MLS
 - $619,9003 bd3 ba2.7k sqft11139 Old Baton Rouge Hwy, Hammond, LA 70403For SaleMLS ID #2026018453, Kara Horne, Dawson Grey Real Estate. ROAM MLS
- $715,0004 bd3 ba4.1k sqft39328 Magnolia Trce, Ponchatoula, LA 70454For SaleMLS ID #2570687, Donna Ribbeck, Keller Williams Realty Services. GSREIN
- $598,9004 bd5 ba4.7k sqft43019 Loyds Ln, Hammond, LA 70403For SaleMLS ID #2547416, Daphne Misuraca, Hanemann Realty, Inc.. GSREIN
- $639,0004 bd3 ba2.5k sqft44505 S Coburn Rd, Hammond, LA 70403For SaleMLS ID #2577570, Tiffany Pierce, NextHome Real Estate Professionals. GSREIN
- $870,0003 bd3 ba3.7k sqft525 Pelican Ridge Dr, Madisonville, LA 70447For SaleMLS ID #2572571, Cynthia M Raymond, Coldwell Banker TEC. GSREIN
- $849,0003 bd4 ba3k sqft16704 Meisner Rd, Springfield, LA 70462For SaleMLS ID #2579759, Spencer Rossie, Century 21 J. Carter & Company. GSREIN
- $560,0004 bd3 ba2.9k sqft42251 Jefferson Dr, Hammond, LA 70403For SaleMLS ID #2572892, Amanda McDaniel, Downtown Realty. GSREIN
- $774,9005 bd6 ba4.8k sqft21035 Beau Chateau Blvd, Ponchatoula, LA 70454For SaleMLS ID #2544988, Tiffini Helg, Blue Heron Realty. GSREIN
- $625,0004 bd3 ba3.1k sqft44060 Forbes Farm Dr, Hammond, LA 70403For SaleMLS ID #2565230, Spencer Rossie, Century 21 J. Carter & Company. GSREIN
- $995,0004 bd3 ba3.5k sqft1862 Highway 22 W, Madisonville, LA 70447For SaleMLS ID #2579852, Stuart Ridgel, Gulf States Real Estate Services of Louisiana, L.L. GSREIN
- $524,9004 bd3 ba2.6k sqft21255 Wittie Rd, Ponchatoula, LA 70454For SaleMLS ID #2576864, Andrew LeSaicherre, Honeycomb Homes & Properties. GSREIN
- $795,0004 bd4 ba3.8k sqft50386 Turnpike Rd, Folsom, LA 70437For SaleMLS ID #2577034, Jennifer Rice, Berkshire Hathaway HomeServices Preferred, REALTOR. GSREIN
- $770,0004 bd3 ba3.5k sqft721 Hwy 1085 Hy, Madisonville, LA 70447For SaleMLS ID #2577273, Ronald Ranatza, Crescent Sotheby's International Realty. GSREIN
