Striking architecture and modern refinement come together in this one-of-a-kind home located just minutes from I-55 and Southeastern Louisiana University. Thoughtfully updated in 2023, the residence blends sleek, contemporary touches with unique mid-century character. Inside, you'll find distinctive features like Shoji-style sliding panels, a vintage cast-iron stove, flagstone flooring, and Terrazzo-accented hearths. The kitchen is a culinary showpiece with built-in appliances, a dedicated ice maker, and a walk-through pantry equipped with dual wine refrigerators. You'll love the auxiliary prep and clean kitchen—perfect for entertaining or everyday convenience. Expansive windows offer uninterrupted views of the gunite pool and spacious backyard from the sunroom, keeping area, and primary suite. A new roof installed in 2023 adds lasting peace of mind. Enjoy a lifestyle of ease and opportunity—just a short distance from Southeastern, where a multitude of events, summer camps, and athletic programs offer something for everyone year-round.
Active
$1,180,000
1201 N General Pershing St, Hammond, LA 70401
4beds
5,191sqft
Single Family Residence
Built in 1962
1.5 Acres Lot
$-- Zestimate®
$227/sqft
$-- HOA
What's special
Unique mid-century characterPrimary suiteWalk-through pantryDedicated ice makerVintage cast-iron stoveExpansive windowsSpacious backyard
- 521 days
- 207
- 15
Zillow last checked:
Listing updated:
Listed by:
Mike Williams 985-634-0035,
RE/MAX Partners 225-250-4450,
Greg Drude 985-320-8200,
Wainwright Real Estate Inc.
Source: GSREIN,MLS#: 2499080
Facts & features
Interior
Bedrooms & bathrooms
- Bedrooms: 4
- Bathrooms: 5
- Full bathrooms: 4
- 1/2 bathrooms: 1
Primary bedroom
- Level: Lower
- Dimensions: 15.6x14.3
Bedroom
- Level: Lower
- Dimensions: 16.9x16.5
Bedroom
- Level: Lower
- Dimensions: 16.5x15.4
Den
- Level: Lower
- Dimensions: 15.7x12.6
Dining room
- Level: Lower
- Dimensions: 20.3x16.3
Foyer
- Level: Lower
- Dimensions: 11.7x9.5
Kitchen
- Level: Lower
- Dimensions: 23.6x15.5
Laundry
- Level: Lower
- Dimensions: 9.8x7.6
Living room
- Level: Lower
- Dimensions: 39.6x19.7
Office
- Description: Flooring: Terrazzo
- Level: Lower
- Dimensions: 8.4x5.9
Sunroom
- Level: Lower
- Dimensions: 31.7x15.4
Heating
- Central
Cooling
- Central Air
Features
- Butler's Pantry, Stainless Steel Appliances, Cable TV
- Has fireplace: Yes
- Fireplace features: Other
Interior area
- Total structure area: 8,053
- Total interior livable area: 5,191 sqft
Property
Parking
- Total spaces: 2
- Parking features: Garage, Two Spaces, Garage Door Opener
- Has garage: Yes
Features
- Levels: One
- Stories: 1
- Patio & porch: Concrete, Covered, Patio
- Exterior features: Patio
- Pool features: In Ground
Lot
- Size: 1.5 Acres
- Dimensions: 229 x 287 x 257 x 246
- Features: City Lot, Oversized Lot, Rectangular Lot
Details
- Parcel number: 01220306
- Special conditions: None
Construction
Type & style
- Home type: SingleFamily
- Architectural style: Mid-Century Modern
- Property subtype: Single Family Residence
Materials
- Brick
- Foundation: Slab
- Roof: Shingle
Condition
- Excellent
- Year built: 1962
Utilities & green energy
- Sewer: Public Sewer
- Water: Public
Community & HOA
Community
- Subdivision: College Park Sub
HOA
- Has HOA: No
Location
- Region: Hammond
Financial & listing details
- Price per square foot: $227/sqft
- Tax assessed value: $365,442
- Annual tax amount: $2,416
- Date on market: 5/16/2025
Estimated market value
Not available
Estimated sales range
Not available
$2,924/mo
Price history
| Date | Event | Price |
|---|---|---|
| 6/29/2026 | Listed for sale | $1,180,000-7.8%$227/sqft |
Source:  GSREIN #2499080 Report a problem GSREIN #2499080 Report a problem | ||
| 5/16/2025 | Listed for sale | $1,280,000$247/sqft |
Source: GSREIN #2499080 Report a problem | ||
| 3/11/2025 | Listing removed | $1,280,000$247/sqft |
Source: BHHS broker feed #2399559 Report a problem | ||
| 9/10/2024 | Listed for sale | $1,280,000$247/sqft |
Source: GSREIN #2399559 Report a problem | ||
| 7/11/2024 | Contingent | $1,280,000$247/sqft |
Source: GSREIN #2399559 Report a problem | ||
| 4/16/2024 | Pending sale | $1,280,000$247/sqft |
Source: BHHS broker feed #2399559 Report a problem | ||
| 4/15/2024 | Contingent | $1,280,000$247/sqft |
Source: GSREIN #2399559 Report a problem | ||
| 3/26/2024 | Listed for sale | $1,280,000$247/sqft |
Source: GSREIN #2399559 Report a problem | ||
| 2/23/2024 | Listing removed | -- |
Source: GSREIN #2399559 Report a problem | ||
| 6/16/2023 | Listed for sale | $1,280,000+31.3%$247/sqft |
Source: GSREIN #2399559 Report a problem | ||
| 3/24/2021 | Listing removed | -- |
Source:  Berkshire Hathaway HomeServices Report a problem Berkshire Hathaway HomeServices Report a problem | ||
| 9/22/2020 | Listed for sale | $975,000-2%$188/sqft |
Source: Berkshire Hathaway HomeServices Southern Propertie #2269624 Report a problem | ||
| 11/21/2014 | Listing removed | $995,000$192/sqft |
Source: Real Living Bobby Drude & Assoc #991597 Report a problem | ||
| 5/21/2014 | Listed for sale | $995,000$192/sqft |
Source: Real Living Bobby Drude & Assoc #991597 Report a problem | ||
| 9/9/2013 | Listing removed | $995,000$192/sqft |
Source: Real Living Bobby Drude & Associates #944091 Report a problem | ||
| 10/16/2012 | Listed for sale | $995,000$192/sqft |
Source: The Real Estate Book #930546 Report a problem | ||
Public tax history
| Year | Property taxes | Tax assessment |
|---|---|---|
| 2025 | $2,416 +0.5% | $36,544 |
| 2024 | $2,404 +1.6% | $36,544 +2% |
| 2023 | $2,367 | $35,824 |
| 2022 | $2,367 +0% | $35,824 |
| 2021 | $2,366 0% | $35,824 |
| 2020 | $2,366 +0.3% | $35,824 |
| 2019 | $2,359 -21.2% | $35,824 |
| 2018 | $2,994 +26.4% | $35,824 |
| 2017 | $2,368 | $35,824 |
| 2016 | $2,368 | $35,824 |
| 2015 | $2,368 +4.9% | $35,824 |
| 2014 | $2,258 +22.4% | $35,824 |
| 2013 | $1,845 -15.8% | $35,824 |
| 2012 | $2,192 +17.3% | $35,824 +3.2% |
| 2011 | $1,868 +3% | $34,721 |
| 2010 | $1,814 -2.6% | $34,721 |
| 2009 | $1,861 -21.7% | $34,721 |
| 2008 | $2,376 +3.5% | $34,721 +7.2% |
| 2007 | $2,295 +7.6% | $32,383 |
| 2006 | $2,133 | $32,383 +23% |
| 2000 | -- | $26,318 |
Find assessor info on the county website
Monthly payment
Est. payment
Payment breakdown
Explore the cost of this home by adjusting the details. Changes won't be saved.Climate risks
Neighborhood: 70401
- $181,200-- bd-- ba1.7k sqft1153 N General Pershing St, Hammond, LA 70401Off Market
- $446,4003 bd2 ba2.6k sqft1205 N General Pershing St, Hammond, LA 70401Off Market
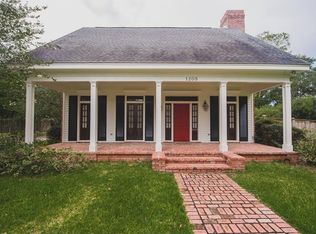
- $461,3005 bd4 ba4.5k sqft130 College Dr, Hammond, LA 70401Off Market
- $240,800-- bd-- ba1.9k sqft126 College Dr, Hammond, LA 70401Off Market
Similar homes
- $974,9994 bd5 ba3.5k sqft705 W Thomas St, Hammond, LA 70401For Sale
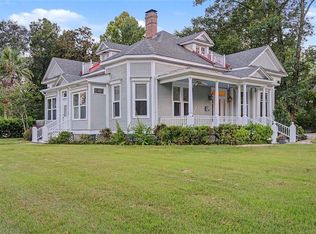
 MLS ID #2566553, Tasha Lamkin-Dameron, Simply Real Estate LLC. GSREIN
 - $897,5003 bd4 ba4.5k sqft804 W Charles St, Hammond, LA 70401For Sale
 MLS ID #2558584, Jennifer Owens, Crescent Sotheby's International Realty. GSREIN
 - $684,0002 bd3 ba2.9k sqft106 College Dr, Hammond, LA 70401For Sale
 MLS ID #2571104, Judy Solomon, Berkshire Hathaway HomeServices Preferred, REALTOR. GSREIN
 - $1,690,0005 bd4 ba5.4k sqft45240 N Coburn Rd, Hammond, LA 70401For Sale
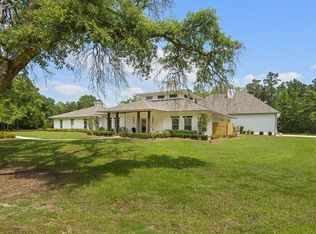 MLS ID #2528605, Puddy Robinson, Crescent Sotheby's International Realty. GSREIN
 - $1,550,0006 bd5 ba5.4k sqft39241 Mount Villa Est, Ponchatoula, LA 70454For SaleMLS ID #2580322, Peter Patout, Talbot Historic Properties. GSREIN
- $625,0004 bd3 ba3.1k sqft19337 Country Club Ln, Hammond, LA 70401For Sale
 MLS ID #2026016900, Matt Bruno, Keller Williams Realty-First Choice. ROAM MLS
 - $598,9004 bd5 ba4.7k sqft43019 Loyds Ln, Hammond, LA 70403For SaleMLS ID #2547416, Daphne Misuraca, Hanemann Realty, Inc.. GSREIN
- $619,9003 bd3 ba2.7k sqft11139 Old Baton Rouge Hwy, Hammond, LA 70403For SaleMLS ID #2026018453, Kara Horne, Dawson Grey Real Estate. ROAM MLS
- $1,199,0004 bd4 ba4k sqft11366 Saint John Church Rd, Folsom, LA 70437For SaleMLS ID #2562663, Puddy Robinson, Crescent Sotheby's International Realty. GSREIN
- $875,0004 bd4 ba2.8k sqft78656 Turnpike Rd, Folsom, LA 70437For SaleMLS ID #2582353, April Brown, Hospitality Realty. GSREIN
- $875,0005 bd5 ba5.5k sqft39308 Magnolia Trce, Ponchatoula, LA 70454For SaleMLS ID #2559238, Christina Bellino, United Real Estate Partners. GSREIN
- $1,299,0004 bd4 ba4.3k sqft72553 Tiffany Farms Rd, Covington, LA 70433For SaleMLS ID #2566175, Shelly Gallardo, United Real Estate Partners. GSREIN
- $1,265,0006 bd6 ba5.5k sqft691 Windermere Xing W, Madisonville, LA 70447For SaleMLS ID #2562957, Janet Bray, United Real Estate Partners LLC. GSREIN
- $760,0003 bd3 ba3.5k sqft23708 Hutchinson Rd, Springfield, LA 70462For SaleMLS ID #2582226, Holly Mccartney, Berkshire Hathaway HomeServices Preferred, REALTOR. GSREIN
- $1,250,0003 bd3 ba3.8k sqft500 Oak Tree Ct, Madisonville, LA 70447For SaleMLS ID #2581418, Erik Henning, The W Group Real Estate LLC. GSREIN
- $625,0004 bd3 ba3.1k sqft44060 Forbes Farm Dr, Hammond, LA 70403For SaleMLS ID #2565230, Spencer Rossie, Century 21 J. Carter & Company. GSREIN
- $995,0004 bd3 ba3.5k sqft1862 Highway 22 W, Madisonville, LA 70447For SaleMLS ID #2579852, Stuart Ridgel, Gulf States Real Estate Services of Louisiana, L.L. GSREIN
- $715,0004 bd3 ba4.1k sqft39328 Magnolia Trce, Ponchatoula, LA 70454For SaleMLS ID #2570687, Donna Ribbeck, Keller Williams Realty Services. GSREIN
- $1,200,0004 bd3 ba3k sqft72608 Button Bush Dr, Covington, LA 70433New ConstructionMLS ID #2577851, Spencer Rossie, Century 21 J. Carter & Company. GSREIN
- $1,400,0004 bd4 ba4k sqft13131 Rue Chateau, Ponchatoula, LA 70454New ConstructionMLS ID #2561721, Shannon Wells-Guidry, Keller Williams Realty Services. GSREIN
