5 PRIVATE ACRES! TWO SEPARATE HOMES! 1,500 SQ FT WORKSHOP! NO HOA! FLOOD ZONE X! A RARE FIND IN HAMMOND! Looking for the perfect setup for MULTI-GENERATIONAL LIVING, a home-based business, or an income-producing opportunity? This exceptional 5-acre property offers the space, privacy, and versatility you've been searching for—all in one incredible package! The property features a spacious, well-maintained MAIN HOME, a SEPARATE GUEST HOUSE offering independent living accommodations for extended family, guests, or potential rental income, and an impressive 1,500 SQ FT WORKSHOP with plenty of room for equipment, storage, hobbies, or business needs. Imagine having loved ones close while everyone enjoys their own private living space! Or take advantage of the property's flexibility to create a live-work lifestyle with room to grow. With 5 PRIVATE ACRES, NO HOA, and FLOOD ZONE X, you'll enjoy the freedom to make this property your own. Whether you envision a family compound, an investment opportunity, space for recreational activities, or simply peaceful country living, the possibilities are endless! Enjoy the privacy and tranquility of country living without sacrificing convenience. Located just minutes from Hammond with easy access to I-12, shopping, restaurants, and everyday necessities. TWO HOMES, A LARGE WORKSHOP, AND 5 ACRES—PROPERTIES OFFERING THIS MUCH FLEXIBILITY ARE HARD TO FIND! Schedule your private showing today and discover everything this unique property has to offer!
For sale
$619,900
11139 Old Baton Rouge Hwy, Hammond, LA 70403
3beds
2,700sqft
Single Family Residence, Residential
Built in 2005
5 Acres Lot
$-- Zestimate®
$230/sqft
$-- HOA
What's special
- 3 days
- 126
- 5
Likely to sell faster than
Zillow last checked:
Listing updated:
Listed by:
Kara Horne,
Dawson Grey Real Estate 225-325-5555
Source: ROAM MLS,MLS#: 2026018453
Facts & features
Interior
Bedrooms & bathrooms
- Bedrooms: 3
- Bathrooms: 3
- Full bathrooms: 3
Rooms
- Room types: Bathroom, Bedroom, Breakfast Room, Dining Room, Foyer, Kitchen, Living Room
Primary bedroom
- Features: Ceiling Fan(s), Sitting/Office Area
Bedroom 1
- Level: First
- Area: 343.11
- Width: 21.33
Bedroom 2
- Level: First
- Area: 145
- Width: 12
Bedroom 3
- Level: First
- Area: 132
- Dimensions: 11 x 12
Primary bathroom
- Features: Double Vanity, 2 Closets or More, Walk-In Closet(s), Separate Shower, Water Closet
Bathroom 1
- Level: First
- Area: 343.11
Bathroom 2
- Level: First
- Area: 69.52
Bathroom 3
- Level: First
- Area: 63.28
Dining room
- Level: First
- Area: 145
- Width: 12
Kitchen
- Features: Granite Counters, Counters Solid Surface, Kitchen Island, Pantry, Cabinets Custom Built
- Level: First
- Area: 231.21
Living room
- Level: First
- Area: 553.67
- Width: 22
Heating
- 2 or More Units Heat, Central, Gas Heat
Cooling
- Multi Units, Central Air, Ceiling Fan(s)
Appliances
- Included: Gas Stove Con, Gas Cooktop, Dishwasher, Disposal, Microwave, Refrigerator, Oven, Double Oven, Gas Water Heater, Stainless Steel Appliance(s)
- Laundry: Electric Dryer Hookup, Washer Hookup, Gas Dryer Hookup, Inside, Washer/Dryer Hookups, Laundry Room
Features
- Ceiling 9'+, Computer Nook, Crown Molding, See Remarks
- Flooring: Brick, Carpet, Wood
- Doors: Storm Door(s)
- Windows: Window Treatments
- Attic: Attic Access,Storage,Walk-up
- Number of fireplaces: 1
- Fireplace features: Gas Log
Interior area
- Total structure area: 4,011
- Total interior livable area: 2,700 sqft
Property
Parking
- Total spaces: 2
- Parking features: 2 Cars Park, Garage, Garage Faces Rear, Off Street, Other, Driveway, Garage Door Opener
- Has garage: Yes
Features
- Stories: 1
- Patio & porch: Covered, Porch
- Exterior features: Sprinkler System
- Has spa: Yes
- Spa features: Bath
- Fencing: Partial,Privacy,Vinyl,Wood
Lot
- Size: 5 Acres
- Dimensions: 212 x 695 x 335.43 x 440 x 141 x 282
- Features: Landscaped
Details
- Additional structures: Guest House, Workshop
- Parcel number: 5832918
- Special conditions: Standard
Construction
Type & style
- Home type: SingleFamily
- Architectural style: Acadian
- Property subtype: Single Family Residence, Residential
Materials
- Brick Siding, Frame
- Foundation: Slab
- Roof: Shingle
Condition
- Cosmetic Changes
- New construction: No
- Year built: 2005
Utilities & green energy
- Gas: Atmos
- Sewer: Mechan. Sewer
- Water: Public
- Utilities for property: Cable Connected
Community & HOA
Community
- Security: Security System, Smoke Detector(s)
- Subdivision: Rural Tract (no Subd)
Location
- Region: Hammond
Financial & listing details
- Price per square foot: $230/sqft
- Tax assessed value: $370,400
- Annual tax amount: $4,249
- Price range: $619.9K - $619.9K
- Date on market: 10/10/2026
- Listing terms: Cash,Conventional,FHA,FMHA/Rural Dev,VA Loan
Estimated market value
Not available
Estimated sales range
Not available
Not available
Price history
| Date | Event | Price |
|---|---|---|
| 10/10/2026 | Listed for sale | $619,900-1.6%$230/sqft |
Source:  ROAM MLS #2026018453 Report a problem ROAM MLS #2026018453 Report a problem | ||
| 10/6/2026 | Listing removed | $629,999$233/sqft |
Source: ROAM MLS #2026006554 Report a problem | ||
| 8/28/2026 | Listed for sale | $629,999$233/sqft |
Source: ROAM MLS #2026006554 Report a problem | ||
| 8/21/2026 | Pending sale | $629,999$233/sqft |
Source: ROAM MLS #2026006554 Report a problem | ||
| 5/19/2026 | Price change | $629,999-0.8%$233/sqft |
Source: ROAM MLS #2026006554 Report a problem | ||
| 4/13/2026 | Listed for sale | $635,000$235/sqft |
Source: ROAM MLS #2026006554 Report a problem | ||
| 4/13/2026 | Listing removed | $635,000$235/sqft |
Source: RAA #BR2026002055 Report a problem | ||
| 2/3/2026 | Listed for sale | $635,000+16.5%$235/sqft |
Source: ROAM MLS #2026002055 Report a problem | ||
| 2/1/2026 | Listing removed | $545,000$202/sqft |
Source: ROAM MLS #2025013929 Report a problem | ||
| 7/26/2025 | Listed for sale | $545,000-15.5%$202/sqft |
Source: ROAM MLS #2025013929 Report a problem | ||
| 11/29/2023 | Sold | -- |
Source:  GSREIN #2410637 Report a problem GSREIN #2410637 Report a problem | ||
| 10/31/2023 | Contingent | $645,000$239/sqft |
Source: GSREIN #2410637 Report a problem | ||
| 8/26/2023 | Price change | $645,000+38.7%$239/sqft |
Source: GSREIN #2410637 Report a problem | ||
| 8/24/2023 | Listed for sale | $465,000-6.8%$172/sqft |
Source: GSREIN #2410637 Report a problem | ||
| 8/6/2023 | Listing removed | -- |
Source: GSREIN #2350301 Report a problem | ||
| 11/3/2022 | Price change | $499,000-5%$185/sqft |
Source: GSREIN #2350301 Report a problem | ||
| 8/5/2022 | Listed for sale | $525,000$194/sqft |
Source: GSREIN #2350301 Report a problem | ||
Public tax history
| Year | Property taxes | Tax assessment |
|---|---|---|
| 2025 | $4,249 +25.8% | $37,040 |
| 2024 | $3,377 +62.2% | $37,040 +44.8% |
| 2023 | $2,081 | $25,581 |
| 2022 | $2,081 +0% | $25,581 |
| 2021 | $2,081 0% | $25,581 |
| 2020 | $2,081 +0.2% | $25,581 |
| 2019 | $2,076 -29.5% | $25,581 |
| 2018 | $2,944 +41.4% | $25,581 |
| 2017 | $2,082 | $25,581 |
| 2016 | $2,082 | $25,581 |
| 2015 | $2,082 +3.5% | $25,581 |
| 2014 | $2,012 +15.1% | $25,581 |
| 2013 | $1,748 -11.2% | $25,581 |
| 2012 | $1,969 +8.7% | $25,581 |
| 2011 | $1,811 -12.5% | $25,581 -10.5% |
| 2010 | $2,069 -1.8% | $28,573 |
| 2009 | $2,105 -0.1% | $28,573 |
| 2008 | $2,107 +4.1% | $28,573 +4.8% |
| 2007 | $2,025 +5.1% | $27,270 |
| 2006 | $1,926 | $27,270 |
| 2005 | -- | $27,270 |
| 2004 | -- | $27,270 +17.6% |
| 2003 | -- | $23,191 |
| 2002 | -- | $23,191 +320.1% |
| 2001 | -- | $5,520 -38.1% |
| 2000 | -- | $8,912 |
Find assessor info on the county website
Monthly payment
Est. payment
Payment breakdown
Explore the cost of this home by adjusting the details. Changes won't be saved.Climate risks
Neighborhood: 70403
Nearby schools
- $154,300-- bd-- ba1.3k sqft11119 Old Baton Rouge Hwy, Hammond, LA 70403Off Market
- $142,900-- bd-- ba708 sqft11157 Old Baton Rouge Hwy, Hammond, LA 70403Off Market
- $3,992-- bd-- ba-- sqft11157 Old Baton Rouge Hwy, Hammond, LA 70403Off Market
- $151,300-- bd-- ba960 sqft11110 Old Baton Rouge Hwy, Hammond, LA 70403Off Market
Similar homes
- $560,0004 bd3 ba2.9k sqft42251 Jefferson Dr, Hammond, LA 70403For Sale
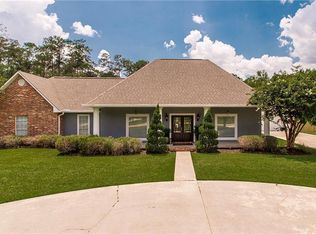
 MLS ID #2572892, Amanda McDaniel, Downtown Realty. GSREIN
 - $599,9004 bd4 ba3.1k sqft41155 Rue Maison, Ponchatoula, LA 70454For Sale
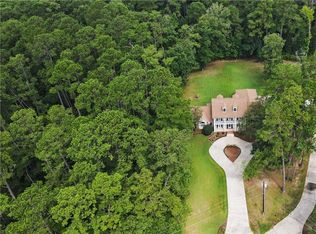 MLS ID #2570604, Tammy Whitehead, Compass Mandeville. GSREIN
 - $600,0003 bd3 ba2.5k sqft609 W Dakota St, Hammond, LA 70401For Sale
 MLS ID #2555683, Coco Farnet, Bennett & Company, LLC. GSREIN
 - $625,0004 bd3 ba3.1k sqft19337 Country Club Ln, Hammond, LA 70401For Sale
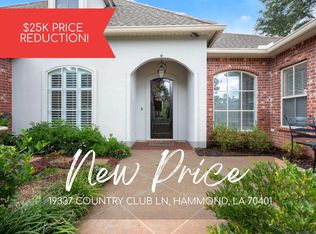
 MLS ID #2026016900, Matt Bruno, Keller Williams Realty-First Choice. ROAM MLS
 - $570,0004 bd3 ba2.7k sqft41459 Rue Maison, Ponchatoula, LA 70454For SaleMLS ID #2561389, Amanda Miller, Amanda Miller Realty, LLC. GSREIN
- $599,9993 bd3 ba2.8k sqft29725 Henderson Ln, Walker, LA 70785For SaleMLS ID #2026005933, Kaylyn Ward, Proven Properties, LLC. ROAM MLS
- $395,0003 bd2 ba1.6k sqft42465 Happywoods Rd, Hammond, LA 70403For SaleMLS ID #2545568, Lauren Usey, Blue Heron Realty. GSREIN
- $679,0003 bd3 ba2.6k sqft42587 Pleasant Ridge Road Ext, Ponchatoula, LA 70454For SaleMLS ID #2546193, Lisa Cullop, Berkshire Hathaway HomeServices Preferred, REALTOR. GSREIN
- $560,0004 bd4 ba3k sqft29261 Lexton Ln, Livingston, LA 70754For SaleMLS ID #2026018214, Amanda Watson, Keller Williams Realty Premier Partners. ROAM MLS
- $649,9003 bd3 ba2.6k sqft32557 Pontchatrain Dr, Springfield, LA 70462For SaleMLS ID #2562198, Brad Giacona, Geaux South Realty LLC. GSREIN
- $325,0004 bd3 ba2.1k sqft15364 Carlou Dr, Ponchatoula, LA 70454For SaleMLS ID #2026018466, Tyler Alexander, LPT Realty, LLC. ROAM MLS
- $476,0003 bd2 ba2.7k sqft47103 Monticello Dr, Hammond, LA 70401For SaleMLS ID #2570974, David Derks, NextHome Real Estate Professionals. GSREIN
- $524,9004 bd3 ba2.6k sqft21255 Wittie Rd, Ponchatoula, LA 70454For SaleMLS ID #2576864, Andrew LeSaicherre, Honeycomb Homes & Properties. GSREIN
- $360,0004 bd2 ba2.5k sqft46076 Laurie Dr, Hammond, LA 70401For SaleMLS ID #2026013135, Dalton Adams, CENTURY 21 Bessette Flavin. ROAM MLS
- $560,0004 bd3 ba2.9k sqft51131 Highway 445, Loranger, LA 70446For SaleMLS ID #2576913, Lisa Nunez, Homesmart Realty South. GSREIN
- $339,9003 bd2 ba1.7k sqft14979 Picou Rd, Maurepas, LA 70449For SaleMLS ID #2026018437, Sheila Payton, 225BROKER. ROAM MLS
- $380,0003 bd2 ba3.3k sqft16013 Halbert Rd, Hammond, LA 70403For SaleMLS ID #2533367, Jennifer Dinser, Compass Perkins (CJBR01). GSREIN
- $319,9004 bd3 ba2.3k sqft1108 Rue De La Paix #O, Hammond, LA 70403For SaleMLS ID #2555644, Shannon Wells-Guidry, Keller Williams Realty Services. GSREIN
- $639,9004 bd4 ba3k sqft51439 Allen Dr, Loranger, LA 70446For SaleMLS ID #2530627, Joann Bernard, Crescent Sotheby's International Realty. GSREIN
- $319,0004 bd3 ba2.7k sqft1100 Rue Cannes, Hammond, LA 70403For SaleMLS ID #2554582, Beverly Delatte, Southeastern Real Estate Partners, LLC. GSREIN
