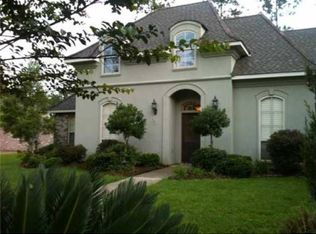
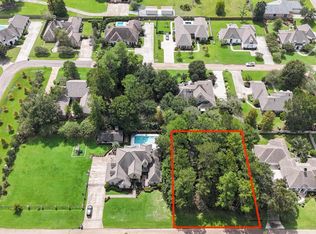
** OPEN HOUSE OCT 4, 2 - 4PM ** Welcome to Country Club Estates where you can enjoy the privacy of a gated community within walking distance to the Golf Course, Tennis Courts, Pool and Club House of the Knoll Country Club. Have peace of mind with a FULL HOUSE GENERATOR, a NEW ROOF (Coming Soon!). Homesite occupies TWO LOTS! This Triple Split floor plan is incredibly versatile with TWO BEDROOMS UP and TWO BEDROOMS Down. Enjoy an exquisite UPDATED KITCHEN that opens to a Great Den and an abundance of natural light. The Primary Suite offers an oasis seating area ideal for your morning coffee and a luxurious en suite bathroom with walk in shower and separate soaking tub. The back patio is screened in giving you outdoor space to relax. The offer features the LOT NEXT DOOR with producing citrus trees and a secret garden to get your hands in the dirt. The REAR LOT is also available for sale (MLS 2026016897) NEW ROOF COMING SOON!! 12-month Home Warranty (AHS) offered by Seller.
For sale
$650,000
19337 Country Club Ln, Hammond, LA 70401
4beds
3,185sqft
Single Family Residence, Residential
Built in 2004
0.7 Acres Lot
$-- Zestimate®
$204/sqft
$80/mo HOA
What's special
Triple split floor planSecret gardenProducing citrus treesHomesite occupies two lotsExquisite updated kitchenAbundance of natural light
- 16 days
- 317
- 7
Likely to sell faster than
Zillow last checked:
Listing updated:
Listed by:
Matt Bruno,
Keller Williams Realty-First Choice 225-744-0044
Source: ROAM MLS,MLS#: 2026016900
Facts & features
Interior
Bedrooms & bathrooms
- Bedrooms: 4
- Bathrooms: 3
- Full bathrooms: 3
Rooms
- Room types: Bedroom, Primary Bedroom, Breakfast Room, Den, Dining Room, Kitchen, Living Room
Primary bedroom
- Features: En Suite Bath, 2 Closets or More, Ceiling 9ft Plus, Cathedral Ceiling(s), Ceiling Fan(s), Tray Ceiling(s), Walk-In Closet(s), Sitting/Office Area, Split, Master Downstairs
- Level: First
- Area: 300
- Dimensions: 20 x 15
Bedroom 1
- Level: First
- Area: 132
- Dimensions: 11 x 12
Bedroom 2
- Level: Second
- Area: 140
- Dimensions: 14 x 10
Bedroom 3
- Level: Second
- Area: 143
- Dimensions: 13 x 11
Primary bathroom
- Features: Walk-In Closet(s), Multi Head Shower, Separate Shower, Soaking Tub
Dining room
- Level: First
- Area: 180
- Dimensions: 15 x 12
Kitchen
- Features: Granite Counters, Stone Counters, Kitchen Island, Pantry, Cabinets Custom Built
- Level: First
- Area: 252
- Dimensions: 18 x 14
Living room
- Level: First
- Area: 255
- Dimensions: 17 x 15
Heating
- 2 or More Units Heat, Central
Cooling
- Multi Units, Central Air, Ceiling Fan(s)
Appliances
- Included: Dryer, Washer, Gas Cooktop, Dishwasher, Disposal, Microwave, Oven, Separate Cooktop, Stainless Steel Appliance(s)
- Laundry: Electric Dryer Hookup, Washer Hookup, Inside
Features
- Eat-in Kitchen, Built-in Features, Ceiling 9'+, Crown Molding
- Flooring: Concrete, Wood
- Windows: Window Treatments
- Attic: Attic Access
- Number of fireplaces: 1
Interior area
- Total structure area: 3,921
- Total interior livable area: 3,185 sqft
Video & virtual tour
Property
Parking
- Total spaces: 2
- Parking features: 2 Cars Park, Garage, Off Street
- Has garage: Yes
Features
- Stories: 2
- Patio & porch: Screened
- Exterior features: Sprinkler System, Courtyard, Rain Gutters
- Fencing: Full
- Frontage length: 114
Lot
- Size: 0.7 Acres
- Dimensions: 220 x 132
- Features: Additional Land Lot, Landscaped
Details
- Parcel number: 6111343
- Special conditions: Standard
- Other equipment: Generator
Construction
Type & style
- Home type: SingleFamily
- Architectural style: Acadian
- Property subtype: Single Family Residence, Residential
Materials
- Brick Siding, Stucco Siding, Frame
- Foundation: Slab
- Roof: Shingle
Condition
- Updated/Remodeled
- New construction: No
- Year built: 2004
Utilities & green energy
- Gas: TPCG
- Sewer: Public Sewer
- Water: Public
- Utilities for property: Cable Connected
Community & HOA
Community
- Security: Security System, Smoke Detector(s), Gated Community
- Subdivision: Country Club Estates
HOA
- Has HOA: Yes
- Services included: Common Areas, Maint Subd Entry HOA
- HOA fee: $960 annually
Location
- Region: Hammond
Financial & listing details
- Price per square foot: $204/sqft
- Tax assessed value: $327,437
- Annual tax amount: $2,100
- Price range: $650K - $650K
- Date on market: 9/14/2026
- Listing terms: Cash,Conventional,FMHA/Rural Dev,VA Loan
Estimated market value
Not available
Estimated sales range
Not available
Not available
Price history
| Date | Event | Price |
|---|---|---|
| 9/14/2026 | Listed for sale | $650,000+41.6%$204/sqft |
Source:  ROAM MLS #2026016900 Report a problem ROAM MLS #2026016900 Report a problem | ||
| 8/20/2021 | Sold | -- |
Source:  GSREIN #2306849 Report a problem GSREIN #2306849 Report a problem | ||
| 7/24/2021 | Pending sale | $459,000$144/sqft |
Source: GSREIN #2306849 Report a problem | ||
| 7/1/2021 | Listed for sale | $459,000+4.8%$144/sqft |
Source: GSREIN #2306849 Report a problem | ||
| 5/26/2020 | Sold | -- |
Source: GSREIN #2228861 Report a problem | ||
| 4/15/2020 | Pending sale | $438,000$138/sqft |
Source: KELLER WILLIAMS REALTY SERVICES #2228861 Report a problem | ||
| 10/30/2019 | Listed for sale | $438,000$138/sqft |
Source: KELLER WILLIAMS REALTY SERVICES #2228861 Report a problem | ||
Public tax history
| Year | Property taxes | Tax assessment |
|---|---|---|
| 2025 | $2,100 +0.5% | $32,744 |
| 2024 | $2,090 +0% | $32,744 +0.8% |
| 2023 | $2,089 | $32,494 |
| 2022 | $2,089 +0% | $32,494 |
| 2021 | $2,088 +23.3% | $32,494 +17% |
| 2020 | $1,693 +0.3% | $27,768 |
| 2019 | $1,688 -27.3% | $27,768 |
| 2018 | $2,321 +36.9% | $27,768 |
| 2017 | $1,695 | $27,768 |
| 2016 | $1,695 | $27,768 -2.3% |
| 2015 | $1,695 +1.6% | $28,432 |
| 2014 | $1,669 +22.4% | $28,432 |
| 2013 | $1,363 -15.8% | $28,432 |
| 2012 | $1,620 +10.6% | $28,432 -1.4% |
| 2011 | $1,465 +3% | $28,846 |
| 2010 | $1,422 -2.6% | $28,846 |
| 2009 | $1,460 -0.1% | $28,846 |
| 2008 | $1,461 +7.6% | $28,846 +8.2% |
| 2007 | $1,358 +7.6% | $26,654 |
| 2006 | $1,262 | $26,654 |
| 2005 | -- | $26,654 +492.3% |
| 2004 | -- | $4,500 |
Find assessor info on the county website
Monthly payment
Est. payment
Payment breakdown
Explore the cost of this home by adjusting the details. Changes won't be saved.Climate risks
Neighborhood: 70401
Nearby schools

Similar homes
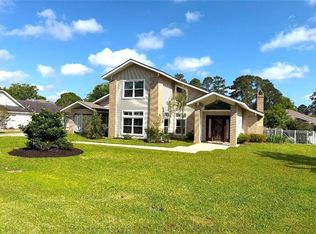
- $399,0003 bd3 ba3.1k sqft20 Fairway View Dr, Hammond, LA 70401For Sale
 MLS ID #2551294, Kim Prokop, Crescent Sotheby's International Realty. GSREIN
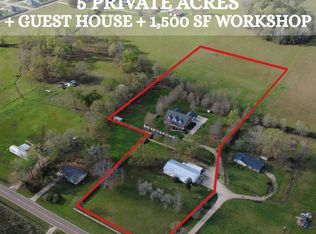
 - $629,9993 bd3 ba2.7k sqft11139 Old Baton Rouge Hwy, Hammond, LA 70403For Sale
 MLS ID #2026006554, Kara Horne, Dawson Grey Real Estate. ROAM MLS
 - $639,9004 bd4 ba3k sqft51439 Allen Dr, Loranger, LA 70446For Sale
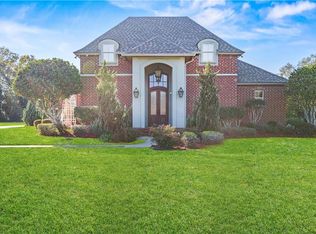 MLS ID #2530627, Joann Bernard, Crescent Sotheby's International Realty. GSREIN
 - $560,0004 bd3 ba2.9k sqft51131 Highway 445, Loranger, LA 70446For Sale
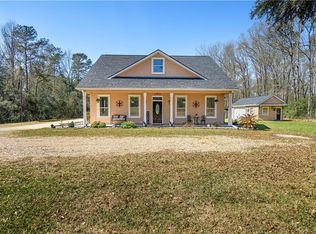 MLS ID #2576913, Lisa Nunez, Homesmart Realty South. GSREIN
 - $599,9004 bd4 ba3.1k sqft41155 Rue Maison, Ponchatoula, LA 70454For SaleMLS ID #2570604, Tammy Whitehead, Compass Mandeville. GSREIN
- $360,0005 bd3 ba3.3k sqft19 Fairway View Dr, Hammond, LA 70401For SaleMLS ID #2563092, Jena Nichols, Elite Real Estate Advisors . GSREIN
- $659,9004 bd3 ba2.5k sqft115 Eagle Rd, Covington, LA 70435For SaleMLS ID #2575148, Kenneth Rayer, United Real Estate Partners. GSREIN
- $435,0005 bd3 ba2.3k sqft306 W Charles St, Hammond, LA 70401For SaleMLS ID #2576049, Lisa Cullop, Berkshire Hathaway HomeServices Preferred, REALTOR. GSREIN
- $625,0005 bd5 ba3.2k sqft420 White Ash Loop, Madisonville, LA 70447For SaleMLS ID #2578047, Jennifer DePhillips, Magnolia Lane Realty. GSREIN
- $570,0004 bd3 ba2.7k sqft41459 Rue Maison, Ponchatoula, LA 70454For SaleMLS ID #2561389, Amanda Miller, Amanda Miller Realty, LLC. GSREIN
- $595,0004 bd3 ba2.8k sqft532 Normandy Dr, Folsom, LA 70437For SaleMLS ID #2574448, Joanne Brookover, Compass Covington (COMP27). GSREIN
- $625,0005 bd3 ba3.5k sqft497 Secluded Grove Loop, Madisonville, LA 70447For SaleMLS ID #2556862, Diane Huber, Gulf Meridian Realty . GSREIN
- $599,9974 bd4 ba3.8k sqft61180 Doe Run Dr, Amite, LA 70422For SaleMLS ID #2533959, Jena Regan, REVE, REALTORS. GSREIN
- $795,0004 bd4 ba3.8k sqft50386 Turnpike Rd, Folsom, LA 70437For SaleMLS ID #2577034, Jennifer Rice, Berkshire Hathaway HomeServices Preferred, REALTOR. GSREIN
- $698,0005 bd5 ba4.4k sqft17236 Saint Gertrude Rd, Covington, LA 70435For SaleMLS ID #2550321, Katherine Modeen, McEnery Residential, LLC. GSREIN
- $670,0005 bd4 ba3.6k sqft450 Steeple Pl, Mandeville, LA 70471For SaleMLS ID #2562754, Cameron McNulty, Berkshire Hathaway HomeServices Preferred, REALTOR. GSREIN
- $590,0003 bd3 ba2.8k sqft213 Hawthorne Hollow Dr, Madisonville, LA 70447For SaleMLS ID #2561872, Jamie Munaco, Coldwell Banker TEC. GSREIN
- $620,0004 bd4 ba3.3k sqft648 Silverthorne Ln, Covington, LA 70433For SaleMLS ID #2568477, Melissa Harrington, Compass Mandeville. GSREIN
- $449,0003 bd3 ba2.7k sqft39360 Babin Ln, Ponchatoula, LA 70454For SaleMLS ID #2573523, William Frederick, Keller Williams Realty Services. GSREIN
- $699,9004 bd4 ba3.2k sqft101 Bayou Perez Dr, Madisonville, LA 70447For SaleMLS ID #2569194, Rana Cabeceiras, Ricci Real Estate. GSREIN
