Nearly an acre, no HOA, no flood insurance required, and a movie room that stays! This Madisonville corner-lot retreat combines space, character, and entertainment, with four oversized bedrooms, three of them ensuites, so everyone gets their own private space.
Cathedral ceilings and wood-trimmed entry details set a warm tone, and the double brick fireplace is topped with a one-of-a-kind mantle from a 400-year-old barn beam. There are two living areas, plus a custom built-in bar with a wine cooler for easy hosting. The kitchen has a gas range, a built-in double refrigerator, and a filtered water system at the sink. Private entrance to a huge bedroom suite with lots of storage space for multi generational living.
The bonus is the fully finished entertainment room with brand-new carpet, an overhead projector, and a 120-inch screen that stays. It works for movie nights, game days, or a private escape.
You get the privacy and elbow room of nearly an acre with no HOA, and you’re still close to shopping, dining, and highly sought-after Madisonville schools. This is the kind of property that offers both the space to spread out and the location to enjoy everything Madisonville has to offer.
4 BR/3 ENSUITES/ 2 LIVING AREAS / ~1 ACRE / No HOA / NO Flood insurance required
Come see it in person!
Active
Price cut: $20K (10/10)
$679,500
168 Lalanne Rd, Madisonville, LA 70447
4beds
4,592sqft
Single Family Residence
Built in 1982
0.93 Acres Lot
$646,700 Zestimate®
$148/sqft
$-- HOA
What's special
Nearly an acreWood-trimmed entry detailsMadisonville corner-lot retreatDouble brick fireplaceCathedral ceilingsFour oversized bedroomsBuilt-in double refrigerator
- 29 days
- 1,170
- 32
Zillow last checked:
Listing updated:
Listed by:
Julie Tomlinson 504-415-3186,
Grit Realty LLC 985-257-2410
Source: GSREIN,MLS#: 2576662
Facts & features
Interior
Bedrooms & bathrooms
- Bedrooms: 4
- Bathrooms: 5
- Full bathrooms: 4
- 1/2 bathrooms: 1
Primary bedroom
- Level: Lower
- Dimensions: 15.9x25.4
Bedroom
- Level: Lower
- Dimensions: 15.5x16
Bedroom
- Level: Lower
- Dimensions: 11x11.6
Bedroom
- Level: Lower
- Dimensions: 15.10x17
Breakfast room nook
- Level: Lower
- Dimensions: 9.7x9.2
Foyer
- Level: Lower
- Dimensions: 14.3x11.2
Kitchen
- Level: Lower
- Dimensions: 17.7x15.2
Living room
- Level: Lower
- Dimensions: 24x22.4
Heating
- Central, Multiple Heating Units
Cooling
- Central Air, 3+ Units
Appliances
- Included: Dryer, Dishwasher, Disposal, Microwave, Oven, Range, Refrigerator, Wine Cooler, Washer
Features
- Cathedral Ceiling(s), Granite Counters, High Ceilings, Vaulted Ceiling(s), Wired for Sound
- Has fireplace: Yes
- Fireplace features: Gas Starter, Wood Burning
Interior area
- Total structure area: 5,555
- Total interior livable area: 4,592 sqft
Property
Parking
- Total spaces: 3
- Parking features: Three or more Spaces, Boat, RV Access/Parking
Features
- Levels: One
- Stories: 1
- Patio & porch: Pavers, Wood, Porch
- Exterior features: Courtyard, Fence, Porch
Lot
- Size: 0.93 Acres
- Dimensions: 195 x 211 x 191 x 209
- Features: 1 or More Acres, Corner Lot, Outside City Limits, Oversized Lot
Details
- Additional structures: Shed(s)
- Parcel number: 6957
- Special conditions: None
Construction
Type & style
- Home type: SingleFamily
- Architectural style: Traditional
- Property subtype: Single Family Residence
Materials
- Brick, Stucco, Vinyl Siding
- Foundation: Slab
- Roof: Shingle
Condition
- Excellent
- Year built: 1982
Utilities & green energy
- Sewer: Septic Tank
- Water: Well
Community & HOA
Community
- Subdivision: Not a Subdivision
HOA
- Has HOA: No
Location
- Region: Madisonville
Financial & listing details
- Price per square foot: $148/sqft
- Tax assessed value: $397,766
- Annual tax amount: $3,766
- Date on market: 9/19/2026
Estimated market value
$646,700
$614,000 - $679,000
$5,397/mo
Price history
| Date | Event | Price |
|---|---|---|
| 10/10/2026 | Price change | $679,500-2.9%$148/sqft |
Source:  GSREIN #2576662 Report a problem | ||
| 9/19/2026 | Listed for sale | $699,500$152/sqft |
Source: GSREIN #2576662 Report a problem | ||
| 10/3/2014 | Sold | -- |
Source: GSREIN #978284 Report a problem | ||
| 3/30/2011 | Sold | -- |
Source: Public Record Report a problem | ||
Public tax history
| Year | Property taxes | Tax assessment |
|---|---|---|
| 2025 | $3,766 -2.4% | $39,777 |
| 2024 | $3,860 +16.6% | $39,777 +20.4% |
| 2023 | $3,310 0% | $33,033 |
| 2022 | $3,310 +0.2% | $33,033 |
| 2021 | $3,303 -0.3% | $33,033 |
| 2020 | $3,312 +28.4% | $33,033 +23.4% |
| 2019 | $2,579 -0.1% | $26,779 |
| 2018 | $2,582 -28.5% | $26,779 |
| 2017 | $3,612 +38.3% | $26,779 |
| 2016 | $2,612 | $26,779 +2.5% |
| 2015 | $2,612 +1.1% | $26,138 -21.2% |
| 2014 | $2,584 -26.6% | $33,186 |
| 2013 | $3,521 -1.1% | $33,186 +28.9% |
| 2010 | $3,558 | $25,755 |
Find assessor info on the county website
Monthly payment
Est. payment
Payment breakdown
Explore the cost of this home by adjusting the details. Changes won't be saved.Climate risks
Neighborhood: 70447
Similar homes
- $699,9004 bd4 ba3.1k sqft101 Bayou Perez Dr, Madisonville, LA 70447For Sale
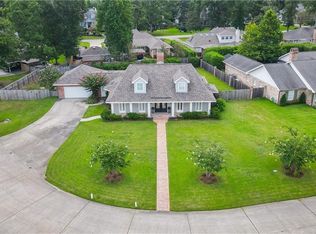
 MLS ID #2581153, Rana Cabeceiras, Ricci Real Estate. GSREIN
- $799,0004 bd3 ba4k sqft316 Pencarrow Cir, Madisonville, LA 70447For Sale
 MLS ID #2569160, Priscilla Sanchez, The W Group Real Estate LLC. GSREIN
- $539,0004 bd3 ba2.6k sqft308 Jade Ct, Madisonville, LA 70447For Sale
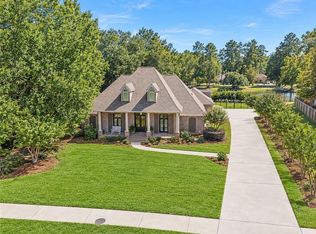 MLS ID #2580236, Jeffery Puckett, Compass Slidell. GSREIN
- $770,0004 bd3 ba3.5k sqft721 Hwy 1085 Hy, Madisonville, LA 70447For Sale
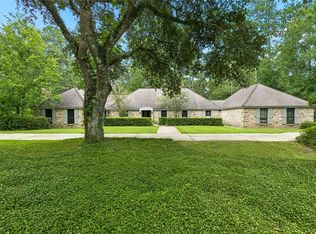 MLS ID #2577273, Ronald Ranatza, Crescent Sotheby's International Realty. GSREIN
- $620,0004 bd4 ba3.3k sqft648 Silverthorne Ln, Covington, LA 70433For SaleMLS ID #2568477, Melissa Harrington, Compass Mandeville. GSREIN
- $599,9003 bd3 ba3.6k sqft301 Shady Oak Ln, Mandeville, LA 70471For SaleMLS ID #2581728, Deana Bradley, Atlas Real Estate Company, LLC. GSREIN
- $590,0003 bd3 ba2.8k sqft213 Hawthorne Hollow Dr, Madisonville, LA 70447For SaleMLS ID #2561872, Jamie Munaco, Coldwell Banker TEC. GSREIN
- $649,0004 bd4 ba3.7k sqft807 Tradition Dr, Covington, LA 70433For SaleMLS ID #2558155, Tiffani Robin, Keller Williams Realty Services. GSREIN
- $625,0005 bd4 ba4.2k sqft725 Dove Park Rd, Covington, LA 70433For SaleMLS ID #2580107, Heather Baas, BAAS Realty. GSREIN
- $630,0005 bd3 ba2.7k sqft109 Bayou Perez Dr, Madisonville, LA 70447For SaleMLS ID #2549685, Jamie Mixon Cure, Keller Williams Realty Services. GSREIN
- $585,0004 bd5 ba3.5k sqft511 River Oaks Dr, Covington, LA 70433For SaleMLS ID #2572448, Caiden McNulty, Berkshire Hathaway HomeServices Preferred, REALTOR. GSREIN
- $625,0005 bd3 ba3.5k sqft497 Secluded Grove Loop, Madisonville, LA 70447For SaleMLS ID #2556862, Diane Huber, Gulf Meridian Realty . GSREIN
- $670,0005 bd4 ba3.6k sqft450 Steeple Pl, Mandeville, LA 70471For SaleMLS ID #2562754, Cameron McNulty, Berkshire Hathaway HomeServices Preferred, REALTOR. GSREIN
- $750,0005 bd4 ba3.4k sqft50 Begonia Dr, Covington, LA 70433For SaleMLS ID #2565297, Stacia Lamulle, 1 Percent Lists Premier. GSREIN
- $594,0004 bd4 ba3.2k sqft914 Beau Chene Dr, Mandeville, LA 70471For SaleMLS ID #2571851, Joseph Deraney, Keller Williams Realty Services. GSREIN
- $849,5006 bd6 ba4.5k sqft57 Magnolia Ridge Dr, Madisonville, LA 70447For SaleMLS ID #2562242, Julie Autin, Cypress Key Realty LLC. GSREIN
- $599,0005 bd3 ba2.6k sqft1312 Avenue Des Marquis, Covington, LA 70433For SaleMLS ID #2580591, Patrick Daigle, Barden Realty, LLC. GSREIN
- $535,0004 bd3 ba2.9k sqft713 Kellywood Ct, Covington, LA 70433For SaleMLS ID #2579658, Alicia Lagarde, ALC REALTY. GSREIN
- $597,5004 bd4 ba3.5k sqft1267 Avenue Du Chateau, Covington, LA 70433For SaleMLS ID #2558033, Lesly Sica, Berkshire Hathaway HomeServices Preferred, REALTOR. GSREIN
- $639,9004 bd4 ba3.3k sqft733 Plantation Dr, Abita Springs, LA 70420For SaleMLS ID #2581853, Sandra Douglas, Premier Edge Real Estate. GSREIN
