Enjoy space, versatility, and peaceful surroundings on 7.18 acres at Horse Branch Road! Backing up to the beautiful Lake Ramsey Nature Conservancy, this property offers a unique connection to nature. A pond with a designated hangout area adds to the outdoor appeal, while a fenced side yard provides additional outdoor space.The downstairs layout features an en suite primary bedroom, a spacious living room with an adjoining sitting area, a formal dining room, an office, and a sunroom with its own attached full bathroom. Upstairs, you'll find 3 additional bedrooms with large walk in closets, a full bathroom, plus a bonus room currently used as an office and hobby space, offering even more flexibility. Parking, storage, and workspace are abundant: a two-car garage, a separate workshop, a two-car carport, and a covered RV parking area complete with an RV hookup. With 7.18 acres, flexible living spaces, and room for vehicles, hobbies, and recreational activities, this property offers a rare combination of space and versatility!
For sale
$700,000
74274 Horse Branch Rd, Covington, LA 70435
4beds
4,347sqft
Single Family Residence
Built in 1978
7.18 Acres Lot
$486,300 Zestimate®
$161/sqft
$-- HOA
What's special
Two-car garageTwo-car carportFenced side yardFlexible living spacesSeparate workshopEn suite primary bedroomFormal dining room
- 3 hours
- 54
- 6
Zillow last checked:
Listing updated:
Listed by:
Michelle Lafleur,
Compass - Perkins 225-769-1500
Source: ROAM MLS,MLS#: 000BQO
Facts & features
Interior
Bedrooms & bathrooms
- Bedrooms: 4
- Bathrooms: 4
- Full bathrooms: 3
- 1/2 bathrooms: 1
Primary bedroom
- Level: First
- Area: 241.92 Square Feet
- Dimensions: 21.6 x 11.2
Bedroom
- Level: Second
- Area: 125.44 Square Feet
- Dimensions: 11.2 x 11.2
Bedroom
- Level: Second
- Area: 156.8 Square Feet
- Dimensions: 11.2 x 14.0
Bedroom
- Level: Second
- Area: 170.24 Square Feet
- Dimensions: 15.2 x 11.2
Primary bathroom
- Level: First
- Area: 176.7 Square Feet
- Dimensions: 11.4 x 15.5
Bonus room
- Level: Second
- Area: 664.02 Square Feet
- Dimensions: 18.6 x 35.7
Dining room
- Level: First
- Area: 127.65 Square Feet
- Dimensions: 11.5 x 11.1
Foyer
- Level: First
- Area: 126.56 Square Feet
- Dimensions: 11.2 x 11.3
Kitchen
- Level: First
- Area: 292.95 Square Feet
- Dimensions: 13.5 x 21.7
Living room
- Level: First
- Area: 402.48 Square Feet
- Dimensions: 23.4 x 17.2
Loft
- Level: Second
- Area: 212.28 Square Feet
- Dimensions: 18.3 x 11.6
Office
- Level: First
- Area: 172.29 Square Feet
- Dimensions: 11.32 x 15.22
Pantry
- Level: First
- Area: 144.9 Square Feet
- Dimensions: 12.6 x 11.5
Sitting room
- Level: First
- Area: 179.4 Square Feet
- Dimensions: 15.6 x 11.5
Sunroom
- Level: First
- Area: 175.81 Square Feet
- Dimensions: 15.6 x 11.27
Heating
- Central, Heat Pump, Geothermal, Ductless (Mini-Split)
Cooling
- Central Air, Ceiling Fan(s), Ductless (Mini-Split), Heat Pump, Multi Units
Appliances
- Included: Disposal, Double Oven, Dishwasher, Electric Cooktop, Electric Oven, Microwave, Range Hood, Trash Compactor, Tankless Water Heater, Self Cleaning Oven, Built-In Electric Oven
- Laundry: Electric Dryer Hookup, Main Level, Washer Hookup, Inside
Features
- Double Vanity, Kitchen Island, Grab Bars in Shower or Tub, Custom Built Cabinets, En Suite
- Flooring: Carpet, Ceramic Tile, Hardwood, Luxury Vinyl
- Windows: Double Pane Windows, Skylight(s), Aluminum Frames
- Number of fireplaces: 1
- Fireplace features: Insert, Masonry, Wood Burning
Interior area
- Total interior livable area: 4,347 sqft
Property
Parking
- Total spaces: 4
- Parking features: Detached Garage, Driveway, Electric Vehicle Charging Station(s), Garage Door Opener, RV/Boat Port, Covered
- Garage spaces: 2
- Carport spaces: 2
- Has uncovered spaces: Yes
Features
- Levels: Two
- Stories: 2
- Exterior features: Lighting, Outdoor Grill, RV Hookup, Storage, Rain Gutters
- Has private pool: Yes
- Pool features: In Ground, Pool/Spa Combo, Liner
- Fencing: Partial,Wood
- Has view: Yes
- View description: Trees/Woods, Pond
- Has water view: Yes
- Water view: Pond
- Waterfront features: Pond
Lot
- Size: 7.18 Acres
- Dimensions: 427.7 x 741.6 x 423.8 x 799.8
- Features: Landscaped, Level, Wooded
Details
- Additional structures: Workshop
- Parcel number: 24591
Construction
Type & style
- Home type: SingleFamily
- Architectural style: Traditional
- Property subtype: Single Family Residence
Materials
- Vinyl Siding
- Foundation: Crawl Space, Pillar/Post/Pier, Raised
- Roof: Shingle
Condition
- Year built: 1978
Utilities & green energy
- Electric: Circuit Breakers
- Sewer: Private Sewer, Septic Tank
- Water: Well
- Utilities for property: Cable Available, Cable Connected, Electricity Connected, Natural Gas Connected, Fiber Available
Community & HOA
Community
- Features: Acres
- Security: Carbon Monoxide Detector(s), Closed Circuit Camera(s), Fire Alarm, Smoke Detector(s)
- Subdivision: Rural
HOA
- Has HOA: No
Location
- Region: Covington
Financial & listing details
- Price per square foot: $161/sqft
- Tax assessed value: $292,570
- Annual tax amount: $2,442
- Date on market: 11/20/2026
- Listing terms: Cash,Conventional,VA Loan
- Road surface type: Asphalt
Estimated market value
$486,300
$365,000 - $613,000
$2,650/mo
Price history
| Date | Event | Price |
|---|---|---|
| 11/20/2026 | Listed for sale | $700,000$161/sqft |
Source:  ROAM MLS #000BQO Report a problem | ||
Public tax history
| Year | Property taxes | Tax assessment |
|---|---|---|
| 2025 | $2,442 -3.8% | $29,257 |
| 2024 | $2,538 -6.6% | $29,257 |
| 2023 | $2,716 +0% | $29,257 |
| 2022 | $2,715 +0.2% | $29,257 |
| 2021 | $2,710 +0.1% | $29,257 |
| 2020 | $2,706 -3.4% | $29,257 |
| 2019 | $2,802 -0.1% | $29,257 |
| 2018 | $2,805 -26.2% | $29,257 +3% |
| 2017 | $3,801 +33.9% | $28,413 |
| 2016 | $2,840 | $28,413 +0% |
| 2015 | $2,840 -2.3% | $28,407 |
| 2014 | $2,905 +1.2% | $28,407 |
| 2013 | $2,871 -0.5% | $28,407 -2.9% |
| 2012 | $2,885 | $29,257 |
Find assessor info on the county website
Monthly payment
Est. payment
Payment breakdown
Explore the cost of this home by adjusting the details. Changes won't be saved.Climate risks
Neighborhood: 70435
- $583,1005 bd3 ba3.5k sqft74242 Horse Branch Rd, Covington, LA 70435Off Market
- $288,800-- bd-- ba1.9k sqft74154 Penn Mill Rd, Covington, LA 70435Off Market
- $208,500-- bd-- ba2k sqft74134 Penn Mill Rd, Covington, LA 70435Off Market
- $437,800-- bd-- ba3.5k sqft74084 Penn Mill Rd, Covington, LA 70435Off Market
Similar homes
- $575,0004 bd3 ba4.2k sqft19127 Wymer Rd, Covington, LA 70435For Sale
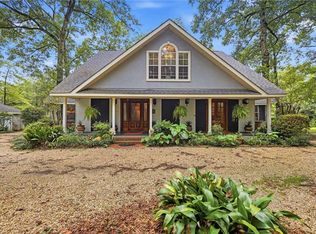
 MLS ID #2568011, Tracy Lynn Lambert, Blue Heron Realty. ROAM MLS
- $625,0004 bd2 ba2.5k sqft115 Eagle Rd, Covington, LA 70435For Sale
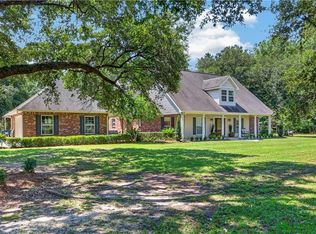 MLS ID #2575148, Kenneth N Rayer, United Real Estate Partners. ROAM MLS
- $550,0003 bd2 ba2.6k sqft18375 Reeves Dr, Covington, LA 70435For Sale
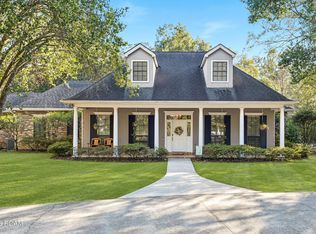 MLS ID #200SWF, Stacia S Lamulle, 1 Percent Lists Premier. ROAM MLS
- $549,0003 bd2 ba2.2k sqft73033 Double B S Rd, Covington, LA 70435For Sale
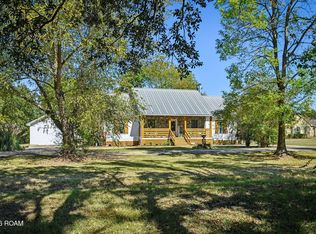 MLS ID #200IBR, Gregg B Tepper, Keller Williams Realty Service. ROAM MLS
- $785,0004 bd3 ba2.8k sqft194 Mayhaw Rd, Covington, LA 70435For SaleMLS ID #200MGF, Jennifer S. Rice, Berkshire Hathaway HS - Mandeville. ROAM MLS
- $850,0003 bd3 ba3.2k sqft74438 Holly Ln, Covington, LA 70435For SaleMLS ID #2565907, Puddy F Robinson, Crescent Sotheby's International Realty. ROAM MLS
- $629,9004 bd3 ba2.7k sqft116 Aspen Creek Ct, Covington, LA 70433For SaleMLS ID #2578171, T.J. Davis, Davis Realty Group, LLC. ROAM MLS
- $745,0005 bd4 ba3.4k sqft50 Begonia Dr, Covington, LA 70433For SaleMLS ID #2565297, Stacia S Lamulle, 1 Percent Lists Premier. ROAM MLS
- $550,0005 bd3 ba3.1k sqft362 Saw Grass Loop, Covington, LA 70435For SaleMLS ID #2575987, Jessica R Lamonte, NOLA Living Realty. ROAM MLS
- $689,0003 bd3 ba2.5k sqft521 Melrose Ave, Covington, LA 70433For SaleMLS ID #200ERI, Nancy Ellen Hamilton, Keller Williams Realty Service. ROAM MLS
- $385,0005 bd4 ba3.3k sqft305 Stallion Ct, Covington, LA 70435For SaleMLS ID #2573289, Misty H. Lopez, 1 Percent Lists. ROAM MLS
- $450,0004 bd3 ba3.7k sqft78386 Highway 25, Folsom, LA 70437For SaleMLS ID #2548319, Christopher M Gaffney, Amplified Realty Group, Inc.. ROAM MLS
- $350,0004 bd3 ba3.3k sqft457 Steeple Chase Rd, Covington, LA 70435For SaleMLS ID #2542637, Tiffani Lynn Robin, Keller Williams Realty Service. ROAM MLS
- $500,0005 bd3 ba2.9k sqft523 W 17th Ave, Covington, LA 70433For SaleMLS ID #200SVC, Jason M. Salzer, Smith & Core, Inc.. ROAM MLS
- $365,0005 bd4 ba3.1k sqft305 Foal Ct, Covington, LA 70435For SaleMLS ID #2577183, Catrina Coleman, Realty One Group Immobilia. ROAM MLS
- $620,0004 bd3 ba2.3k sqft973 S Corniche Du Lac, Covington, LA 70433For SaleMLS ID #2579473, Stacia S Lamulle, 1 Percent Lists Premier. ROAM MLS
- $799,0004 bd3 ba2.9k sqft416 Melrose Ave, Covington, LA 70433For SaleMLS ID #2559676, Donna R Naquin, Compass Mandeville. ROAM MLS
- $385,0004 bd3 ba2.5k sqft1709 Orchard Dr, Covington, LA 70435For SaleMLS ID #200QDA, Azaria A Barrios, KELLER WILLIAMS REALTY BAYOU P. ROAM MLS
