Located on a half acre, in the heart of downtown Covington, this spacious, nearly 3,000 sq. ft. ranch style home offers a wonderful opportunity to create your dream home in a highly desirable location. This classic home features 5 bedrooms and 3 full bathrooms, providing plenty of room for family, guests, or a home office. With its generous living space, traditional ranch-style layout, and timeless character, the possibilities are endless. Ready for updating and your personal touch, this property is a fantastic opportunity to bring new life to a home with so much to offer. Enjoy the convenience and charm of downtown Covington living while making this home your own!
For sale
$500,000
523 W 17th Ave, Covington, LA 70433
5beds
2,969sqft
Single Family Residence
Built in 1966
0.55 Acres Lot
$-- Zestimate®
$168/sqft
$-- HOA
What's special
Timeless characterGenerous living spaceTraditional ranch-style layout
- 9 days
- 403
- 20
Likely to sell faster than
Zillow last checked:
Listing updated:
Listed by:
Jason M. Salzer,
Smith & Core, Inc. 985-796-0300
Source: ROAM MLS,MLS#: 200SVC
Facts & features
Interior
Bedrooms & bathrooms
- Bedrooms: 5
- Bathrooms: 3
- Full bathrooms: 3
Primary bedroom
- Description: Luxury Vinyl
- Level: First
- Area: 324.04 Square Feet
- Dimensions: 19'3 x 16'10
Bedroom
- Description: Luxury Vinyl
- Level: First
- Area: 117 Square Feet
- Dimensions: 9'9 x 12
Bedroom
- Description: Luxury Vinyl
- Level: First
- Area: 121.78 Square Feet
- Dimensions: 10'8 x 11'5
Bedroom
- Description: Luxury Vinyl
- Level: First
- Area: 100 Square Feet
- Dimensions: 10 x 10
Bedroom
- Description: Luxury Vinyl
- Level: First
- Area: 161.92 Square Feet
- Dimensions: 11'2 x 14'6
Primary bathroom
- Description: Title
- Level: First
- Area: 45 Square Feet
- Dimensions: 9 x 5
Bathroom
- Description: Title
- Level: First
- Area: 56 Square Feet
- Dimensions: 8 x 7
Bathroom
- Description: Title
- Level: First
- Area: 95.63 Square Feet
- Dimensions: 12'9 x 7'6
Den
- Description: Title
- Level: First
- Area: 217.5 Square Feet
- Dimensions: 14'6 x 15
Dining area
- Description: Title
- Level: First
- Area: 158.75 Square Feet
- Dimensions: 10'7 x 15
Kitchen
- Description: Title
- Level: First
- Area: 228.38 Square Feet
- Dimensions: 14'6 x 15'9
Living room
- Description: Carpet
- Level: First
- Area: 300 Square Feet
- Dimensions: 15 x 20
Other
- Description: Linoleum
- Level: First
- Area: 350 Square Feet
- Dimensions: 17'6 x 20
Sunroom
- Description: Carpet
- Level: First
- Area: 88 Square Feet
- Dimensions: 8 x 11
Heating
- Central, Natural Gas
Cooling
- Central Air, Ceiling Fan(s)
Appliances
- Included: Dishwasher, Range, Oven
- Laundry: Electric Dryer Hookup, Washer Hookup, Inside
Features
- Shower/Tub Combo
- Flooring: Luxury Vinyl, Tile
- Windows: Aluminum Frames
- Number of fireplaces: 2
- Fireplace features: Gas, Gas Log
Interior area
- Total structure area: 3,000
- Total interior livable area: 2,969 sqft
Video & virtual tour
Property
Parking
- Total spaces: 2
- Parking features: Driveway, No Covered Parking
- Carport spaces: 2
- Has uncovered spaces: Yes
Features
- Levels: One
- Stories: 1
- Exterior features: Private Yard, Storage
- Fencing: Wood,Gate,Wire
Lot
- Size: 0.55 Acres
- Dimensions: 120 x 180
- Features: Landscaped, Shade Tree(s), Back Yard
Details
- Additional structures: Shed(s)
- Parcel number: 21108
- Zoning: RS-1
Construction
Type & style
- Home type: SingleFamily
- Architectural style: Ranch
- Property subtype: Single Family Residence
Materials
- Brick
- Foundation: Slab
- Roof: Shingle
Condition
- Year built: 1966
Utilities & green energy
- Electric: Circuit Breakers
- Sewer: Public Sewer
- Water: Public
- Utilities for property: Cable Connected, Electricity Connected, Natural Gas Connected, Sewer Connected, Water Connected, Internet Connected, Phone Available
Green energy
- Energy efficient items: HVAC
Community & HOA
HOA
- Has HOA: No
Location
- Region: Covington
Financial & listing details
- Price per square foot: $168/sqft
- Tax assessed value: $332,518
- Annual tax amount: $2,857
- Date on market: 11/11/2026
- Road surface type: Asphalt
Estimated market value
Not available
Estimated sales range
Not available
Not available
Price history
| Date | Event | Price |
|---|---|---|
| 11/11/2026 | Listed for sale | $500,000$168/sqft |
Source:  ROAM MLS #200SVC Report a problem | ||
Public tax history
| Year | Property taxes | Tax assessment |
|---|---|---|
| 2025 | $2,857 -3.8% | $33,252 |
| 2024 | $2,970 +8.5% | $33,252 +13.3% |
| 2023 | $2,737 | $29,360 |
| 2022 | $2,737 +27.6% | $29,360 |
| 2021 | $2,146 -0.3% | $29,360 |
| 2020 | $2,153 +21.4% | $29,360 +18.3% |
| 2019 | $1,774 -0.1% | $24,825 |
| 2018 | $1,777 -42.6% | $24,825 |
| 2017 | $3,097 +32.9% | $24,825 |
| 2016 | $2,331 | $24,825 +4.5% |
| 2015 | $2,331 +3.5% | $23,756 |
| 2014 | $2,253 +0.8% | $23,756 |
| 2013 | $2,234 +4.2% | $23,756 +3.9% |
| 2011 | $2,145 -0.2% | $22,856 |
| 2010 | $2,149 | $22,856 |
Find assessor info on the county website
Monthly payment
Est. payment
Payment breakdown
Explore the cost of this home by adjusting the details. Changes won't be saved.Climate risks
Neighborhood: 70433
Nearby schools
Schools provided by the listing agent
- Elementary: Covington Elem.
- Middle: William Pitcher
- High: Covington High
Source: ROAM MLS. This data may not be complete. We recommend contacting the local school district to confirm school assignments for this home.
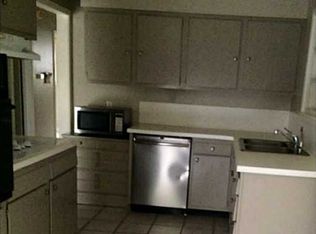

Similar homes
- $510,0004 bd3 ba3.3k sqft705 W 22nd Ave, Covington, LA 70433For Sale
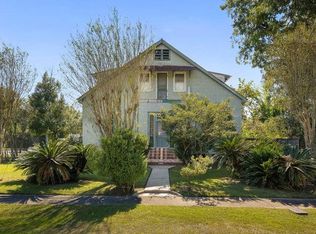
 MLS ID #2581605, Katherine B Friedman, McEnery Residential, LLC (MCEN02). ROAM MLS
- $519,9005 bd3 ba3k sqft441 Laurelleaf Ln, Covington, LA 70433For Sale
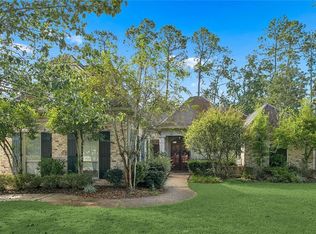 MLS ID #2573736, Steve C. Lee, Watermark Realty, LLC. ROAM MLS
- $599,0004 bd3 ba3.2k sqft1118 W 11th Ave, Covington, LA 70433Active
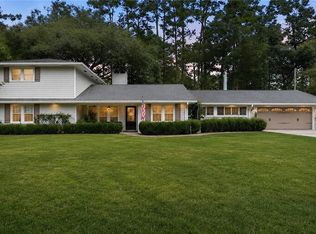 MLS ID #12783897, Tammy Whitehead, Compass Lafayette. MRED as distributed by MLS GRID
- $525,0004 bd3 ba2.9k sqft713 Kellywood Ct, Covington, LA 70433For Sale
 MLS ID #2579658, Alicia C Lagarde, ALC REALTY. ROAM MLS
- $525,0005 bd4 ba3.2k sqft300 Place Saint Julien Pl, Covington, LA 70433For SaleMLS ID #2569082, Ashley R Womack, 1 Percent Lists. ROAM MLS
- $505,7254 bd4 ba3k sqft615 River Oaks Dr, Covington, LA 70433For SaleMLS ID #2559582, Noel E Tomingas, Keller Williams Realty Service. ROAM MLS
- $540,0003 bd3 ba2.2k sqft929 W 17th Ave, Covington, LA 70433For SaleMLS ID #2576048, Lane Thomas Sheasby, Keller Williams Realty Service. ROAM MLS
- $535,0004 bd3 ba2.8k sqft52 Walnut Pl, Covington, LA 70433For SaleMLS ID #2577663, Sara B Burns, United Real Estate Partners. ROAM MLS
- $580,0004 bd3 ba3.1k sqft33 Elizabeth Dr, Covington, LA 70435For SaleMLS ID #000BGW, Cheryl T Fuselier, United Real Estate Partners. ROAM MLS
- $529,9004 bd3 ba3k sqft1312 Avenue Lacroix, Covington, LA 70433For SaleMLS ID #2026015050, Brandon Escue, Omni Realty Partners. ROAM MLS
- $450,0004 bd3 ba2.5k sqft1508 Petite Ct, Covington, LA 70433For SaleMLS ID #2576727, Katherine Morse Modeen, McEnery Residential, LLC (MCEN02). ROAM MLS
- $555,0005 bd3 ba3.1k sqft1456 Avenue Des Marquis, Covington, LA 70433For SaleMLS ID #200OSE, Niki Tripi, Coldwell Banker TEC Metairie. ROAM MLS
- $519,0004 bd3 ba2.4k sqft773 Rue Bourdeaux, Covington, LA 70433For SaleMLS ID #2571100, Julie Boyce Autin, Cypress Key Realty LLC. ROAM MLS
- $415,0004 bd3 ba1.8k sqft412 W 13th Ave, Covington, LA 70433For SaleMLS ID #2580120, Christine Farrell Clark, United Real Estate Partners. ROAM MLS
- $448,0003 bd2 ba1.8k sqft1104 W 16th Ave, Covington, LA 70433For SaleMLS ID #2579912, Kellie L Osbon, K2 Realty LLC. ROAM MLS
- $425,0004 bd4 ba2.5k sqft18120 Cusachs Dr, Covington, LA 70433For SaleMLS ID #200UGA, Stacia S Lamulle, 1 Percent Lists Premier. ROAM MLS
- $499,9004 bd3 ba2.1k sqft200 Hidden Creek Blvd, Covington, LA 70433For SaleMLS ID #2576480, Jennifer D Hayes, REACH Real Estate Solutions. ROAM MLS
- $695,0003 bd3 ba2.5k sqft2211 S America St, Covington, LA 70433For SaleMLS ID #200QNF, Mallory Morse Goorley, Crescent Sotheby's International Realty. ROAM MLS
- $599,0005 bd3 ba2.6k sqft1312 Avenue Des Marquis, Covington, LA 70433For SaleMLS ID #2580591, Patrick Keith Daigle, Barden Realty, LLC. ROAM MLS
- $509,0004 bd3 ba2.2k sqft2040 Prestwood Ln, Covington, LA 70433For SaleMLS ID #2026012436, Jeff Zheng, Keller Williams Realty-First Choice. ROAM MLS
