Beautifully maintained, thoughtfully updated, and offered at an exceptional value! This spacious 4 bedroom, 2.5 bath home was made for living and entertaining, with generous gathering spaces, a flexible floor plan, extra driveway parking, and a nice cul-de-sac lot. Major improvements include a NEW roof (2024), HVAC (2023), water heater (2024), and flooring (2024), plus a beautifully updated primary bath (2023). Located in The Estates of Versailles, residents enjoy a community pool, cabana, and playground, along with a convenient location between Covington and Mandeville and sought-after Mandeville public schools. If space, condition, convenience, and incredible value top your list...this one deserves a closer look!
Active
$450,000
1508 Petite Ct, Covington, LA 70433
4beds
2,587sqft
Single Family Residence
Built in 2005
0.36 Acres Lot
$435,800 Zestimate®
$174/sqft
$41/mo HOA
What's special
Community poolBeautifully maintainedThoughtfully updatedExtra driveway parkingGenerous gathering spacesFlexible floor planNice cul-de-sac lot
- 26 days
- 628
- 45
Zillow last checked:
Listing updated:
Listed by:
Katherine Modeen 985-966-2715,
McEnery Residential, LLC 504-605-4400,
Mary Barousse 985-630-5774,
McEnery Residential, LLC
Source: GSREIN,MLS#: 2576727
Facts & features
Interior
Bedrooms & bathrooms
- Bedrooms: 4
- Bathrooms: 3
- Full bathrooms: 2
- 1/2 bathrooms: 1
Primary bedroom
- Description: Flooring: Plank,Simulated Wood
- Level: Lower
- Dimensions: 16.3x13.11
Bedroom
- Description: Flooring: Plank,Simulated Wood
- Level: Lower
- Dimensions: 15x12.1
Bedroom
- Description: Flooring: Carpet
- Level: Lower
- Dimensions: 12.3x12.2
Bedroom
- Description: Flooring: Carpet
- Level: Lower
- Dimensions: 13x11.3
Primary bathroom
- Description: Flooring: Tile
- Level: Lower
- Dimensions: 16x11.7
Breakfast room nook
- Description: Flooring: Tile
- Level: Lower
- Dimensions: 13.9x9.10
Dining room
- Description: Flooring: Plank,Simulated Wood
- Level: Lower
- Dimensions: 15.5x12
Foyer
- Description: Flooring: Plank,Simulated Wood
- Level: Lower
- Dimensions: 10.9x4.7
Other
- Description: Flooring: Tile
- Level: Lower
- Dimensions: 15x15
Kitchen
- Description: Flooring: Tile
- Level: Lower
- Dimensions: 14.2x11.3
Laundry
- Description: Flooring: Tile
- Level: Lower
- Dimensions: 8.9x6
Living room
- Description: Flooring: Plank,Simulated Wood
- Level: Lower
- Dimensions: 20.9x19.2
Patio
- Description: Flooring: Other
- Level: Lower
- Dimensions: 24x24
Heating
- Gas
Cooling
- Central Air, 1 Unit
Appliances
- Included: Dishwasher, Microwave, Oven, Range
- Laundry: Washer Hookup, Dryer Hookup
Features
- Ceiling Fan(s), Carbon Monoxide Detector, Granite Counters, Pantry, Stainless Steel Appliances
- Has fireplace: Yes
- Fireplace features: Gas
Interior area
- Total structure area: 3,387
- Total interior livable area: 2,587 sqft
Video & virtual tour
Property
Parking
- Total spaces: 3
- Parking features: Garage, Off Street, Three or more Spaces, Garage Door Opener
- Has garage: Yes
Accessibility
- Accessibility features: Accessibility Features
Features
- Levels: One
- Stories: 1
- Patio & porch: Covered, Oversized
- Exterior features: Fence
- Pool features: Community
Lot
- Size: 0.36 Acres
- Dimensions: 39 x 157 x 160 x 155
- Features: Cul-De-Sac, Outside City Limits, Rectangular Lot
Details
- Parcel number: 32283
- Special conditions: None
Construction
Type & style
- Home type: SingleFamily
- Architectural style: French Provincial
- Property subtype: Single Family Residence
Materials
- Brick, Stucco, Vinyl Siding
- Foundation: Slab
- Roof: Shingle
Condition
- Very Good Condition
- Year built: 2005
Utilities & green energy
- Sewer: Public Sewer
- Water: Public
Green energy
- Energy efficient items: HVAC, Windows
Community & HOA
Community
- Features: Pool
- Subdivision: Versailles
HOA
- Has HOA: Yes
- HOA fee: $495 annually
- HOA name: Versailles HOA
Location
- Region: Covington
Financial & listing details
- Price per square foot: $174/sqft
- Tax assessed value: $328,890
- Annual tax amount: $3,020
- Date on market: 9/11/2026
Estimated market value
$435,800
$414,000 - $458,000
$3,047/mo
Price history
| Date | Event | Price |
|---|---|---|
| 9/11/2026 | Listed for sale | $450,000-5.3%$174/sqft |
Source:  GSREIN #2576727 Report a problem GSREIN #2576727 Report a problem | ||
| 9/8/2026 | Listing removed | $475,000$184/sqft |
Source:  ROAM MLS #2026010618 Report a problem ROAM MLS #2026010618 Report a problem | ||
| 7/20/2026 | Price change | $475,000-5%$184/sqft |
Source: ROAM MLS #2026010618 Report a problem | ||
| 6/10/2026 | Listed for sale | $499,999$193/sqft |
Source: ROAM MLS #2026010618 Report a problem | ||
Public tax history
| Year | Property taxes | Tax assessment |
|---|---|---|
| 2025 | $3,020 -3.6% | $32,889 |
| 2024 | $3,132 -3.7% | $32,889 |
| 2023 | $3,252 | $32,889 |
| 2022 | $3,252 +0.2% | $32,889 |
| 2021 | $3,245 +0.1% | $32,889 |
| 2020 | $3,241 -3.5% | $32,889 |
| 2019 | $3,357 -0.9% | $32,889 |
| 2018 | $3,389 -22.8% | $32,889 |
| 2017 | $4,388 +20.9% | $32,889 -4.3% |
| 2016 | $3,628 | $34,369 +4.5% |
| 2015 | $3,628 +3.7% | $32,889 |
| 2014 | $3,498 +1% | $32,889 |
| 2013 | $3,465 +1.3% | $32,889 +0.4% |
| 2011 | $3,421 +0.6% | $32,762 |
| 2010 | $3,402 | $32,762 |
Find assessor info on the county website
Monthly payment
Est. payment
Payment breakdown
Explore the cost of this home by adjusting the details. Changes won't be saved.Climate risks
Neighborhood: 70433
Nearby schools
Schools provided by the listing agent
- Elementary: Magnolia Trc
- Middle: Lake Harbor
- High: Fontainebleau
Source: GSREIN. This data may not be complete. We recommend contacting the local school district to confirm school assignments for this home.
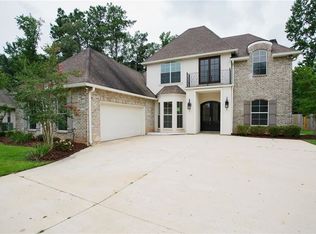
Similar homes
- $529,9004 bd3 ba3k sqft1312 Avenue Lacroix, Covington, LA 70433For Sale
 MLS ID #2026015050, Brandon Escue, Omni Realty Partners. ROAM MLS
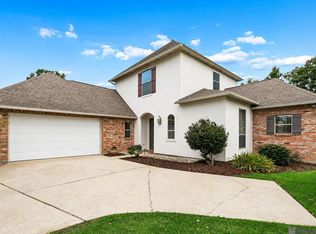
 - $455,0004 bd3 ba2.4k sqft67561 Emerald Dove Dr, Covington, LA 70433For Sale

 MLS ID #2576009, Rosalind Thibodeaux, Thibodeaux Reed Realty, LLC. GSREIN
 - $485,7003 bd3 ba3.4k sqft69170 4th Ave, Covington, LA 70433For Sale
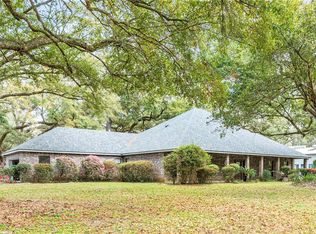 MLS ID #2575230, Mireille Landry, Compass Mandeville. GSREIN
 - $534,9005 bd3 ba3k sqft441 Laurelleaf Ln, Covington, LA 70433For Sale
 MLS ID #2573736, Steve Lee, Watermark Realty, LLC. GSREIN
 - $369,9004 bd3 ba2k sqft734 Avenue Louis Quatroze, Covington, LA 70433For SaleMLS ID #2526864, Beverly Rambo, Homesmart Realty South. GSREIN
- $375,0004 bd2 ba2.3k sqft613 Del Sol Pass, Covington, LA 70433For SaleMLS ID #2575645, Connor Mulvany, Realty One Group Immobilia. GSREIN
- $545,0004 bd3 ba2.4k sqft773 Rue Bourdeaux, Covington, LA 70433For SaleMLS ID #2571100, Julie Autin, Cypress Key Realty LLC. GSREIN
- $414,9003 bd2 ba1.7k sqft1314 W 23rd Ave, Covington, LA 70433For SaleMLS ID #2574783, Regina Galjour, Ridgelake Realty, Inc.. GSREIN
- $359,0004 bd3 ba2.7k sqft514 W 12th Ave, Covington, LA 70433For SaleMLS ID #2559401, C Lanclos, Lanclos Realty, LLC. GSREIN
- $557,0004 bd3 ba2.3k sqft4032 Cypress Point Dr, Covington, LA 70433For SaleMLS ID #2576312, Alice McNeely, REVE, REALTORS. GSREIN
- $425,0004 bd3 ba2.3k sqft1730 Logan Ln, Mandeville, LA 70448For SaleMLS ID #2567351, Rhonda Armantrout, Keller Williams Realty Services. GSREIN
- $460,0004 bd3 ba2.6k sqft612 English Oak Dr, Madisonville, LA 70447For SaleMLS ID #2566977, Rob Davis, The W Group Real Estate LLC. GSREIN
- $615,0005 bd3 ba3.1k sqft22 Wishing Well Ct, Covington, LA 70433For SaleMLS ID #2490211, Khalid Alahmed, United Real Estate Partners. GSREIN
- $599,0004 bd3 ba2.5k sqft809 S Corniche Du Lac, Covington, LA 70433For SaleMLS ID #2564291, Carol Miramon, United Real Estate Partners. GSREIN
- $649,0004 bd4 ba3.7k sqft807 Tradition Dr, Covington, LA 70433For SaleMLS ID #2558155, Tiffani Robin, Keller Williams Realty Services. GSREIN
- $363,5004 bd3 ba2k sqft500 Serenity Ln, Madisonville, LA 70447For SaleMLS ID #2579926, Holly Bertuglia, Homesmart Realty South. GSREIN
- $650,0004 bd3 ba2.3k sqft973 S Corniche Du Lac, Covington, LA 70433For SaleMLS ID #2579473, Stacia Lamulle, 1 Percent Lists Premier. GSREIN
- $434,5403 bd2 ba1.8k sqft20774 Nature Walk Dr, Covington, LA 70433New ConstructionMLS ID #2026012559, Jennifer Waguespack, Keller Williams Realty Red Stick Partners. ROAM MLS
- $387,0004 bd3 ba2.1k sqft19212 Wildoak Ln, Ponchatoula, LA 70454For SaleMLS ID #2579635, Alicia Pecoraro, Gulf Meridian Realty . GSREIN
