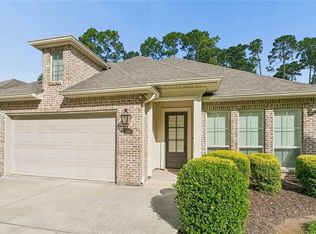
Highly desirable location - This 4 bedroom, 3 bath home is conveniently located in the Laurel Wood Subdivision, by the Tammany Trace off Lonesome Road. Enjoy easy access to scenic walking and biking trails, nearby shopping, top-rated schools, Hwy 59, I-12, and the Causeway Bridge. Love to entertain? This home offers an inviting entry way, a formal dining room, spacious kitchen, and a large living room filled with natural light, built-in bookcase, and cozy gas fireplace, that flows seamlessly and elegantly. The breakfast nook, highlighted by the timeless architectural charm of the tongue-and-groove wood plank ceiling, is great for enjoying morning coffee or casual meals. The spacious primary suite is a relaxing retreat with a separate tub and shower along with 2 walk-in closets. The generously sized guest suite is situated off the kitchen and breakfast area for added privacy. Spare bedrooms are amply sized, each with large closets. Huge, fully fenced backyard with brand new wood deck. Don’t miss this opportunity to own a great home in a prime location. Disclaimer - Some photos are virtually staged
Active
Price cut: $10K (9/5)
$425,000
1730 Logan Ln, Mandeville, LA 70448
4beds
2,384sqft
Single Family Residence
Built in 2001
0.29 Acres Lot
$420,800 Zestimate®
$178/sqft
$33/mo HOA
What's special
Inviting entry wayHuge fully fenced backyardSpacious primary suiteSeparate tub and showerSpacious kitchenBrand new wood deckGenerously sized guest suite
- 66 days
- 653
- 45
Zillow last checked:
Listing updated:
Listed by:
Rhonda Armantrout 985-966-9856,
Keller Williams Realty Services 985-727-7000
Source: GSREIN,MLS#: 2567351
Facts & features
Interior
Bedrooms & bathrooms
- Bedrooms: 4
- Bathrooms: 3
- Full bathrooms: 3
Primary bedroom
- Description: Flooring: Carpet
- Level: Lower
- Dimensions: 15 x 14.3
Bedroom
- Description: Flooring: Carpet
- Level: Lower
- Dimensions: 11.6 x 11.5
Bedroom
- Description: Flooring: Carpet
- Level: Lower
- Dimensions: 11.8 x 11.4
Bedroom
- Description: Flooring: Carpet
- Level: Lower
- Dimensions: 14.2 x 16.2
Primary bathroom
- Description: Flooring: Tile
- Level: Lower
- Dimensions: 15 x 8.4
Bathroom
- Description: Flooring: Tile
- Level: Lower
- Dimensions: 11.4 x 5
Bathroom
- Description: Flooring: Tile
- Level: Lower
- Dimensions: 10.2 x 5
Breakfast room nook
- Description: Flooring: Tile
- Level: Lower
- Dimensions: 12.6 x 11.7
Dining room
- Description: Flooring: Tile
- Level: Lower
- Dimensions: 13.2 x 11.9
Kitchen
- Description: Flooring: Tile
- Level: Lower
- Dimensions: 15.4 x 11.8
Laundry
- Description: Flooring: Tile
- Level: Lower
- Dimensions: 7 x 5.7
Living room
- Description: Flooring: Carpet
- Level: Lower
- Dimensions: 19.5 x 19.2
Heating
- Central
Cooling
- Central Air, 1 Unit
Appliances
- Included: Cooktop, Dishwasher, Microwave, Oven
Features
- Attic, Ceiling Fan(s), Pull Down Attic Stairs
- Attic: Pull Down Stairs
- Has fireplace: Yes
- Fireplace features: Gas
Interior area
- Total structure area: 2,833
- Total interior livable area: 2,384 sqft
Property
Parking
- Total spaces: 2
- Parking features: Attached, Garage, Two Spaces, Garage Door Opener
- Has attached garage: Yes
Features
- Levels: One
- Stories: 1
- Patio & porch: Wood
- Exterior features: Fence
- Pool features: None
Lot
- Size: 0.29 Acres
- Dimensions: 90 x 139
- Features: City Lot, Rectangular Lot
Details
- Parcel number: 52412
- Special conditions: None
Construction
Type & style
- Home type: SingleFamily
- Architectural style: Traditional
- Property subtype: Single Family Residence
Materials
- Brick, Vinyl Siding
- Foundation: Slab
- Roof: Shingle
Condition
- Very Good Condition
- Year built: 2001
Utilities & green energy
- Sewer: Public Sewer
- Water: Public
Community & HOA
Community
- Subdivision: Laurel Wood
HOA
- Has HOA: Yes
- HOA fee: $400 annually
Location
- Region: Mandeville
Financial & listing details
- Price per square foot: $178/sqft
- Tax assessed value: $212,230
- Annual tax amount: $1,646
- Date on market: 8/4/2026
Estimated market value
$420,800
$400,000 - $442,000
$2,828/mo
Price history
| Date | Event | Price |
|---|---|---|
| 9/25/2026 | Listed for sale | $425,000$178/sqft |
Source:  GSREIN #2567351 Report a problem GSREIN #2567351 Report a problem | ||
| 9/13/2026 | Contingent | $425,000$178/sqft |
Source: GSREIN #2567351 Report a problem | ||
| 9/5/2026 | Price change | $425,000-2.3%$178/sqft |
Source: GSREIN #2567351 Report a problem | ||
| 8/4/2026 | Listed for sale | $435,000$182/sqft |
Source: GSREIN #2567351 Report a problem | ||
| 1/31/2002 | Sold | -- |
Source: Agent Provided Report a problem | ||
Public tax history
| Year | Property taxes | Tax assessment |
|---|---|---|
| 2025 | $1,646 -3.6% | $21,223 |
| 2024 | $1,707 -6.2% | $21,223 |
| 2023 | $1,819 | $21,223 |
| 2022 | $1,819 +0.2% | $21,223 |
| 2021 | $1,816 +0.1% | $21,223 |
| 2020 | $1,814 -3.6% | $21,223 |
| 2019 | $1,881 -0.1% | $21,223 |
| 2018 | $1,884 -35.9% | $21,223 |
| 2017 | $2,941 +53.4% | $21,223 |
| 2016 | $1,917 | $21,223 |
| 2015 | $1,917 -2.7% | $21,223 |
| 2014 | $1,969 +1.1% | $21,223 |
| 2013 | $1,948 | $21,223 |
Find assessor info on the county website
Monthly payment
Est. payment
Payment breakdown
Explore the cost of this home by adjusting the details. Changes won't be saved.Climate risks
Neighborhood: 70448
Similar homes
- $389,9004 bd2 ba2.2k sqft710 Waxwing Dr, Mandeville, LA 70448For Sale

 MLS ID #2580031, Laura Province, 1 Percent Lists Gulf South. GSREIN
 - $419,0004 bd3 ba2.5k sqft237 Shaunell Dr, Mandeville, LA 70448For Sale
 MLS ID #2576587, Robert Van Meter, Berkshire Hathaway HomeServices Preferred, REALTOR. GSREIN
 - $415,0004 bd2 ba2k sqft2064 Molitor St, Mandeville, LA 70448For Sale
 MLS ID #2564284, Michelle Grubbs, Keller Williams Realty Services. GSREIN
 - $529,0004 bd3 ba2.7k sqft337 Winchester Cir, Mandeville, LA 70448For Sale
 MLS ID #2574497, Donna Molina, The Real Estate Company, LLC. GSREIN
 - $389,9003 bd2 ba2k sqft2365 Cours Carson St, Mandeville, LA 70448For SaleMLS ID #2577058, Jackie Miller, Century 21 Investment Realty. GSREIN
- $445,0004 bd3 ba2.5k sqft102 Castine Oaks Dr, Mandeville, LA 70448For SaleMLS ID #2567123, Erik Henning, The W Group Real Estate LLC. GSREIN
- $505,0005 bd3 ba3.2k sqft1424 Woodmere Dr, Mandeville, LA 70471For SaleMLS ID #2571163, Meghan Mercadel, Arbor and Bloom Realty Co., LLC. GSREIN
- $384,0004 bd2 ba1.9k sqft605 English Oak Dr, Madisonville, LA 70447For Sale
 MLS ID #2026018424, Timothy Houk, Keller Williams Realty Red Stick Partners. ROAM MLS
 - $439,9003 bd3 ba2.4k sqft206 Mack Ln, Madisonville, LA 70447For SaleMLS ID #2580283, Megan Helwick, Keller Williams Realty Services. GSREIN
- $535,0004 bd3 ba2.9k sqft713 Kellywood Ct, Covington, LA 70433For SaleMLS ID #2579658, Alicia Lagarde, ALC REALTY. GSREIN
- $290,0003 bd2 ba2k sqft2154 Biron St, Mandeville, LA 70448For SaleMLS ID #2560180, Laura Province, 1 Percent Lists Gulf South. GSREIN
- $379,0004 bd2 ba2k sqft444 Choctaw Dr, Abita Springs, LA 70420For SaleMLS ID #2567233, Kendra St. Pierre, Compass Slidell. GSREIN
- $485,7003 bd3 ba3.4k sqft69170 4th Ave, Covington, LA 70433For SaleMLS ID #2575230, Mireille Landry, Compass Mandeville. GSREIN
- $535,0004 bd3 ba2.8k sqft52 Walnut Pl, Covington, LA 70433For SaleMLS ID #2577663, Sara Burns, United Real Estate Partners. GSREIN
- $279,0003 bd2 ba1.5k sqft937 Nancy St, Mandeville, LA 70448For SaleMLS ID #2564126, Allison Pruitt, Homesmart Realty South. GSREIN
- $265,0003 bd2 ba1.4k sqft557 Lane St, Mandeville, LA 70448For SaleMLS ID #2575999, Nicole Reese, Scoggin Properties, Inc.. GSREIN
- $450,0004 bd3 ba2.5k sqft504 English Oak Dr, Madisonville, LA 70447For SaleMLS ID #2562759, James Clayton, 1 Percent Lists. GSREIN
- $460,0004 bd3 ba2.6k sqft612 English Oak Dr, Madisonville, LA 70447For SaleMLS ID #2566977, Rob Davis, The W Group Real Estate LLC. GSREIN
- $379,0003 bd3 ba1.8k sqft1210 Magnolia Aly, Mandeville, LA 70471For SaleMLS ID #2554315, Heather Baas, BAAS Realty. GSREIN
- $379,5005 bd3 ba2.3k sqft28475 Water Oak Loop, Ponchatoula, LA 70454For SaleMLS ID #2580166, Charles Miller, Market Place Realty, LLC. GSREIN
