Live in the heart of Mandeville! This stunning 3-bedroom, 2.5-bath garden home sits inside the gated Chinchuba Creek Garden Homes community and offers 1,872 square feet of pure comfort. Step inside to an open floor plan with beautiful wood flooring throughout — no carpet anywhere. The kitchen shines with stainless steel appliances and granite countertops plus a large walk-in pantry.
Enjoy a cozy gas fireplace, a classic New Orleans-style balcony, a full security system, sprinkler system, walk-in attics, and a durable stucco exterior. Two HVAC systems were refreshed in 2023, so the home stays perfectly comfortable year-round.
Residents love the community pool, and this location can’t be beat — you’re walking distance to Mandeville High School, shopping, and restaurants, and just minutes from the Causeway Bridge. If you want the Northshore lifestyle in a gated community, this is the one!
Ready to see it? This home won’t last long.
Active
Price cut: $6K (10/9)
$379,000
1210 Magnolia Aly, Mandeville, LA 70471
3beds
1,872sqft
Single Family Residence
Built in 2007
1,873 Square Feet Lot
$373,100 Zestimate®
$202/sqft
$245/mo HOA
What's special
Community poolOpen floor planGranite countertopsClassic new orleans-style balconyLarge walk-in pantrySprinkler systemCozy gas fireplace
- 182 days
- 636
- 39
Zillow last checked:
Listing updated:
Listed by:
Heather Baas 985-869-6052,
BAAS Realty 985-869-6052
Source: GSREIN,MLS#: 2554315
Facts & features
Interior
Bedrooms & bathrooms
- Bedrooms: 3
- Bathrooms: 3
- Full bathrooms: 2
- 1/2 bathrooms: 1
Primary bedroom
- Description: Flooring: Stone
- Level: First
- Dimensions: 14 x 12
Bedroom
- Description: Flooring: Wood
- Level: Second
- Dimensions: 18 x 10
Bedroom
- Description: Flooring: Wood
- Level: Second
- Dimensions: 12 x 9
Primary bathroom
- Description: Flooring: Stone
- Level: First
- Dimensions: 11 x 10
Dining room
- Description: Flooring: Stone
- Level: First
- Dimensions: 18 x 10
Kitchen
- Description: Flooring: Stone
- Level: First
- Dimensions: 11 x 9
Laundry
- Description: Flooring: Stone
- Level: First
- Dimensions: 5 x 4
Living room
- Description: Flooring: Stone
- Level: First
- Dimensions: 18 x 15
Heating
- Gas, Multiple Heating Units
Cooling
- Central Air, 2 Units
Appliances
- Included: Dishwasher, Disposal, Ice Maker, Microwave, Oven, Range, Refrigerator
Features
- Attic, Ceiling Fan(s), Carbon Monoxide Detector, Granite Counters, Jetted Tub, Pantry
- Has fireplace: Yes
- Fireplace features: Gas
Interior area
- Total structure area: 2,160
- Total interior livable area: 1,872 sqft
Property
Parking
- Total spaces: 2
- Parking features: Attached, Two Spaces, Garage Door Opener
- Has attached garage: Yes
Features
- Levels: Two
- Stories: 2
- Patio & porch: Brick, Covered, Balcony
- Exterior features: Balcony
- Pool features: Community
Lot
- Size: 1,873 Square Feet
- Dimensions: 35 x 46 x 15 x 18 x 58
- Features: City Lot
Details
- Parcel number: 61662
- Special conditions: None
Construction
Type & style
- Home type: SingleFamily
- Architectural style: French Provincial,Patio Home
- Property subtype: Single Family Residence
- Attached to another structure: Yes
Materials
- Stucco
- Foundation: Slab
- Roof: Shingle
Condition
- Excellent
- Year built: 2007
Utilities & green energy
- Sewer: Public Sewer
- Water: Public
Green energy
- Energy efficient items: HVAC
Community & HOA
Community
- Features: Pool
- Security: Fire Sprinkler System
- Subdivision: Chinchuba Creek Garden Homes
HOA
- Has HOA: Yes
- HOA fee: $245 monthly
Location
- Region: Mandeville
Financial & listing details
- Price per square foot: $202/sqft
- Tax assessed value: $277,418
- Annual tax amount: $2,627
- Date on market: 4/22/2026
Estimated market value
$373,100
$354,000 - $392,000
$2,487/mo
Price history
| Date | Event | Price |
|---|---|---|
| 10/9/2026 | Price change | $379,000-1.6%$202/sqft |
Source:  GSREIN #2554315 Report a problem GSREIN #2554315 Report a problem | ||
| 5/30/2026 | Price change | $385,000-3.7%$206/sqft |
Source: GSREIN #2554315 Report a problem | ||
| 4/22/2026 | Listed for sale | $399,900-3.6%$214/sqft |
Source: GSREIN #2554315 Report a problem | ||
| 3/11/2026 | Listing removed | $415,000$222/sqft |
Source: GSREIN #2525465 Report a problem | ||
| 10/10/2025 | Listed for sale | $415,000-2.4%$222/sqft |
Source: GSREIN #2525465 Report a problem | ||
| 4/10/2025 | Listed for sale | $425,000$227/sqft |
Source: GSREIN #2495836 Report a problem | ||
| 2/21/2014 | Sold | -- |
Source: GSREIN #971440 Report a problem | ||
| 7/5/2011 | Sold | -- |
Source: Public Record Report a problem | ||
Public tax history
| Year | Property taxes | Tax assessment |
|---|---|---|
| 2025 | $2,627 -3.3% | $27,742 |
| 2024 | $2,716 +21.2% | $27,742 +20.4% |
| 2023 | $2,241 | $23,037 |
| 2022 | $2,241 +10.2% | $23,037 |
| 2021 | $2,034 +0.1% | $23,037 |
| 2020 | $2,032 -1.9% | $23,037 +1.2% |
| 2019 | $2,070 -0.1% | $22,763 |
| 2018 | $2,073 -38.2% | $22,763 |
| 2017 | $3,356 +43.2% | $22,763 |
| 2016 | $2,344 | $22,763 +8% |
| 2015 | $2,344 +8.5% | $21,075 +2.9% |
| 2014 | $2,160 +0.6% | $20,475 |
| 2013 | $2,146 -0.5% | $20,475 |
| 2012 | $2,157 -24.5% | $20,475 +13.9% |
| 2011 | $2,859 -16.2% | $17,975 -16.4% |
| 2010 | $3,410 | $21,503 |
Find assessor info on the county website
Monthly payment
Est. payment
Payment breakdown
Explore the cost of this home by adjusting the details. Changes won't be saved.Climate risks
Neighborhood: 70471
Nearby schools
Schools provided by the listing agent
- Elementary: STPSB.ORG
- Middle: STPSB.ORG
- High: STPSB.ORG
Source: GSREIN. This data may not be complete. We recommend contacting the local school district to confirm school assignments for this home.


Similar homes
- $399,0004 bd3 ba2.6k sqft308 Evergreen Dr, Mandeville, LA 70471For Sale

 MLS ID #2576431, Niles Bollinger, Kaizen Home Sales and Services, LLC. GSREIN
 - $399,0004 bd3 ba2.4k sqft526 Barbara Pl, Mandeville, LA 70448For Sale
 MLS ID #2575556, Cynthia M Raymond, Coldwell Banker TEC. GSREIN
 - $399,0004 bd2 ba2.5k sqft697 Cambronne St, Mandeville, LA 70448For Sale
 MLS ID #2561554, Caiden McNulty, Berkshire Hathaway HomeServices Preferred, REALTOR. GSREIN
 - $368,5004 bd2 ba2k sqft150 Frenchmen Dr, Mandeville, LA 70448For Sale
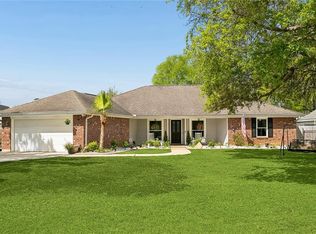 MLS ID #2568004, Stacia Lamulle, 1 Percent Lists Premier. GSREIN
 - $389,9003 bd2 ba2k sqft2365 Cours Carson St, Mandeville, LA 70448For SaleMLS ID #2577058, Jackie Miller, Century 21 Investment Realty. GSREIN
- $307,0003 bd2 ba1.6k sqft225 Highland Dr, Mandeville, LA 70471For SaleMLS ID #2566089, Wendy Englande, Century 21 Investment Realty. GSREIN
- $339,9003 bd2 ba1.6k sqft22038 Giselle Dr, Mandeville, LA 70471For SaleMLS ID #2577354, Sean McCord, United Real Estate Partners. GSREIN
- $324,9004 bd2 ba1.7k sqft213 Heather Dr, Mandeville, LA 70471For SaleMLS ID #2569528, Clifford Bergeron, Scoggin Properties, Inc.. GSREIN
- $435,0004 bd3 ba2.3k sqft1584 Elderberry Loop, Mandeville, LA 70448For SaleMLS ID #2580788, Lesha Freeland, KELLER WILLIAMS REALTY 455-0100. GSREIN
- $379,0003 bd2 ba1.5k sqft238 S Orchard Ln, Covington, LA 70433For SaleMLS ID #2556909, Todd Cox, Properties Preferred. GSREIN
- $415,0004 bd2 ba2k sqft2064 Molitor St, Mandeville, LA 70448For SaleMLS ID #2564284, Michelle Grubbs, Keller Williams Realty Services. GSREIN
- $379,0004 bd2 ba2k sqft444 Choctaw Dr, Abita Springs, LA 70420For SaleMLS ID #2567233, Kendra St. Pierre, Compass Slidell. GSREIN
- $375,0004 bd2 ba2.3k sqft613 Del Sol Pass, Covington, LA 70433For SaleMLS ID #2575645, Connor Mulvany, Realty One Group Immobilia. GSREIN
- $384,0004 bd2 ba1.9k sqft605 English Oak Dr, Madisonville, LA 70447For Sale
 MLS ID #2026018424, Timothy Houk, Keller Williams Realty Red Stick Partners. ROAM MLS
 - $399,9993 bd3 ba2.2k sqft332 Autumn Creek Dr, Madisonville, LA 70447For SaleMLS ID #2553605, Margaret Smith, The Southern Collection, LLC. GSREIN
- $529,0004 bd2 ba2.2k sqft67526 Antioch Dr, Mandeville, LA 70471For SaleMLS ID #2570448, Carol Miramon, United Real Estate Partners. GSREIN
- $350,0003 bd2 ba1.7k sqft477 Tiger Ave, Covington, LA 70433For SaleMLS ID #2574652, Ashley Womack, 1 Percent Lists. GSREIN
- $377,5004 bd2 ba2.2k sqft629 Woodburne Loop, Covington, LA 70433For SaleMLS ID #2574667, Kelly Turner, Crescent Sotheby's International Realty. GSREIN
- $359,9993 bd2 ba1.7k sqft633 N Brown Thrasher Loop N, Madisonville, LA 70447For SaleMLS ID #2579712, Rachel Pisciotta, Simply Real Estate LLC. GSREIN
- $205,0003 bd3 ba1.2k sqft590 Lotus Dr N APT 1, Mandeville, LA 70471For SaleMLS ID #2563457, Wendy Sauvage, Register Real Estate, Inc.. GSREIN
