Beautifully renovated just three years ago, this stunning three-bedroom, two-bath home is one of the larger homes on the street and blends modern updates with a warm, inviting feel and open floor plan. The living area is highlighted by a cozy gas fireplace, creating a comfortable space to gather and relax. The impressive 100" TV fits the space perfectly and is negotiable with the sale. The kitchen features granite countertops, newer matching stainless steel appliances, and plenty of workspace for everyday cooking and entertaining. Just beyond, the light-filled sunroom adds an extra touch of charm and is the perfect place to enjoy your morning coffee or unwind at the end of the day.
The primary suite is a true retreat, complete with a charming sitting nook that offers the perfect spot to unwind, read, or create a quiet workspace. A spacious walk-in closet and beautifully updated bath with double sinks, a freestanding soaking tub, and separate shower complete the suite. Updated throughout and situated in desirable Flood Zone X, this beautifully maintained Mandeville home offers a convenient location with easy access to local amenities and schools. Come see why this home is truly something special.
Active
Price cut: $9.1K (10/5)
$389,900
2365 Cours Carson St, Mandeville, LA 70448
3beds
2,003sqft
Single Family Residence
Built in 2004
7,470 Square Feet Lot
$382,300 Zestimate®
$195/sqft
$-- HOA
What's special
Open floor planModern updatesSeparate showerGranite countertopsUpdated throughoutSpacious walk-in closetFreestanding soaking tub
- 22 days
- 558
- 49
Zillow last checked:
Listing updated:
Listed by:
Jackie Miller 504-250-0469,
Century 21 Investment Realty 985-643-4200
Source: GSREIN,MLS#: 2577058
Facts & features
Interior
Bedrooms & bathrooms
- Bedrooms: 3
- Bathrooms: 2
- Full bathrooms: 2
Primary bedroom
- Description: Flooring: Plank,Simulated Wood
- Level: Lower
- Dimensions: 20'1" x 16'0"
Bedroom
- Description: Flooring: Plank,Simulated Wood
- Level: Lower
- Dimensions: 14'0" x 11'2"
Bedroom
- Description: Flooring: Plank,Simulated Wood
- Level: Lower
- Dimensions: 14'7" x 10'8"
Primary bathroom
- Description: Flooring: Tile
- Level: Lower
- Dimensions: 20'3" x 6'0"
Bathroom
- Description: Flooring: Tile
- Level: Lower
- Dimensions: 10'1" x 4'11"
Other
- Description: Flooring: Tile
- Level: Lower
- Dimensions: 15'4" x 6'3"
Dining room
- Description: Flooring: Plank,Simulated Wood
- Level: Lower
- Dimensions: 10'8" x 9'0"
Foyer
- Description: Flooring: Plank,Simulated Wood
- Level: Lower
- Dimensions: 8'1" x 5'10"
Kitchen
- Description: Flooring: Plank,Simulated Wood
- Level: Lower
- Dimensions: 12'9" x 10'2"
Laundry
- Description: Flooring: Plank,Simulated Wood
- Level: Lower
- Dimensions: 9'0" x 6'0"
Living room
- Description: Flooring: Plank,Simulated Wood
- Level: Lower
- Dimensions: 23'6" x 18'8"
Sunroom
- Description: Flooring: Plank,Simulated Wood
- Level: Lower
- Dimensions: 10'10" x 10'9"
Heating
- Central, Gas
Cooling
- Central Air, 1 Unit
Appliances
- Included: Dryer, Dishwasher, Disposal, Microwave, Oven, Range, Refrigerator, Washer
- Laundry: Washer Hookup, Dryer Hookup
Features
- Tray Ceiling(s), Ceiling Fan(s), Granite Counters, Pantry, Stainless Steel Appliances
- Windows: Screens
- Has fireplace: Yes
- Fireplace features: Gas
Interior area
- Total structure area: 2,433
- Total interior livable area: 2,003 sqft
Property
Parking
- Total spaces: 2
- Parking features: Attached, Garage, Two Spaces, Garage Door Opener
- Has attached garage: Yes
Features
- Levels: One
- Stories: 1
- Patio & porch: Concrete, Covered, Porch
- Exterior features: Fence, Porch
- Pool features: None
Lot
- Size: 7,470 Square Feet
- Dimensions: 113 x 56
- Features: Outside City Limits, Rectangular Lot
Details
- Additional structures: Shed(s)
- Parcel number: 53514
- Special conditions: None
Construction
Type & style
- Home type: SingleFamily
- Architectural style: French Provincial
- Property subtype: Single Family Residence
Materials
- Brick, Stucco, Vinyl Siding
- Foundation: Slab
- Roof: Shingle
Condition
- Excellent
- Year built: 2004
Utilities & green energy
- Sewer: Public Sewer
- Water: Public
Community & HOA
Community
- Subdivision: Woodlands Terrace
HOA
- Has HOA: No
- HOA name: NONE
Location
- Region: Mandeville
Financial & listing details
- Price per square foot: $195/sqft
- Tax assessed value: $334,781
- Annual tax amount: $3,167
- Date on market: 9/16/2026
Estimated market value
$382,300
$363,000 - $401,000
$2,540/mo
Price history
| Date | Event | Price |
|---|---|---|
| 10/5/2026 | Price change | $389,900-2.3%$195/sqft |
Source:  GSREIN #2577058 Report a problem GSREIN #2577058 Report a problem | ||
| 9/16/2026 | Listed for sale | $399,000$199/sqft |
Source: GSREIN #2577058 Report a problem | ||
Public tax history
| Year | Property taxes | Tax assessment |
|---|---|---|
| 2025 | $3,167 -3.5% | $33,478 |
| 2024 | $3,282 +65.4% | $33,478 +50.6% |
| 2023 | $1,984 | $22,234 |
| 2022 | $1,984 +0.2% | $22,234 |
| 2021 | $1,980 +0.1% | $22,234 |
| 2020 | $1,978 -1.6% | $22,234 +1.3% |
| 2019 | $2,011 -0.1% | $21,940 |
| 2018 | $2,014 -33.8% | $21,940 |
| 2017 | $3,040 +50.8% | $21,940 |
| 2016 | $2,017 | $21,940 +8.8% |
| 2015 | $2,017 +9.4% | $20,158 |
| 2014 | $1,844 +1% | $20,158 |
| 2013 | $1,824 | $20,158 |
Find assessor info on the county website
Monthly payment
Est. payment
Payment breakdown
Explore the cost of this home by adjusting the details. Changes won't be saved.Climate risks
Neighborhood: 70448
Nearby schools
Schools provided by the listing agent
- Elementary: Woodlake
- Middle: Sloan
- High: Lakeshore
Source: GSREIN. This data may not be complete. We recommend contacting the local school district to confirm school assignments for this home.


Similar homes
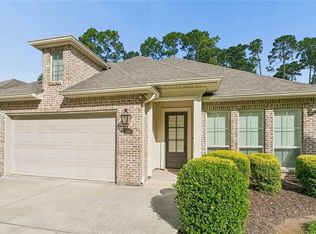
- $415,0004 bd2 ba2k sqft2064 Molitor St, Mandeville, LA 70448For Sale
 MLS ID #2564284, Michelle Grubbs, Keller Williams Realty Services. GSREIN
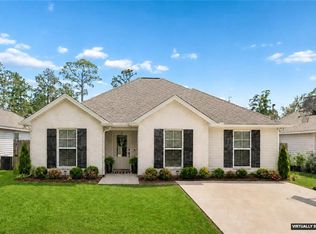
 - $259,0004 bd2 ba1.4k sqft1506 Franklin St, Mandeville, LA 70448For Sale
 MLS ID #2577632, Theresa Eschete, Fleur De Lis Realty Group. GSREIN
 - $344,9003 bd2 ba1.6k sqft22038 Giselle Dr, Mandeville, LA 70471For Sale
 MLS ID #2577354, Sean McCord, United Real Estate Partners. GSREIN
 - $307,0003 bd2 ba1.6k sqft225 Highland Dr, Mandeville, LA 70471For Sale
 MLS ID #2566089, Wendy Englande, Century 21 Investment Realty. GSREIN
 - $439,5004 bd3 ba2.4k sqft67525 Emerald Dove Dr, Covington, LA 70433For SaleMLS ID #2579709, Gwen Dorris, Compass Covington (LATT27). GSREIN
- $359,9993 bd2 ba1.7k sqft633 N Brown Thrasher Loop N, Madisonville, LA 70447For SaleMLS ID #2579712, Rachel Pisciotta, Simply Real Estate LLC. GSREIN
- $363,5004 bd3 ba2k sqft500 Serenity Ln, Madisonville, LA 70447For SaleMLS ID #2579926, Holly Bertuglia, Homesmart Realty South. GSREIN
- $429,0004 bd3 ba2.4k sqft21428 Skyler Dove Dr, Covington, LA 70433For SaleMLS ID #2576598, Lance Daggs, REVE, REALTORS. GSREIN
- $410,0003 bd3 ba2.2k sqft114 Woodthrush Dr, Madisonville, LA 70447For SaleMLS ID #2576410, Lindsey McDaniel, REMAX ALLIANCE. GSREIN
- $375,0004 bd2 ba2.3k sqft613 Del Sol Pass, Covington, LA 70433For SaleMLS ID #2575645, Connor Mulvany, Realty One Group Immobilia. GSREIN
- $359,0003 bd2 ba1.6k sqft319 W 6th Ave, Covington, LA 70433For SaleMLS ID #2568820, Janie Ellis, Compass Covington (LATT27). GSREIN
- $379,5003 bd2 ba2.3k sqft329 Old Place Ln, Madisonville, LA 70447For SaleMLS ID #2563589, Kerri Lawless, eXp Realty, LLC. GSREIN
- $350,0003 bd2 ba1.7k sqft477 Tiger Ave, Covington, LA 70433For SaleMLS ID #2574652, Ashley Womack, 1 Percent Lists. GSREIN
- $375,0004 bd2 ba2.3k sqft165 Wood Thrush Dr, Madisonville, LA 70447For SaleMLS ID #2566079, KELLI GOINGS, Goings Group Real Estate Services, Inc.. GSREIN
- $399,7004 bd2 ba2.2k sqft23 Inlet Dr, Slidell, LA 70458For SaleMLS ID #2576908, Brandi Hains, Realty One Group Immobilia. GSREIN
- $389,5003 bd2 ba1.8k sqft72412 Homestead St, Covington, LA 70435For SaleMLS ID #2571305, Sharon Bostwick, Coldwell Banker TEC. GSREIN
- $369,9003 bd2 ba1.8k sqft3012 Rock Dove Dr, Madisonville, LA 70447For SaleMLS ID #2571244, Michael Ortner, RE/MAX Shoreline. GSREIN
- $409,0003 bd2 ba2k sqft410 Moonraker Dr, Slidell, LA 70458For SaleMLS ID #2568874, Wendy Englande, Century 21 Investment Realty. GSREIN
- $384,9005 bd2 ba2.2k sqft869 Capistrano Ct, Covington, LA 70433For SaleMLS ID #2569203, Sherrie Ybarzabal, Keller Williams Realty Services. GSREIN
- $365,0003 bd3 ba1.9k sqft1233 Deer Park Ct, Madisonville, LA 70447For SaleMLS ID #2567768, Jennifer Griffith, Realty One Group Immobilia. GSREIN
